
11816 Beckenham Road, North Royalton, OH 44133
Local realty services provided by:ERA Real Solutions Realty
Listed by: lisa seifert
Office: century 21 depiero & associates, inc.
MLS#:5249251
Source:OH_NORMLS
Price summary
- Price:$499,500
- Price per sq. ft.:$119.44
- Monthly HOA dues:$19.58
About this home
Spacious & Beautifully Maintained 4-Bedroom Home with Finished Basement. Welcome home to this well-maintained and move-in-ready 4-bedroom, 3.5-bath residence offering plenty of space for comfortable living and entertaining. Freshly updated with new carpet and paint throughout, this bright and inviting home features an open, spacious layout filled with natural light. The large primary suite serves as a private retreat with an expansive bedroom and en suite bathroom. The generously sized kitchen provides ample cabinet and counter space, making meal preparation and gathering with family and friends a breeze. Additional highlights include first-floor laundry for added convenience and a finished basement complete with a full bathroom and bonus bedroom, perfect for guests, a home office, recreation room, or additional living space. With its thoughtful layout, modern updates, and abundant living space, this home is ready for its next owners to move in and enjoy. Don't miss this exceptional opportunity!...
Contact an agent
Home facts
- Year built:1998
- Subdivision & Development:North Boston
- Listing ID #:5249251
- Added:3 day(s) ago
- Updated:October 03, 2026 at 03:06 PM
Rooms and interior
- Bedrooms:4
- Total bathrooms:4
- Full bathrooms:3
- Half bathrooms:1
- Rooms Total:9
- Kitchen Description:Dishwasher, Disposal, Microwave, Range, Refrigerator
- Basement:Yes
- Basement Description:Finished
- Living area:4,182 sq. ft.
Heating and cooling
- Cooling:Central Air
- Heating:Forced Air
- Central air:Yes
Structure and exterior
- Roof:Asphalt, Fiberglass
- Year built:1998
- Building area:4,182 sq. ft.
- Lot area:0.39 Acres
- Architectural Style:Colonial
- Construction Materials:Brick, Stone, Vinyl Siding
- Levels:2 Stories, 2 Story
Utilities
- Water:Public
- Sewer:Public Sewer
Finances and disclosures
- Price:$499,500
- Price per sq. ft.:$119.44
- Tax amount:$8,107 (2025)
Features and amenities
- Appliances:Dishwasher, Disposal, Microwave, Range, Refrigerator
Parking
- Parking description:Garage, Paved
- Garage:Yes
- Garage spaces:2

New listings near 11816 Beckenham Road
- New
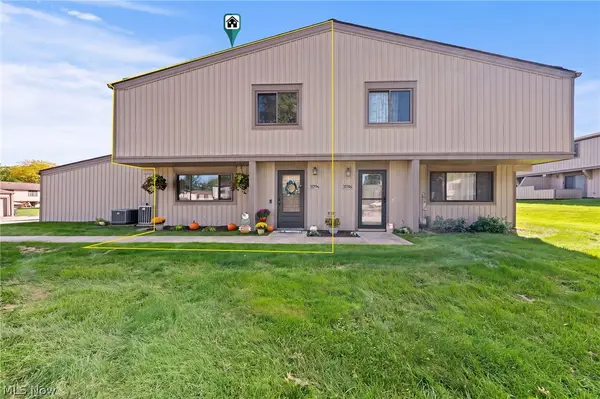 $175,000Active3 beds 2 baths1,232 sq. ft.
11794 Harbour Light Drive, North Royalton, OH 44133
MLS# 5250196Listed by: MCDOWELL HOMES REAL ESTATE SERVICES - New
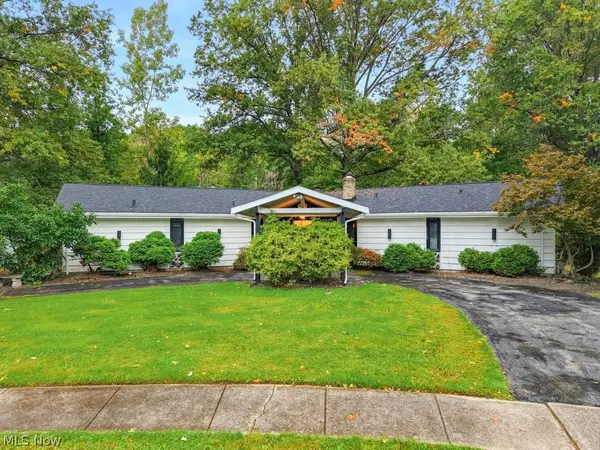 $225,000Active4 beds 4 baths2,306 sq. ft.
12402 Padua E Drive, North Royalton, OH 44133
MLS# 5245796Listed by: KELLER WILLIAMS ELEVATE - Open Sun, 12 to 1:30pmNew
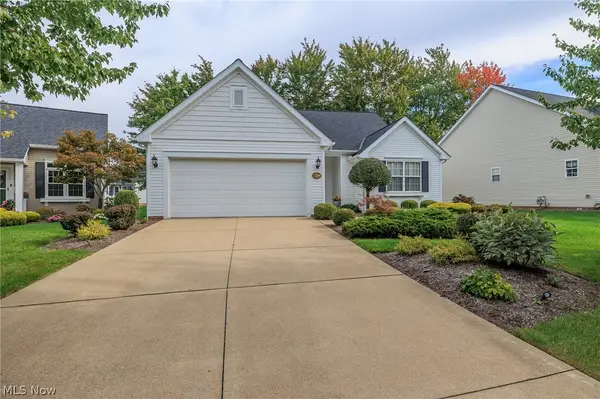 $389,000Active3 beds 2 baths1,790 sq. ft.
12168 Nutmeg Court, North Royalton, OH 44133
MLS# 5249009Listed by: EXP REALTY, LLC. - New
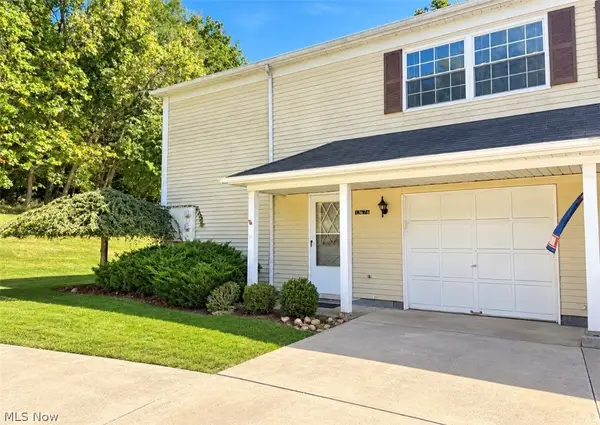 $167,000Active3 beds 2 baths1,248 sq. ft.
13676 Oakbrook Drive #3676, North Royalton, OH 44133
MLS# 5249385Listed by: GLASSHOUSE REALTY GROUP, LLC - New
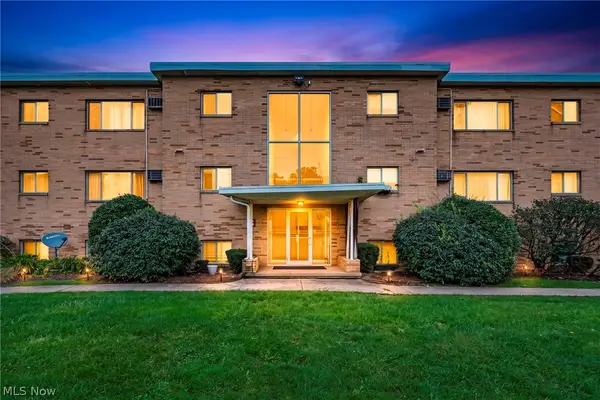 $87,500Active2 beds 1 baths924 sq. ft.
5200 Royalton Road #C4, North Royalton, OH 44133
MLS# 5247349Listed by: COLDWELL BANKER SCHMIDT REALTY 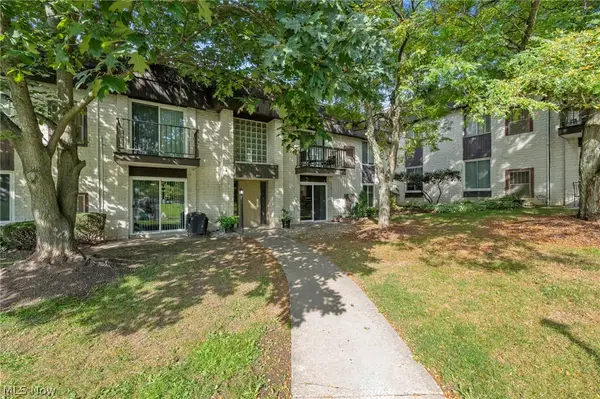 $118,000Pending2 beds 1 baths874 sq. ft.
8507 N Akins Road #104, North Royalton, OH 44133
MLS# 5247799Listed by: RE/MAX REVEALTY- New
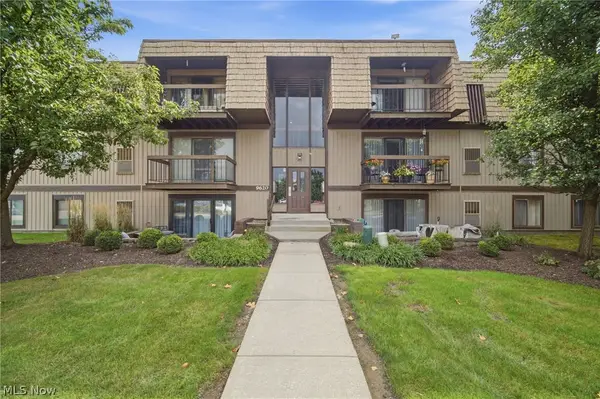 $94,900Active2 beds 2 baths1,056 sq. ft.
9620 Cove Drive, North Royalton, OH 44133
MLS# 5247901Listed by: EXP REALTY, LLC. 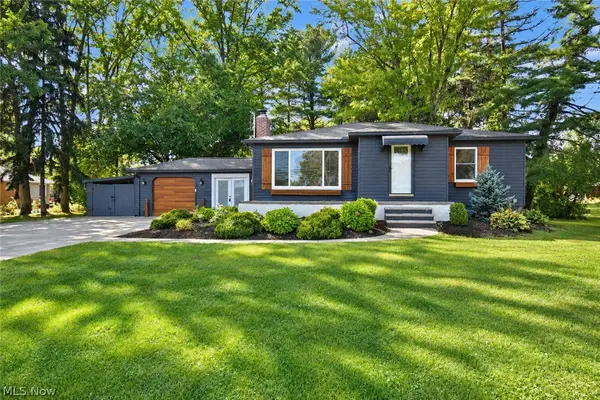 $299,000Pending3 beds 2 baths1,814 sq. ft.
11924 Abbey Road, North Royalton, OH 44133
MLS# 5245701Listed by: PLATINUM REAL ESTATE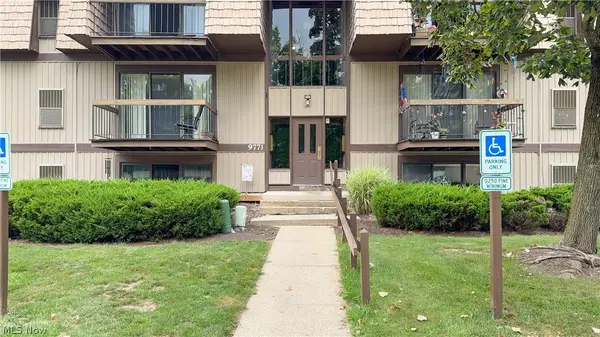 $159,900Pending2 beds 2 baths1,056 sq. ft.
9771 Sunrise Boulevard #N2, North Royalton, OH 44133
MLS# 5244742Listed by: KELLER WILLIAMS CHERVENIC RLTY


Protect your home and budget from life's surprises with an Assurant Home Warranty, backed by a partner that supports you through every step of homeownership. Explore Plans.
© 2023 - 2026 ERA Franchise Systems LLC. All rights reserved. ERA Franchise Systems LLC fully supports the principles of the Fair Housing Act and the Equal Opportunity Act. ERA, ERA Real Estate powered, and their respective logos are registered service marks of ERA Franchise Systems LLC. Each office is independently owned and operated.