
13676 Oakbrook Drive #3676, North Royalton, OH 44133
Local realty services provided by:ERA Real Solutions Realty
13676 Oakbrook Drive #3676,North Royalton, OH 44133
$167,000
- 3 Beds
- 2 Baths
- 1,248 sq. ft.
- Condominium
- Active
Upcoming open houses
- Sat, Aug 2211:00 am - 12:30 pm
Listed by: sally crist
Office: re/max above & beyond
MLS#:5218773
Source:OH_NORMLS
Price summary
- Price:$167,000
- Price per sq. ft.:$133.81
- Monthly HOA dues:$248
About this home
Welcome to 13676 Oak Brook Drive in North Royalton! LEASING ALLOWED. This condo is attached, on the corner, with concrete patio, and lawn and woods behind it. FRESH NEW PAINT AUGUST 2026 and it has an UPSTAIRS LAUNDRY ROOM! Washer and dryer included. Three bedrooms upstairs - 2 of which have WALK-IN CLOSETS. First floor has living, dining, kitchen, half-bathroom, and storage room, plus an attached 1-car garage. Neighborhood has swimming pool. Call today for a private showing!
Contact an agent
Home facts
- Year built:1974
- Subdivision & Development:Oakbrook Condo
- Listing ID #:5218773
- Added:66 day(s) ago
- Updated:August 20, 2026 at 08:50 PM
Rooms and interior
- Bedrooms:3
- Total bathrooms:2
- Full bathrooms:1
- Half bathrooms:1
- Rooms Total:6
- Kitchen Description:Dishwasher, Range, Refrigerator
- Living area:1,248 sq. ft.
Heating and cooling
- Cooling:Central Air
- Heating:Forced Air
- Central air:Yes
Structure and exterior
- Roof:Asphalt, Fiberglass
- Year built:1974
- Building area:1,248 sq. ft.
- Architectural Style:Colonial
- Construction Materials:Aluminium Siding
- Exterior Features:Patio
- Levels:2 Stories, 2 Story
Utilities
- Water:Public
- Sewer:Public Sewer
Finances and disclosures
- Price:$167,000
- Price per sq. ft.:$133.81
- Tax amount:$2,807 (2025)
Features and amenities
- Appliances:Dishwasher, Range, Refrigerator, Washer
- Laundry features:Dryer, Washer
Parking
- Parking description:Assigned Parking, Attached, Garage
- Garage:Yes
- Garage spaces:1

New listings near 13676 Oakbrook Drive #3676
- New
 $99,900Active1 beds 1 baths756 sq. ft.
9630 Cove Drive, North Royalton, OH 44133
MLS# 5237829Listed by: KELLER WILLIAMS ELEVATE - Open Sun, 12 to 2pmNew
 $350,000Active4 beds 3 baths2,805 sq. ft.
10037 W Sprague Road, North Royalton, OH 44133
MLS# 5237501Listed by: RE/MAX ABOVE & BEYOND - New
 $100,000Active1 beds 1 baths704 sq. ft.
9610 Cove Drive #B18, North Royalton, OH 44133
MLS# 5237460Listed by: RE/MAX ABOVE & BEYOND - Open Sat, 11am to 1pmNew
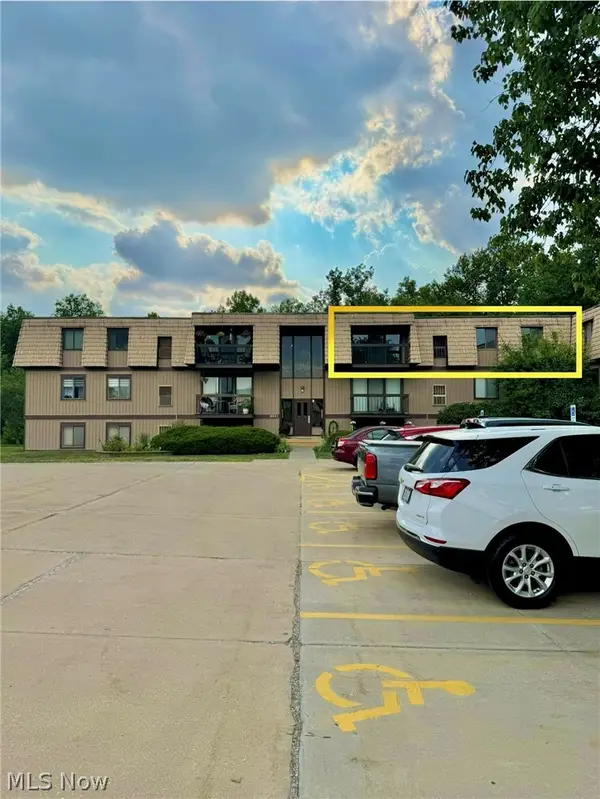 $156,500Active2 beds 2 baths1,056 sq. ft.
9911 Sunrise Boulevard #Q10, North Royalton, OH 44133
MLS# 5236991Listed by: OHIO BROKER DIRECT  $429,900Pending4 beds 3 baths2,728 sq. ft.
4100 Bunker Court, North Royalton, OH 44133
MLS# 5236254Listed by: CENTURY 21 CAROLYN RILEY RL. EST. SRVCS, INC. $674,900Pending4 beds 3 baths4,100 sq. ft.
11971 Apollo Drive, North Royalton, OH 44133
MLS# 5234694Listed by: KELLER WILLIAMS ELEVATE- New
 $325,000Active3 beds 2 baths
9553 W 130th Street, North Royalton, OH 44133
MLS# 5236808Listed by: BERKSHIRE HATHAWAY HOMESERVICES STOUFFER REALTY 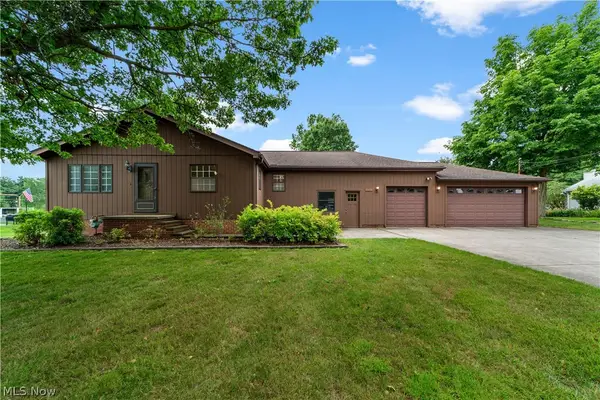 $325,000Pending3 beds 2 baths1,404 sq. ft.
3413 Akins Road, North Royalton, OH 44133
MLS# 5236219Listed by: BERKSHIRE HATHAWAY HOMESERVICES LUCIEN REALTY- New
 $489,900Active4 beds 4 baths4,168 sq. ft.
3350 Wallings Road, North Royalton, OH 44133
MLS# 5235024Listed by: RE/MAX CROSSROADS PROPERTIES 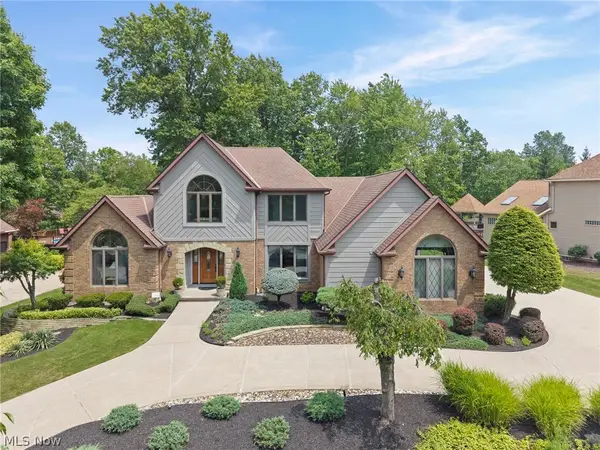 $565,000Pending4 beds 4 baths4,025 sq. ft.
10683 Tudor Circle, North Royalton, OH 44133
MLS# 5229910Listed by: RE/MAX ABOVE & BEYOND


Protect your home and budget from life's surprises with an Assurant Home Warranty, backed by a partner that supports you through every step of homeownership. Explore Plans.
© 2023 - 2026 ERA Franchise Systems LLC. All rights reserved. ERA Franchise Systems LLC fully supports the principles of the Fair Housing Act and the Equal Opportunity Act. ERA, ERA Real Estate powered, and their respective logos are registered service marks of ERA Franchise Systems LLC. Each office is independently owned and operated.