
9610 Cove Drive #B18, North Royalton, OH 44133
Local realty services provided by:ERA Real Solutions Realty
Listed by: chuck mikol
Office: re/max above & beyond
MLS#:5237460
Source:OH_NORMLS
Price summary
- Price:$100,000
- Price per sq. ft.:$142.05
About this home
Well-maintained 1-bedroom condo in desirable Sunrise Cove! Featuring neutral décor, a stunning feature wall, newer carpeting, and a bright, inviting living space that opens to a private balcony. The unit includes a one-car garage and convenient in-unit laundry with a newer washer and dryer. Enjoy an array of community amenities, including a swimming pool, tennis and basketball courts, playground, and community facility. The HOA fee includes water, sewer, snow removal, and trash removal, providing easy, low-maintenance living. Some furniture and chattel may remain.
Contact an agent
Home facts
- Year built:1975
- Subdivision & Development:Sunrise Cove
- Listing ID #:5237460
- Added:45 day(s) ago
- Updated:October 03, 2026 at 08:27 AM
Rooms and interior
- Bedrooms:1
- Total bathrooms:1
- Full bathrooms:1
- Rooms Total:3
- Kitchen Description:Dishwasher, Microwave, Range, Refrigerator
- Basement:Yes
- Living area:704 sq. ft.
Heating and cooling
- Cooling:Central Air
- Heating:Forced Air, Gas
- Central air:Yes
Structure and exterior
- Roof:Flat, Shingle
- Year built:1975
- Building area:704 sq. ft.
- Architectural Style:Ranch
- Construction Materials:Brick
- Exterior Features:Deck
- Levels:1 Story, 1 Story
Utilities
- Water:Public
- Sewer:Public Sewer
Finances and disclosures
- Price:$100,000
- Price per sq. ft.:$142.05
- Tax amount:$1,383 (2025)
Features and amenities
- Appliances:Dishwasher, Microwave, Range, Refrigerator, Washer
- Laundry features:Dryer, Washer
- Pool features:Community
Parking
- Parking description:Garage
- Garage:Yes
- Garage spaces:1

New listings near 9610 Cove Drive #B18
- New
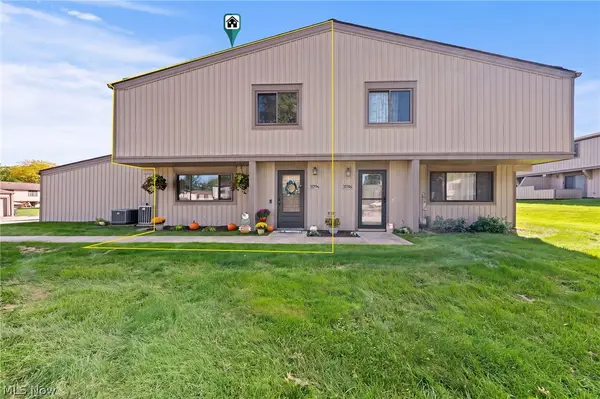 $175,000Active3 beds 2 baths1,232 sq. ft.
11794 Harbour Light Drive, North Royalton, OH 44133
MLS# 5250196Listed by: MCDOWELL HOMES REAL ESTATE SERVICES - New
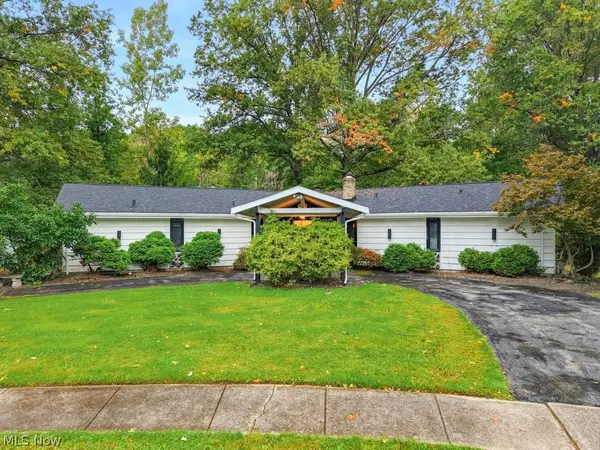 $225,000Active4 beds 4 baths2,306 sq. ft.
12402 Padua E Drive, North Royalton, OH 44133
MLS# 5245796Listed by: KELLER WILLIAMS ELEVATE - Open Sun, 12 to 1:30pmNew
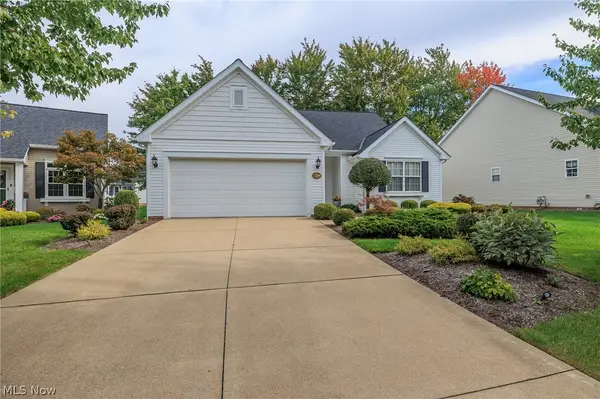 $389,000Active3 beds 2 baths1,790 sq. ft.
12168 Nutmeg Court, North Royalton, OH 44133
MLS# 5249009Listed by: EXP REALTY, LLC. - New
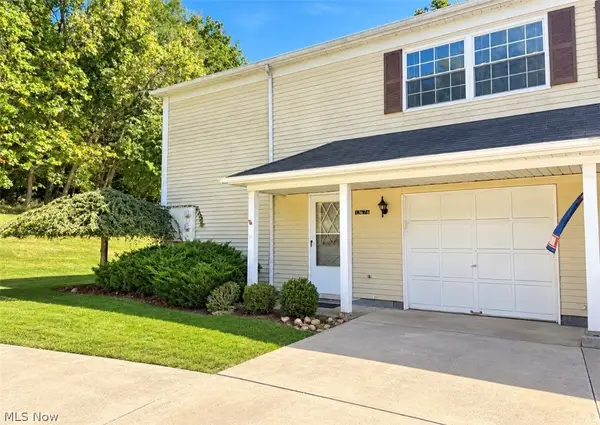 $167,000Active3 beds 2 baths1,248 sq. ft.
13676 Oakbrook Drive #3676, North Royalton, OH 44133
MLS# 5249385Listed by: GLASSHOUSE REALTY GROUP, LLC - New
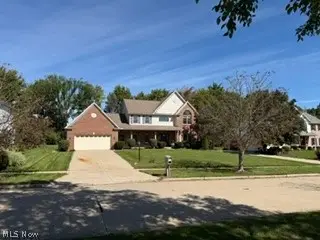 $499,500Active4 beds 4 baths4,182 sq. ft.
11816 Beckenham Road, North Royalton, OH 44133
MLS# 5249251Listed by: CENTURY 21 DEPIERO & ASSOCIATES, INC. - New
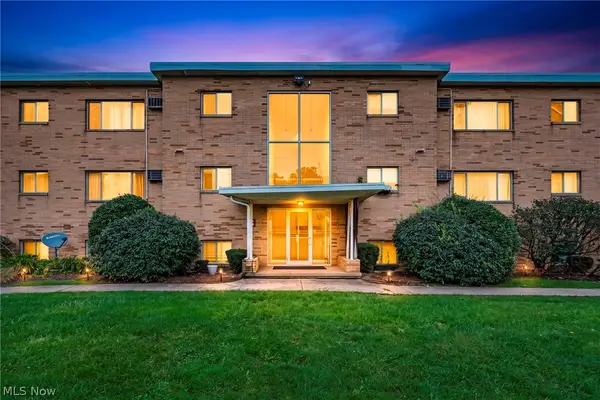 $87,500Active2 beds 1 baths924 sq. ft.
5200 Royalton Road #C4, North Royalton, OH 44133
MLS# 5247349Listed by: COLDWELL BANKER SCHMIDT REALTY 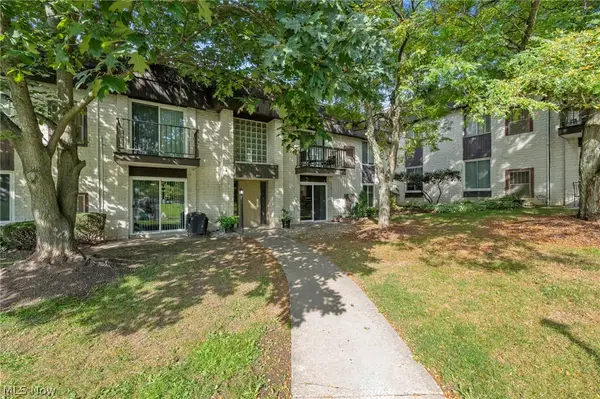 $118,000Pending2 beds 1 baths874 sq. ft.
8507 N Akins Road #104, North Royalton, OH 44133
MLS# 5247799Listed by: RE/MAX REVEALTY- New
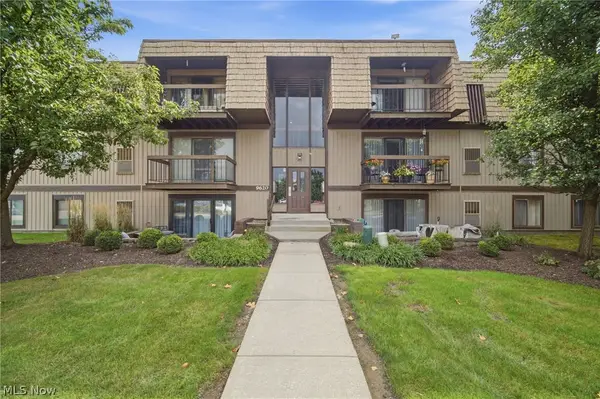 $94,900Active2 beds 2 baths1,056 sq. ft.
9620 Cove Drive, North Royalton, OH 44133
MLS# 5247901Listed by: EXP REALTY, LLC. 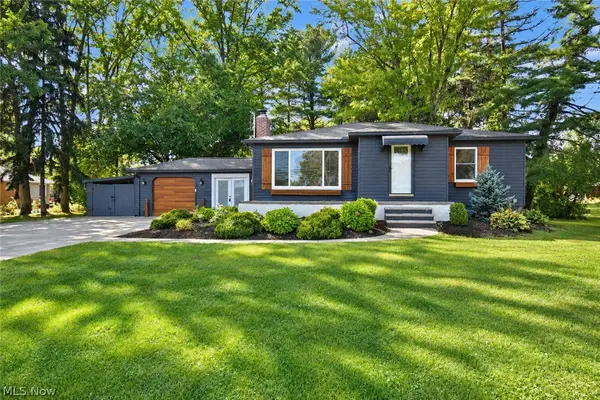 $299,000Pending3 beds 2 baths1,814 sq. ft.
11924 Abbey Road, North Royalton, OH 44133
MLS# 5245701Listed by: PLATINUM REAL ESTATE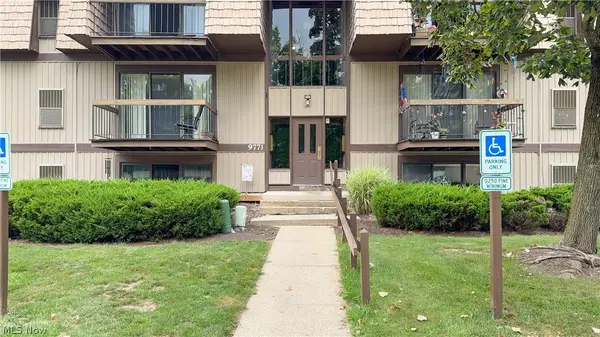 $159,900Pending2 beds 2 baths1,056 sq. ft.
9771 Sunrise Boulevard #N2, North Royalton, OH 44133
MLS# 5244742Listed by: KELLER WILLIAMS CHERVENIC RLTY


Protect your home and budget from life's surprises with an Assurant Home Warranty, backed by a partner that supports you through every step of homeownership. Explore Plans.
© 2023 - 2026 ERA Franchise Systems LLC. All rights reserved. ERA Franchise Systems LLC fully supports the principles of the Fair Housing Act and the Equal Opportunity Act. ERA, ERA Real Estate powered, and their respective logos are registered service marks of ERA Franchise Systems LLC. Each office is independently owned and operated.