
11941 Hawthorne Drive, Northfield, OH 44067
Local realty services provided by:ERA Real Solutions Realty
Listed by: barbara tibbitts
Office: russell real estate services
MLS#:5234603
Source:OH_NORMLS
Price summary
- Price:$250,000
- Price per sq. ft.:$192.9
About this home
Welcome to this charming 3 bedroom, 2 full bath ranch home situated on more than an acre of picturesque wooded property. Surrounded by beautiful mature trees, this peaceful setting also features peach, green pear and cherry trees and well as abundant raspberries, creating your own backyard oasis. Inside you'll find comfortable living space with attractive wood-look laminate flooring throughout. The functional floor plan offers 3 spacious bedrooms, 2 full baths and inviting atmosphere. All kitchen and laundry appliances stay, making this home truly move-in ready. Car enthusiasts, hobbyists, and those needing extra storage will appreciate the attached 2-car garage and additional 1-car detached garage as well as a storage shed. Updates include newer roof (2022), new furnace (2025), and AC (2021). This home has country like tranquility with modern updates and plenty of outdoor splendor to enjoy. This property is one you don't want to miss.
Contact an agent
Home facts
- Year built:1957
- Subdivision & Development:Sagamore Sites
- Listing ID #:5234603
- Added:47 day(s) ago
- Updated:September 26, 2026 at 07:49 AM
Rooms and interior
- Bedrooms:3
- Total bathrooms:2
- Full bathrooms:2
- Rooms Total:5
- Kitchen Description:Dishwasher, Microwave, Range, Refrigerator
- Basement:Yes
- Living area:1,296 sq. ft.
Heating and cooling
- Cooling:Central Air
- Heating:Gas
- Central air:Yes
Structure and exterior
- Roof:Asphalt, Fiberglass
- Year built:1957
- Building area:1,296 sq. ft.
- Lot area:1.01 Acres
- Lot Features:Wooded/Treed
- Architectural Style:Ranch
- Construction Materials:Aluminium Siding
- Exterior Features:Deck, Wooded
- Levels:1 Story
Utilities
- Water:Public
- Sewer:Septic Tank
Finances and disclosures
- Price:$250,000
- Price per sq. ft.:$192.9
- Tax amount:$4,635 (2025)
Features and amenities
- Appliances:Dishwasher, Microwave, Range, Refrigerator, Washer
- Laundry features:Dryer, Washer
Parking
- Parking description:Attached, Detached, Garage
- Garage:Yes
- Garage spaces:2

New listings near 11941 Hawthorne Drive
- Open Sat, 1:30 to 3pmNew
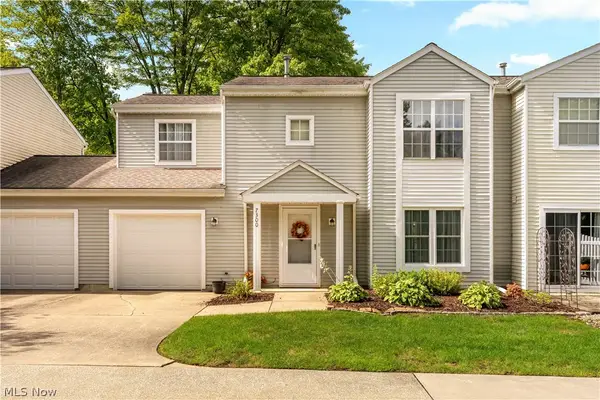 $205,000Active3 beds 2 baths1,332 sq. ft.
7300 Chatham Court #23, Northfield, OH 44067
MLS# 5247940Listed by: REAL OF OHIO 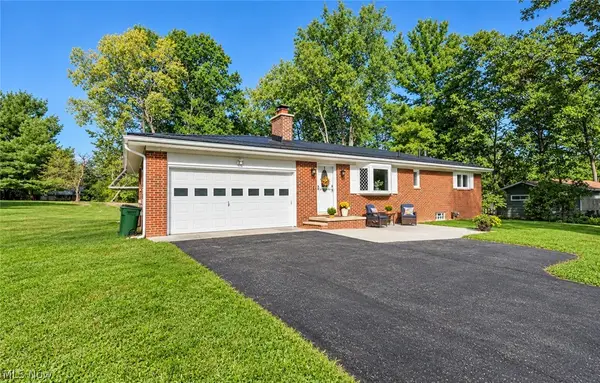 $324,900Pending3 beds 3 baths1,820 sq. ft.
9018 Lowell Lane, Northfield, OH 44067
MLS# 5245948Listed by: RE/MAX HAVEN REALTY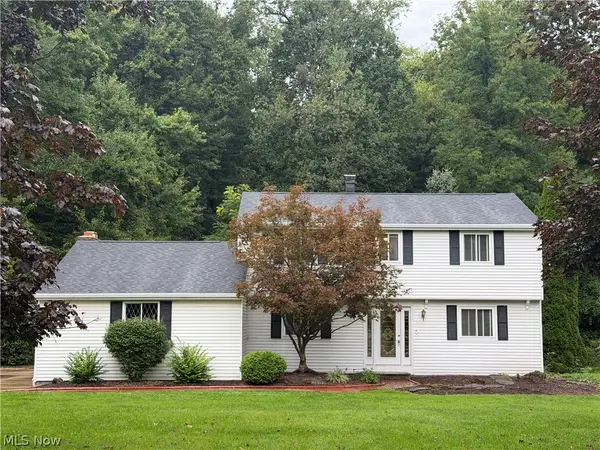 $399,900Active5 beds 2 baths1,957 sq. ft.
8094 Rolling Brook Road, Northfield, OH 44067
MLS# 5244438Listed by: HOWARD HANNA REAL ESTATE SERVICES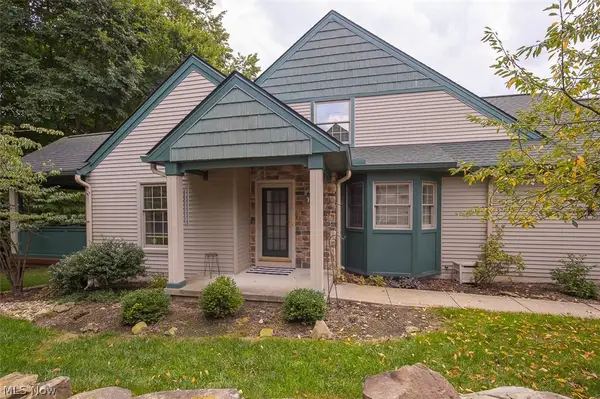 $399,000Pending3 beds 3 baths2,625 sq. ft.
904 Hampton Court, Northfield, OH 44067
MLS# 5242503Listed by: RE/MAX ABOVE & BEYOND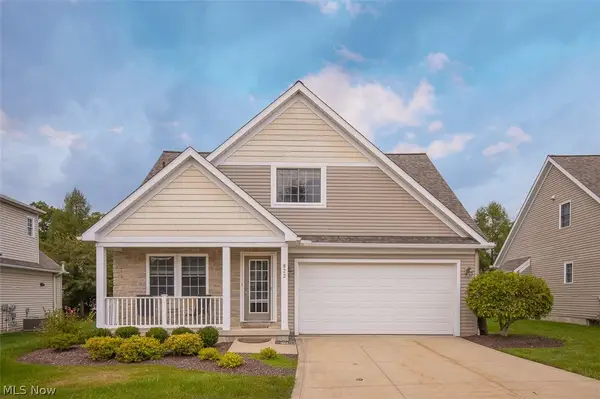 $399,000Pending2 beds 3 baths1,733 sq. ft.
822 Timberline Trail, Northfield, OH 44067
MLS# 5242545Listed by: RE/MAX ABOVE & BEYOND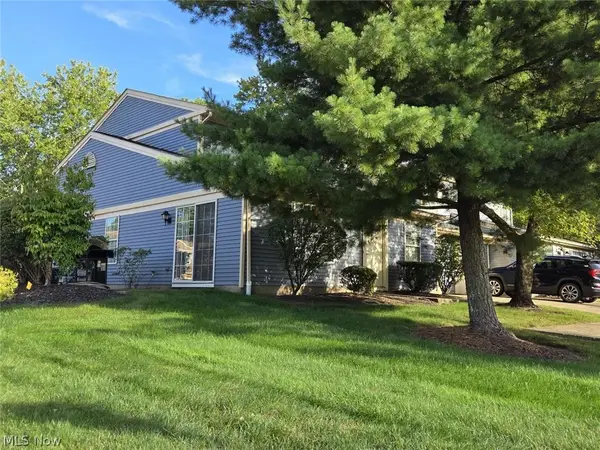 $229,900Active3 beds 2 baths1,311 sq. ft.
86 Privet Lane #84, Northfield, OH 44067
MLS# 5243459Listed by: CHOSEN REAL ESTATE GROUP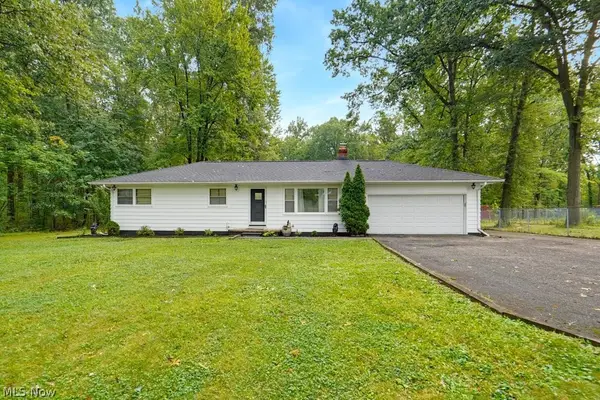 $269,900Pending3 beds 2 baths1,056 sq. ft.
8919 Olde 8 Road, Northfield, OH 44067
MLS# 5241716Listed by: KELLER WILLIAMS LIVING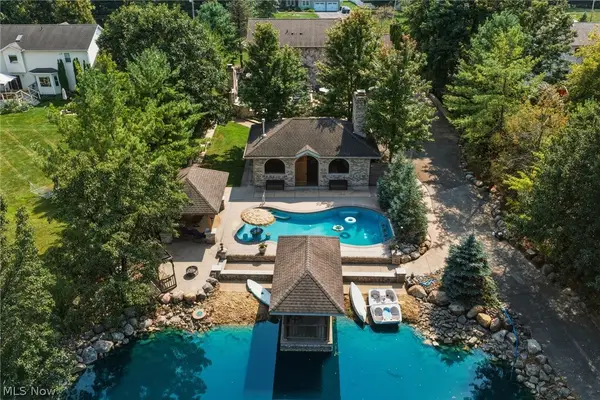 $795,000Active3 beds 4 baths3,212 sq. ft.
1387 Nesbitt Road, Northfield, OH 44067
MLS# 5242469Listed by: RE/MAX REAL ESTATE GROUP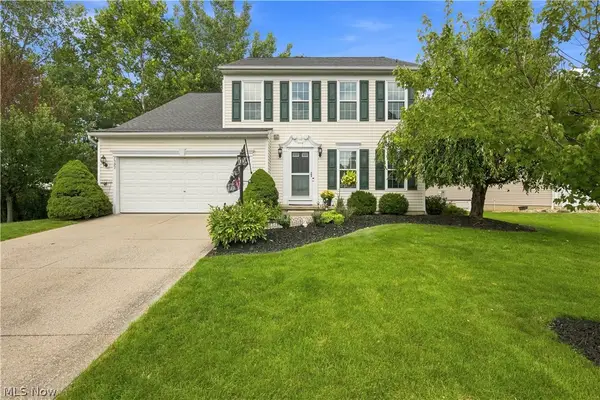 $419,900Pending4 beds 3 baths2,108 sq. ft.
7597 Meadow Brooke Way, Northfield, OH 44067
MLS# 5235509Listed by: REAL OF OHIO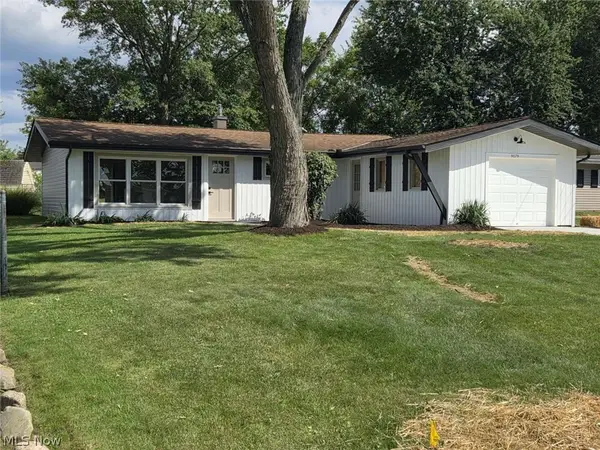 $234,900Active3 beds 1 baths960 sq. ft.
9079 N Plaza Drive, Northfield, OH 44067
MLS# 5240337Listed by: CHOSEN REAL ESTATE GROUP


Protect your home and budget from life's surprises with an Assurant Home Warranty, backed by a partner that supports you through every step of homeownership. Explore Plans.
© 2023 - 2026 ERA Franchise Systems LLC. All rights reserved. ERA Franchise Systems LLC fully supports the principles of the Fair Housing Act and the Equal Opportunity Act. ERA, ERA Real Estate powered, and their respective logos are registered service marks of ERA Franchise Systems LLC. Each office is independently owned and operated.