
1387 Nesbitt Road, Northfield, OH 44067
Local realty services provided by:ERA Real Solutions Realty
Listed by: james j robinson
Office: re/max real estate group
MLS#:5242469
Source:OH_NORMLS
Price summary
- Price:$795,000
- Price per sq. ft.:$247.51
About this home
A resort-like mini estate, less than a half-hour drive from downtown Cleveland or from the airport. A home that feels like a destination every time you open the door. If it's true there are more sunny days in Sagamore Hills than anywhere else in NE Ohio, it's certainly the case here. Walk through the charming freestone house and onto its huge masonry terrace and you'll find an outdoor kitchen with Viking appliances and a stone bar, then a towering masonry fireplace and covered patio on one side, with umbrella tables and couches on the other. Just ahead is a 900 sq ft stone pool-house, with a high vaulted ceiling, massive wooden doors, arching windows and wall-size fireplace. From there you walk out to an hourglass shaped swimming pool with two Tiki bars, in the water, and over to a pond that runs the rest of the way to the back of the two-acre property, ending in big patio with a massive fireplace and grills. The pond is flanked in granite and river-stone and full of mature fish of every color. The west side slopes down to small creek, a charming, treed area with a fairy tale cottage, ducks, chickens, and a large grassy lawn. As you walk back to the elegant stone house it's easy to think you've been transported to a wonderful old estate in Tuscany or the British Isles. Inside the house there's a comfortable open floor plan. The charm of the outside continues in the living room's stone wall and fireplace. And that leads to a bright eating area overlooking the terrace and a fully renovated kitchen. Brazilian Koa floors add a beautiful warmth to the whole 1st floor. A bright, two-story foyer opens to the dining room/home office/den. Upstairs, the master bedroom has a beautifully renovated bathroom and a luxurious, oversize dressing room, perfect for two people. And there are two more bedrooms with generously sized closets. There's more living space in the basement, with a rec-room, a gym, another full bath and an office. And in the garage, there's another full kitchen!...
Contact an agent
Home facts
- Year built:1996
- Subdivision & Development:Metro Estates
- Listing ID #:5242469
- Added:1 day(s) ago
- Updated:September 06, 2026 at 02:21 PM
Rooms and interior
- Bedrooms:3
- Total bathrooms:4
- Full bathrooms:3
- Half bathrooms:1
- Rooms Total:7
- Kitchen Description:Dishwasher, Disposal, Microwave, Range, Refrigerator
- Basement:Yes
- Basement Description:Full, Partially Furnished
- Living area:3,212 sq. ft.
Heating and cooling
- Cooling:Central Air
- Heating:Gas
- Central air:Yes
Structure and exterior
- Roof:Asphalt, Fiberglass
- Year built:1996
- Building area:3,212 sq. ft.
- Lot area:1.96 Acres
- Architectural Style:Colonial
- Construction Materials:Stone
- Exterior Features:Patio, Porch
- Levels:2 Stories
Utilities
- Water:Public
- Sewer:Public Sewer
Finances and disclosures
- Price:$795,000
- Price per sq. ft.:$247.51
- Tax amount:$10,665 (2025)
Features and amenities
- Appliances:Dishwasher, Disposal, Microwave, Range, Refrigerator, Washer
- Laundry features:Dryer, Washer
- Pool features:In Ground
Parking
- Parking description:Attached, Garage
- Garage:Yes
- Garage spaces:2

New listings near 1387 Nesbitt Road
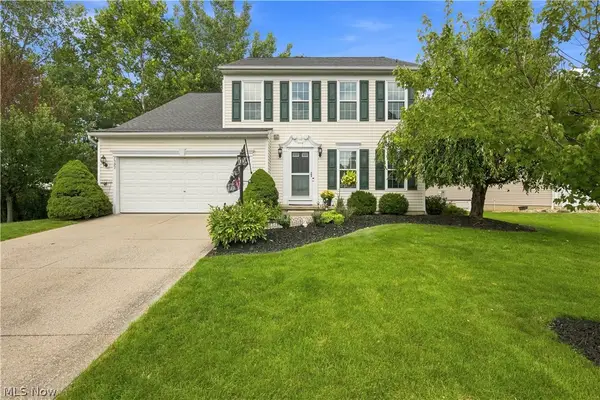 $419,900Pending4 beds 3 baths2,108 sq. ft.
7597 Meadow Brooke Way, Northfield, OH 44067
MLS# 5235509Listed by: REAL OF OHIO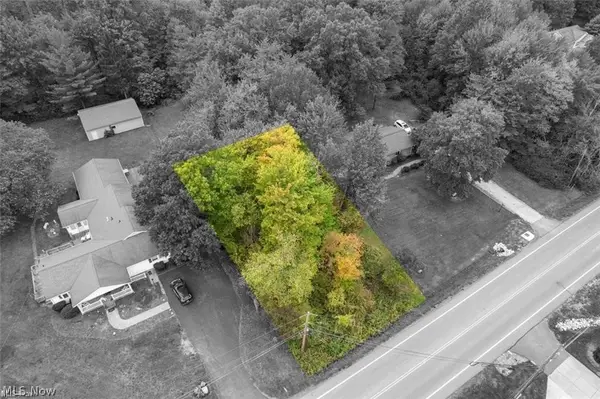 $10,000Pending0.18 Acres
Olde Eight Road, Northfield, OH 44067
MLS# 5241038Listed by: BERKSHIRE HATHAWAY HOMESERVICES PROFESSIONAL REALTY- New
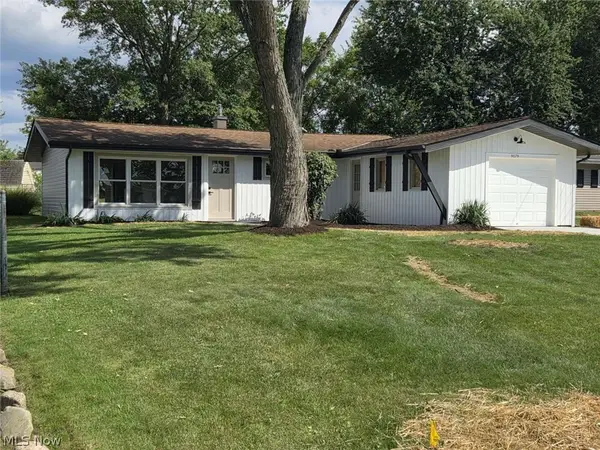 $249,900Active3 beds 1 baths960 sq. ft.
9079 N Plaza Drive, Northfield, OH 44067
MLS# 5240337Listed by: CHOSEN REAL ESTATE GROUP 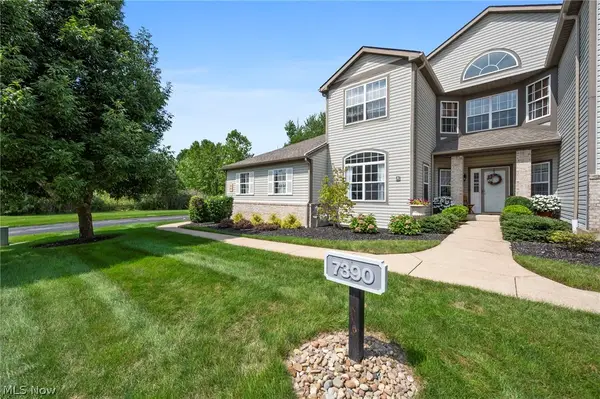 $249,900Pending2 beds 2 baths1,524 sq. ft.
7390 Forest Cove Lane #A, Northfield, OH 44067
MLS# 5239732Listed by: KELLER WILLIAMS LIVING- New
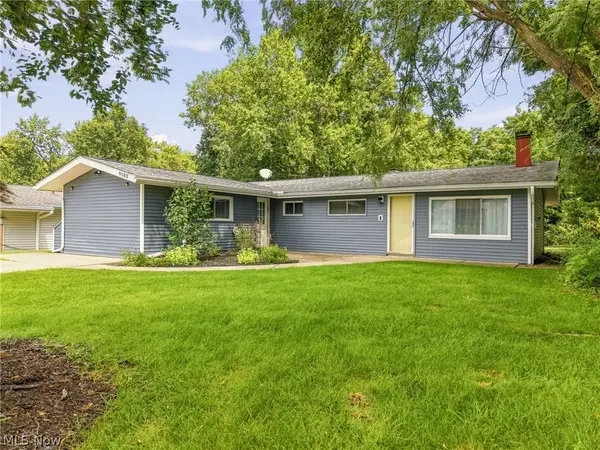 $234,900Active4 beds 2 baths1,144 sq. ft.
9103 Cranbrook Drive, Northfield Village, OH 44067
MLS# 5239875Listed by: KELLER WILLIAMS LIVING 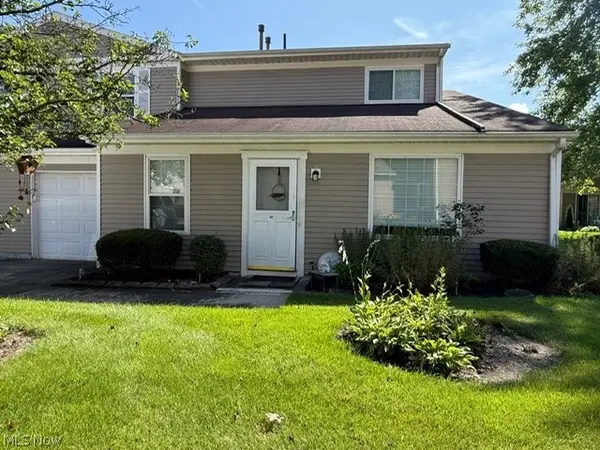 $199,900Active3 beds 2 baths1,311 sq. ft.
44 Firebush Lane #23, Northfield, OH 44067
MLS# 5239348Listed by: COLDWELL BANKER SCHMIDT REALTY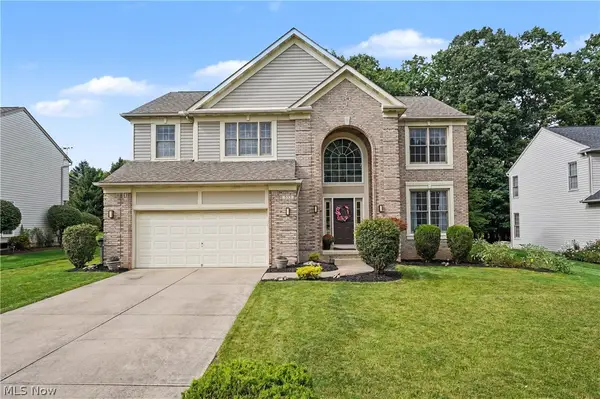 $495,000Active4 beds 3 baths2,483 sq. ft.
535 Alliance Drive, Northfield, OH 44067
MLS# 5239166Listed by: KELLER WILLIAMS CHERVENIC RLTY $349,900Pending4 beds 2 baths2,640 sq. ft.
235 Kenwick Drive, Northfield, OH 44067
MLS# 5237048Listed by: RUSSELL REAL ESTATE SERVICES $275,000Pending3 beds 3 baths2,633 sq. ft.
146 Lowrie Boulevard, Northfield, OH 44067
MLS# 5234531Listed by: KELLER WILLIAMS CHERVENIC RLTY


Protect your home and budget from life's surprises with an Assurant Home Warranty, backed by a partner that supports you through every step of homeownership. Explore Plans.
© 2023 - 2026 ERA Franchise Systems LLC. All rights reserved. ERA Franchise Systems LLC fully supports the principles of the Fair Housing Act and the Equal Opportunity Act. ERA, ERA Real Estate powered, and their respective logos are registered service marks of ERA Franchise Systems LLC. Each office is independently owned and operated.