
146 Lowrie Boulevard, Northfield, OH 44067
Local realty services provided by:ERA Real Solutions Realty
Listed by: kim kaczorowski, douglas kaczorowski
Office: keller williams chervenic rlty
MLS#:5234531
Source:OH_NORMLS
Price summary
- Price:$275,000
- Price per sq. ft.:$104.44
About this home
This sweet home on two lots was built as a wedding gift for his bride. The couple raised their family there and have loved, cared for, maintained and updated it for over 65 years. Now it is ready for a new owner. You won't want to miss this clean and very well-cared for home with real hardwood floors in most of the main level. It is filled with natural light from 2 lovely bay windows and many others that were updated in 2017 with Renewal by Anderson replacement windows. The kitchen is spacious with a lovely bay window and was updated in the early 2010s with Amish custom-built wood cabinets. The Laminate floor was installed in 2024. While it is unusual for a home this age, the owner's bedroom has an en-suite with an updated custom-built vanity. The hall bath also has an updated Amish built vanity. A lovely family room was added as their family grew. With cathedral ceiling, large windows, sliding door and sky-lights this room is bright and cheery and looks out on the paver patio and fenced back yard. The lower level is over 1100 sf of living space. Finished with the Owens Corning Basement system in 2008 it is well heated with a gas fireplace and has room for lots of entertainment. A bath with a utility shower and an office complete the finished space on the lower level. The chair lift has served its purpose and can stay or be removed at the buyer's request. Nature stone was installed in the spacious laundry room in 2015. All that finished space yet still plenty of storage in the mechanicals room and laundry room. There is plenty of outside storage including the 2-car garage with Armorlike coated floor that were installed in 2023, a workshop shed and another backyard shed. This home is a rare find and is waiting to be loved by a new owner. Don't miss it. Showings 8/16 after 4 pm...
Contact an agent
Home facts
- Year built:1960
- Subdivision & Development:Bedford
- Listing ID #:5234531
- Added:48 day(s) ago
- Updated:October 03, 2026 at 08:27 AM
Rooms and interior
- Bedrooms:3
- Total bathrooms:3
- Full bathrooms:3
- Rooms Total:8
- Kitchen Description:Dishwasher, Microwave, Range, Refrigerator
- Basement:Yes
- Basement Description:Full, Partially Furnished, Sump Pump
- Living area:2,633 sq. ft.
Heating and cooling
- Cooling:Central Air
- Heating:Forced Air, Gas
- Central air:Yes
Structure and exterior
- Roof:Asphalt
- Year built:1960
- Building area:2,633 sq. ft.
- Lot area:0.29 Acres
- Architectural Style:Ranch
- Construction Materials:Vinyl Siding
- Exterior Features:Patio
- Levels:1 Story
Utilities
- Water:Public
- Sewer:Public Sewer
Finances and disclosures
- Price:$275,000
- Price per sq. ft.:$104.44
- Tax amount:$2,706 (2025)
Features and amenities
- Appliances:Dishwasher, Microwave, Range, Refrigerator, Washer
- Laundry features:Dryer, Washer
Parking
- Parking description:Detached, Driveway, Garage
- Garage:Yes
- Garage spaces:2

New listings near 146 Lowrie Boulevard
- New
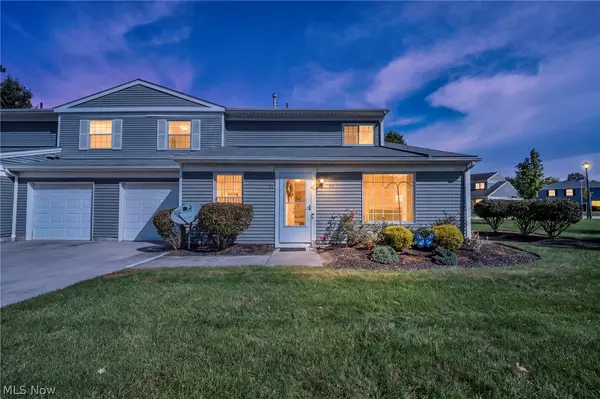 $205,000Active3 beds 2 baths1,311 sq. ft.
97 Firebush Lane, Northfield, OH 44067
MLS# 5248782Listed by: COLDWELL BANKER SCHMIDT REALTY - New
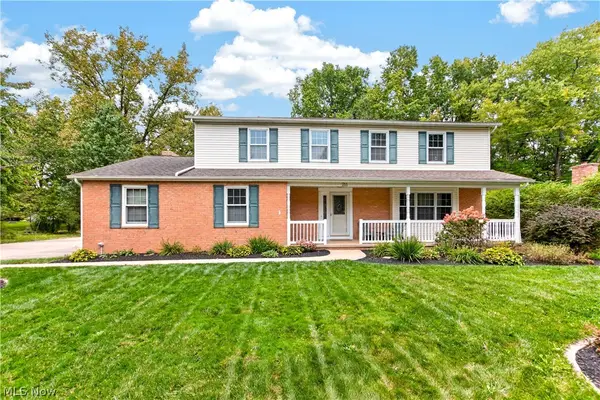 $350,000Active5 beds 3 baths2,156 sq. ft.
211 Beacon Hill Boulevard, Northfield, OH 44067
MLS# 5249402Listed by: LOFASO REAL ESTATE SERVICES - Open Sun, 12 to 2pmNew
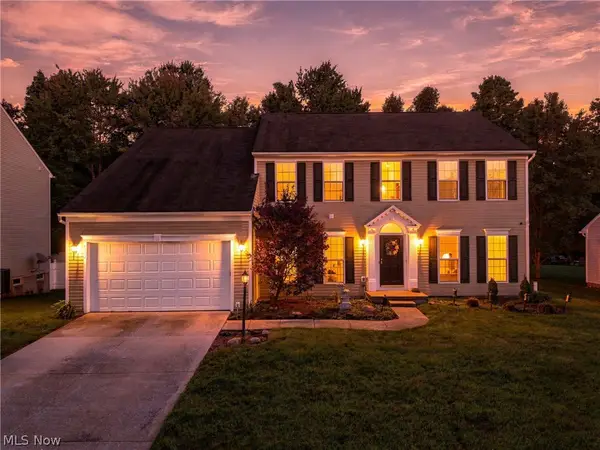 $494,500Active4 beds 4 baths3,783 sq. ft.
7372 Meadow Brooke Way, Northfield, OH 44067
MLS# 5246619Listed by: EXP REALTY, LLC. 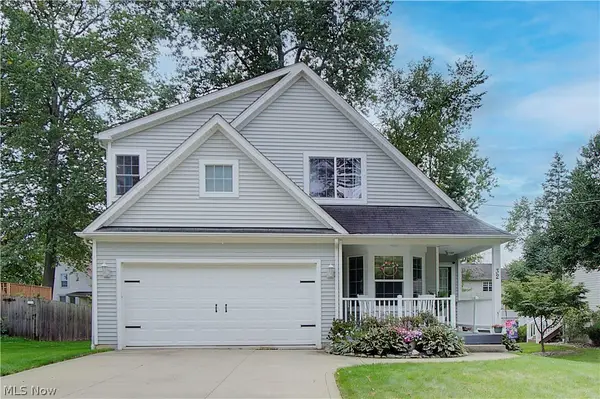 $320,000Pending3 beds 4 baths1,950 sq. ft.
32 Houghton Road, Northfield, OH 44067
MLS# 5249049Listed by: DSL REAL ESTATE SERVICES- New
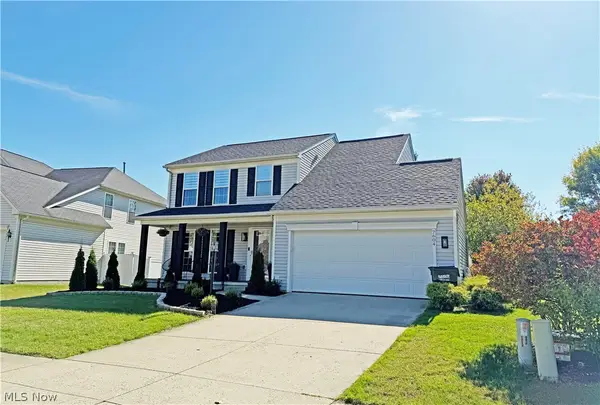 $425,000Active3 beds 4 baths2,457 sq. ft.
7604 Meadow Brooke Way, Northfield, OH 44067
MLS# 5248946Listed by: CUTLER REAL ESTATE - New
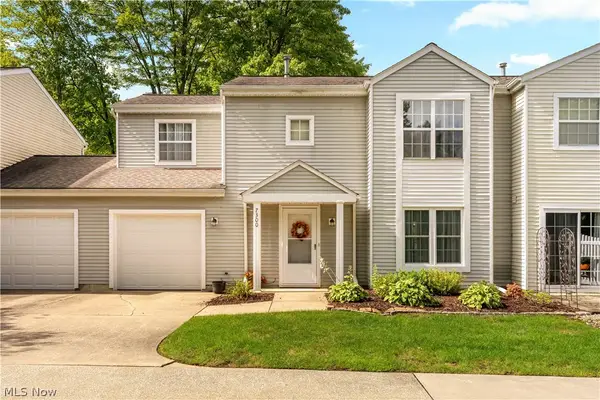 $205,000Active3 beds 2 baths1,332 sq. ft.
7300 Chatham Court #23, Northfield, OH 44067
MLS# 5247940Listed by: REAL OF OHIO 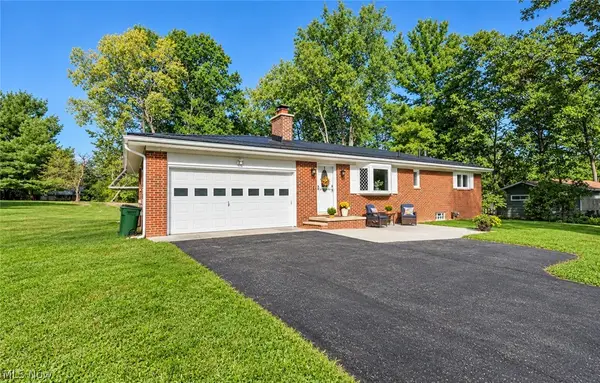 $324,900Pending3 beds 3 baths1,820 sq. ft.
9018 Lowell Lane, Northfield, OH 44067
MLS# 5245948Listed by: RE/MAX HAVEN REALTY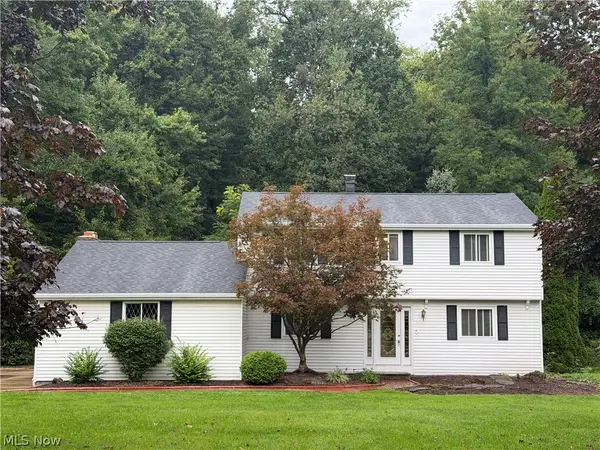 $399,900Active5 beds 2 baths1,957 sq. ft.
8094 Rolling Brook Road, Northfield, OH 44067
MLS# 5244438Listed by: HOWARD HANNA REAL ESTATE SERVICES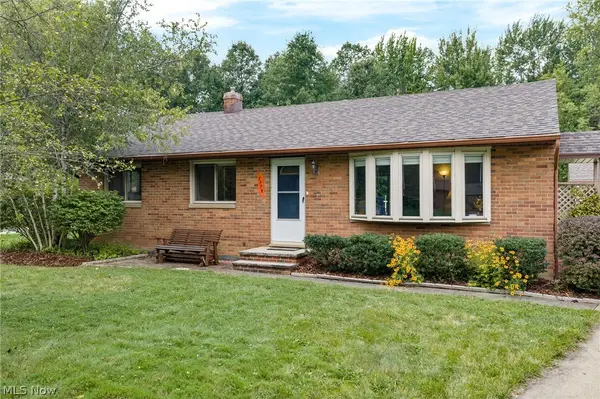 $280,000Active3 beds 2 baths1,118 sq. ft.
7578 Kitner Boulevard, Northfield, OH 44067
MLS# 5241568Listed by: KELLER WILLIAMS CHERVENIC RLTY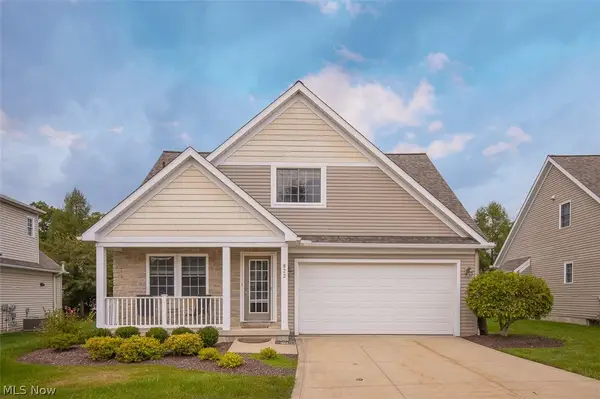 $399,000Pending2 beds 3 baths1,733 sq. ft.
822 Timberline Trail, Northfield, OH 44067
MLS# 5242545Listed by: RE/MAX ABOVE & BEYOND


Protect your home and budget from life's surprises with an Assurant Home Warranty, backed by a partner that supports you through every step of homeownership. Explore Plans.
© 2023 - 2026 ERA Franchise Systems LLC. All rights reserved. ERA Franchise Systems LLC fully supports the principles of the Fair Housing Act and the Equal Opportunity Act. ERA, ERA Real Estate powered, and their respective logos are registered service marks of ERA Franchise Systems LLC. Each office is independently owned and operated.