
7372 Meadow Brooke Way, Northfield, OH 44067
Local realty services provided by:ERA Real Solutions Realty
Upcoming open houses
- Sun, Oct 0412:00 pm - 02:00 pm
Listed by: erica grier
Office: exp realty, llc.
MLS#:5246619
Source:OH_NORMLS
Price summary
- Price:$494,500
- Price per sq. ft.:$130.72
- Monthly HOA dues:$32.92
About this home
Welcome to 7372 Meadow Brooke Way in Northfield, offering an impressive 4 bedrooms, 3.5 bathrooms, and approximately 3,500 square feet of living space—not including the finished basement. With generous room sizes, multiple living areas, and plenty of space to spread out, this home is designed for both everyday comfort and entertaining.
Step inside to a bright and inviting floor plan featuring spacious living areas and a large kitchen with abundant cabinetry, expansive counter space, an island, and plenty of room for gathering. Upstairs, you'll find four well-sized bedrooms, including a spacious primary suite with a private bath featuring a soaking tub, separate shower, and double vanity.
The finished basement provides even more usable living space and offers endless possibilities for a recreation room, home theater, gym, office, playroom, or additional entertaining space.
Outside, enjoy a large deck and patio area perfect for relaxing, grilling, and hosting family and friends. The attached garage measures approximately 19'8" x 23'4", providing ample space for parking and storage.
With over 3,500 square feet above grade, a finished lower level, 4 bedrooms, 3.5 bathrooms, and both indoor and outdoor spaces made for gathering, this Northfield home offers the space and versatility you've been looking for. Schedule your private showing and experience 7372 Meadow Brooke Way for yourself!...
Contact an agent
Home facts
- Year built:2006
- Subdivision & Development:Rolling Brooke Sub Ph IV
- Listing ID #:5246619
- Added:2 day(s) ago
- Updated:October 03, 2026 at 03:06 PM
Rooms and interior
- Bedrooms:4
- Total bathrooms:4
- Full bathrooms:3
- Half bathrooms:1
- Rooms Total:8
- Kitchen Description:Dishwasher, Microwave, Range, Refrigerator
- Basement:Yes
- Basement Description:Finished, Full
- Living area:3,783 sq. ft.
Heating and cooling
- Cooling:Central Air
- Heating:Forced Air, Gas
- Central air:Yes
Structure and exterior
- Roof:Asphalt, Fiberglass
- Year built:2006
- Building area:3,783 sq. ft.
- Lot area:0.23 Acres
- Architectural Style:Colonial
- Construction Materials:Aluminium Siding
- Levels:2 Story
Utilities
- Water:Public
- Sewer:Public Sewer
Finances and disclosures
- Price:$494,500
- Price per sq. ft.:$130.72
- Tax amount:$8,519 (2025)
Features and amenities
- Appliances:Dishwasher, Microwave, Range, Refrigerator, Washer
- Laundry features:Dryer, Washer
Parking
- Parking description:Attached, Garage
- Garage:Yes
- Garage spaces:2

New listings near 7372 Meadow Brooke Way
- New
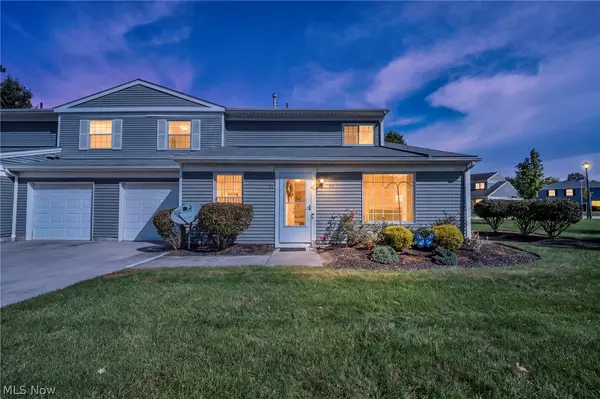 $205,000Active3 beds 2 baths1,311 sq. ft.
97 Firebush Lane, Northfield, OH 44067
MLS# 5248782Listed by: COLDWELL BANKER SCHMIDT REALTY - New
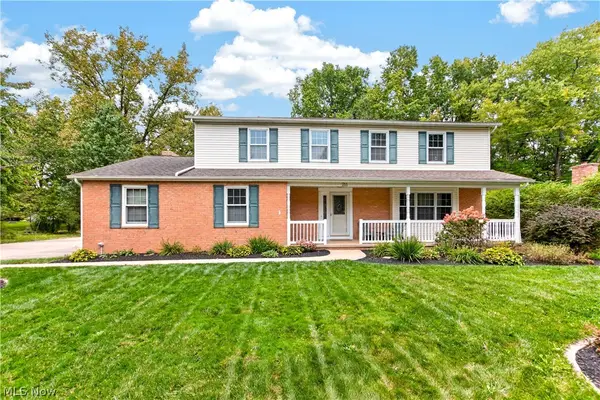 $350,000Active5 beds 3 baths2,156 sq. ft.
211 Beacon Hill Boulevard, Northfield, OH 44067
MLS# 5249402Listed by: LOFASO REAL ESTATE SERVICES 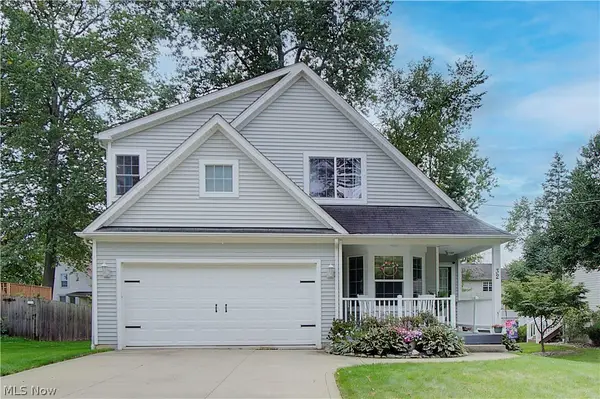 $320,000Pending3 beds 4 baths1,950 sq. ft.
32 Houghton Road, Northfield, OH 44067
MLS# 5249049Listed by: DSL REAL ESTATE SERVICES- New
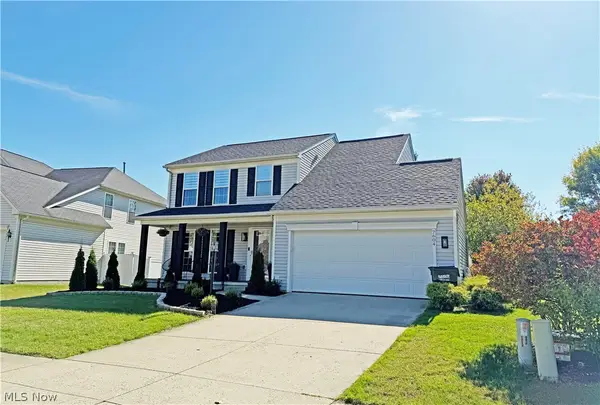 $425,000Active3 beds 4 baths2,457 sq. ft.
7604 Meadow Brooke Way, Northfield, OH 44067
MLS# 5248946Listed by: CUTLER REAL ESTATE - New
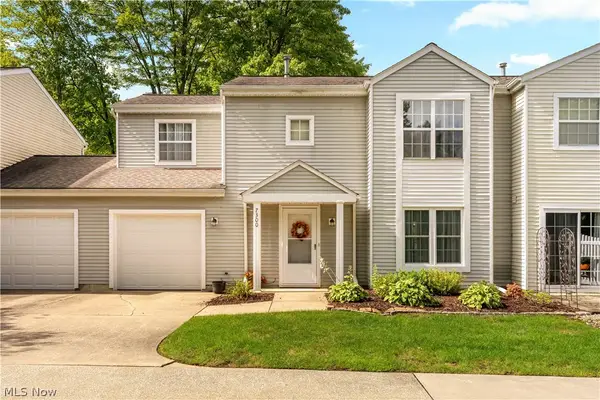 $205,000Active3 beds 2 baths1,332 sq. ft.
7300 Chatham Court #23, Northfield, OH 44067
MLS# 5247940Listed by: REAL OF OHIO 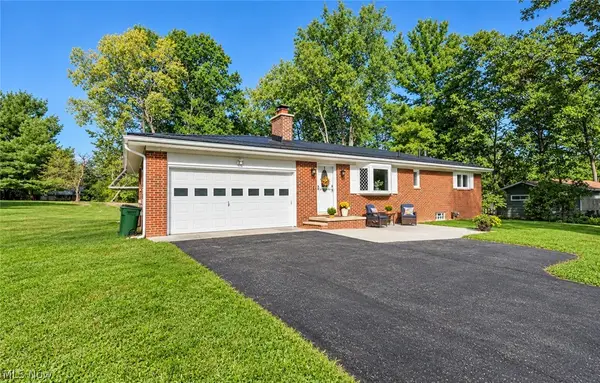 $324,900Pending3 beds 3 baths1,820 sq. ft.
9018 Lowell Lane, Northfield, OH 44067
MLS# 5245948Listed by: RE/MAX HAVEN REALTY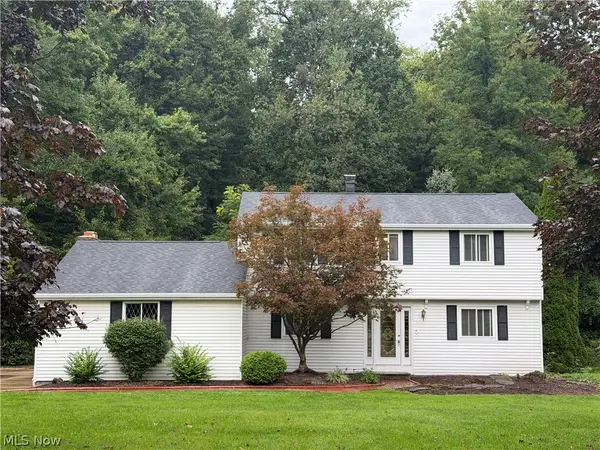 $399,900Active5 beds 2 baths1,957 sq. ft.
8094 Rolling Brook Road, Northfield, OH 44067
MLS# 5244438Listed by: HOWARD HANNA REAL ESTATE SERVICES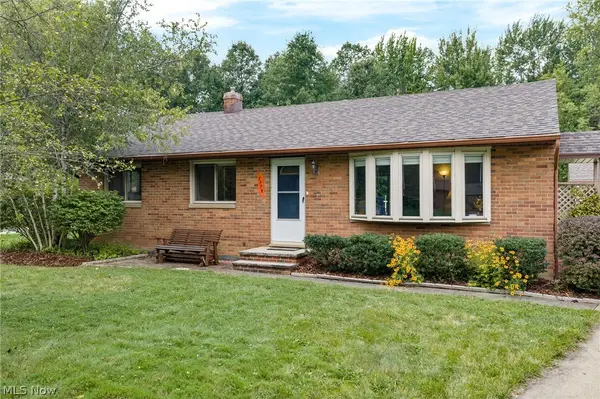 $280,000Active3 beds 2 baths1,118 sq. ft.
7578 Kitner Boulevard, Northfield, OH 44067
MLS# 5241568Listed by: KELLER WILLIAMS CHERVENIC RLTY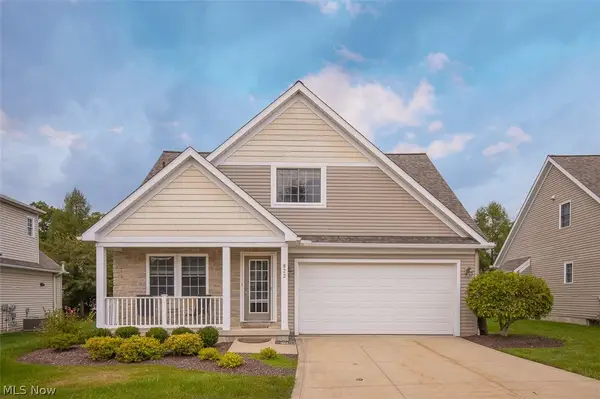 $399,000Pending2 beds 3 baths1,733 sq. ft.
822 Timberline Trail, Northfield, OH 44067
MLS# 5242545Listed by: RE/MAX ABOVE & BEYOND


Protect your home and budget from life's surprises with an Assurant Home Warranty, backed by a partner that supports you through every step of homeownership. Explore Plans.
© 2023 - 2026 ERA Franchise Systems LLC. All rights reserved. ERA Franchise Systems LLC fully supports the principles of the Fair Housing Act and the Equal Opportunity Act. ERA, ERA Real Estate powered, and their respective logos are registered service marks of ERA Franchise Systems LLC. Each office is independently owned and operated.