
166 Filly Lane, Northfield, OH 44067
Local realty services provided by:ERA Real Solutions Realty
Listed by: jordan e nichols
Office: the agency cleveland northcoast
MLS#:5259498
Source:OH_NORMLS
Price summary
- Price:$424,900
- Price per sq. ft.:$197.81
- Monthly HOA dues:$16.67
About this home
Welcome home to this 4 bedroom 3 full bathroom colonial nestled in a cul de sac in desirable Northfield Village! With a versatile floor plan, this home features a convenient first-floor bedroom with three additional bedrooms upstairs. Plenty of space for family, guests, a home office or game room. The living room boasts high ceilings with an airy feel and space to relax or entertain. The walk-out basement provides easy access to the patio and leads to a beautiful, wooded backyard. Enjoy the peace and privacy of having a natural backdrop with protected wooded views and no future development behind the property. Conveniently close to Northfield Park as well as shopping/dining/retail and quick highway access. Don't miss the opportunity to make this Northfield Village home your own!
Contact an agent
Home facts
- Year built:2005
- Subdivision & Development:Steeples Chase 03 Allotment/Fil
- Listing ID #:5259498
- Added:1 day(s) ago
- Updated:November 10, 2026 at 03:12 PM
Rooms and interior
- Bedrooms:4
- Total bathrooms:3
- Full bathrooms:3
- Kitchen Description:Dishwasher, Microwave, Range, Refrigerator
- Basement:Yes
- Basement Description:Unfinished, Walk Out Access
- Living area:2,148 sq. ft.
Heating and cooling
- Cooling:Central Air
- Heating:Forced Air, Gas
- Central air:Yes
Structure and exterior
- Roof:Asphalt, Fiberglass
- Year built:2005
- Building area:2,148 sq. ft.
- Lot area:0.21 Acres
- Architectural Style:Colonial
- Construction Materials:Vinyl Siding
Utilities
- Water:Public
- Sewer:Public Sewer
Finances and disclosures
- Price:$424,900
- Price per sq. ft.:$197.81
- Tax amount:$5,096 (2025)
Features and amenities
- Appliances:Dishwasher, Microwave, Range, Refrigerator, Washer
- Laundry features:Dryer, Washer
- Amenities:Security System
Parking
- Parking description:Attached, Garage
- Garage:Yes
- Garage spaces:2

New listings near 166 Filly Lane
- New
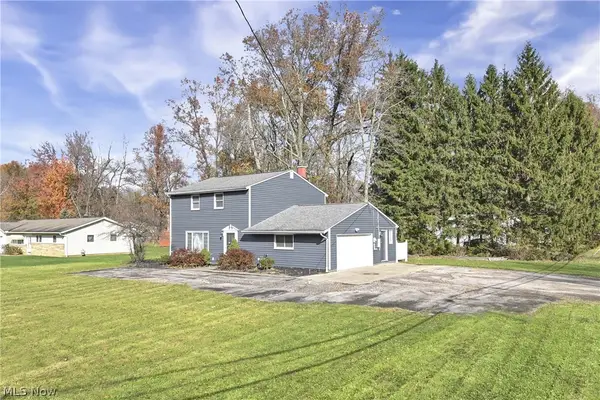 $310,000Active3 beds 2 baths1,760 sq. ft.
8801 Olde 8 Road, Northfield, OH 44067
MLS# 5258921Listed by: LOKAL REAL ESTATE, LLC. - New
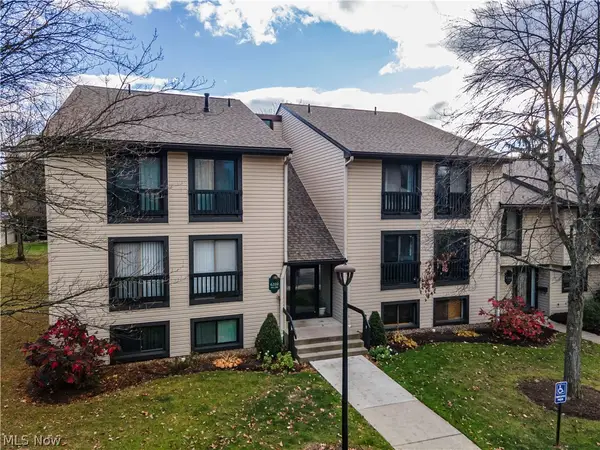 $124,000Active2 beds 2 baths1,206 sq. ft.
6310 Greenwood #104, Northfield, OH 44067
MLS# 5258985Listed by: EXP REALTY, LLC. - Open Wed, 9am to 7pm
 $195,000Active3 beds 3 baths1,496 sq. ft.
1135 Canyon View Road, Northfield, OH 44067
MLS# 5256495Listed by: OPENDOOR BROKERAGE LLC  $245,000Active2 beds 2 baths1,371 sq. ft.
7561 Chandler Court #47, Northfield, OH 44067
MLS# 5256046Listed by: KELLER WILLIAMS CHERVENIC RLTY $272,000Active3 beds 2 baths1,403 sq. ft.
308 Washington Drive, Northfield Village, OH 44067
MLS# 5253649Listed by: KELLER WILLIAMS CHERVENIC RLTY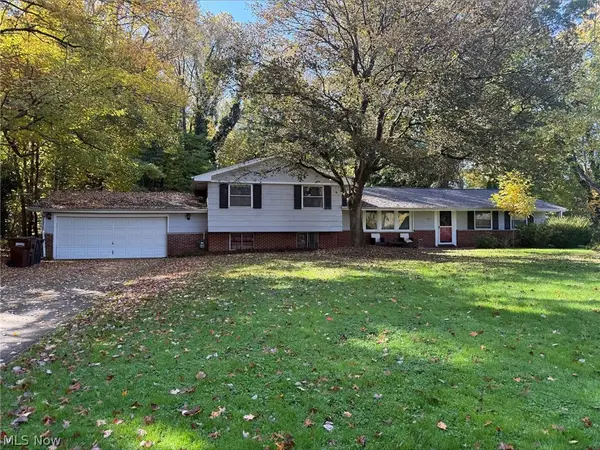 $160,000Active3 beds 2 baths
8257 Cricket Lane, Northfield, OH 44067
MLS# 5255863Listed by: BETH ROSE REAL ESTATE AND AUCTIONS, LLC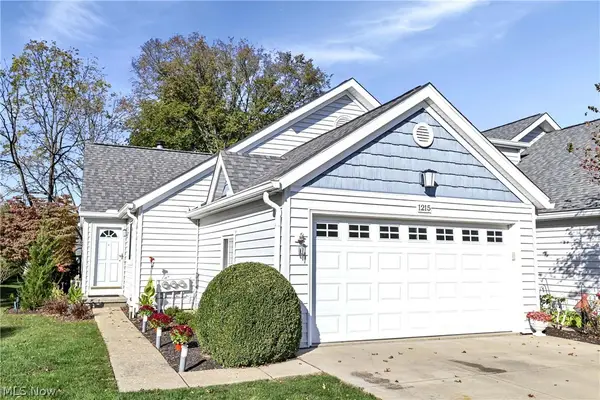 $274,900Pending2 beds 3 baths2,082 sq. ft.
1215 Canyon View Road, Northfield, OH 44067
MLS# 5255043Listed by: KELLER WILLIAMS CITYWIDE $370,000Pending4 beds 3 baths1,769 sq. ft.
8327 Crystal Creek Road, Northfield, OH 44067
MLS# 5253623Listed by: KELLER WILLIAMS CHERVENIC RLTY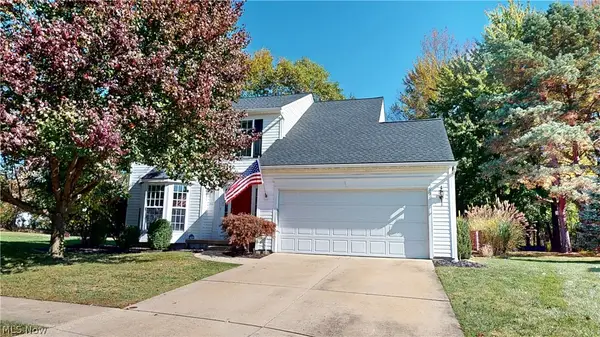 $419,900Active3 beds 4 baths2,820 sq. ft.
591 Brookpointe Circle, Northfield, OH 44067
MLS# 5254900Listed by: BERKSHIRE HATHAWAY HOMESERVICES PROFESSIONAL REALTY


Protect your home and budget from life's surprises with an Assurant Home Warranty, backed by a partner that supports you through every step of homeownership. Explore Plans.
© 2023 - 2026 ERA Franchise Systems LLC. All rights reserved. ERA Franchise Systems LLC fully supports the principles of the Fair Housing Act and the Equal Opportunity Act. ERA, ERA Real Estate powered, and their respective logos are registered service marks of ERA Franchise Systems LLC. Each office is independently owned and operated.