
535 Alliance Drive, Northfield, OH 44067
Local realty services provided by:ERA Real Solutions Realty
535 Alliance Drive,Northfield, OH 44067
$465,000
- 4 Beds
- 3 Baths
- - sq. ft.
- Single family
- Closed
Listed by: laurie morgan schrank
Office: keller williams chervenic rlty
MLS#:5239166
Source:OH_NORMLS
Price summary
- Price:$465,000
- Monthly HOA dues:$35.42
About this home
Welcome to this inviting 4 bedroom, 2.5 bath Pulte built home, tucked away on a quiet cul de sac in the desirable Eaton Estates community. A welcoming two story foyer features wainscoting, hardwood flooring, a front closet, and a convenient half bath. The living room flows seamlessly into the dining room, creating an open and airy setting accented by decorative pillars and cathedral ceilings. Approximately 95% of the home has been freshly painted, creating a bright and inviting atmosphere throughout.
The heart of the home is the spacious kitchen, featuring white cabinetry, a center island, new sink, and charming garden window. The kitchen opens to the vaulted family room, where a wall of windows fills the space with natural light and offers peaceful views of the partially wooded surroundings. Front and back staircases provide convenient access throughout the home, while the deck just off the kitchen creates an ideal spot for outdoor dining and entertaining.
Upstairs, the spacious primary suite features a wall of windows, cathedral ceiling, and a large private bath with a new custom shower door. Three additional bedrooms provide flexibility for family, guests, or a home office. The fourth bedroom is currently being used as an office.
Enjoy the privacy of a partially wooded setting while taking advantage of the exceptional amenities Eaton Estates has to offer, including walking trails, clubhouse, pool, tennis and pickleball courts, and playground. Recent updates include HVAC approximately 4 years old, and roof approximately 10 years old. A wonderful opportunity to enjoy comfortable living in a sought after community....
Contact an agent
Home facts
- Year built:1996
- Subdivision & Development:Eaton Estate Ph 2d
- Listing ID #:5239166
- Added:55 day(s) ago
- Updated:October 20, 2026 at 06:44 AM
Rooms and interior
- Bedrooms:4
- Total bathrooms:3
- Full bathrooms:2
- Half bathrooms:1
- Rooms Total:8
- Kitchen Description:Dishwasher, Disposal, Microwave, Range
- Basement:Yes
- Basement Description:Crawl Space, Partial, Unfinished
Heating and cooling
- Cooling:Central Air
- Heating:Fireplaces, Forced Air, Gas
- Central air:Yes
Structure and exterior
- Roof:Asphalt, Fiberglass
- Year built:1996
- Lot Features:Wooded/Treed
- Architectural Style:Colonial
- Construction Materials:Aluminium Siding, Brick
- Exterior Features:Deck, Wooded
- Levels:2 Story
Utilities
- Water:Public
- Sewer:Public Sewer
Finances and disclosures
- Price:$465,000
- Tax amount:$8,190 (2025)
Features and amenities
- Appliances:Dishwasher, Disposal, Microwave, Range
- Amenities:Smoke Detectors
- Pool features:Community
Parking
- Parking description:Attached, Drain, Driveway, Garage
- Garage:Yes
- Garage spaces:2

New listings near 535 Alliance Drive
- New
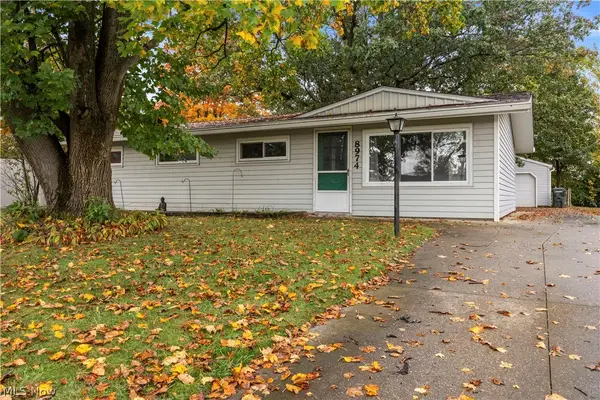 $240,000Active4 beds 2 baths1,144 sq. ft.
8974 Cambridge Drive, Northfield, OH 44067
MLS# 5253718Listed by: RUSSELL REAL ESTATE SERVICES - New
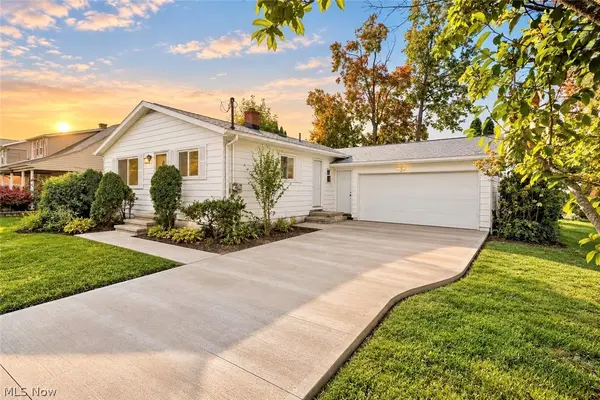 $259,900Active3 beds 2 baths1,120 sq. ft.
210 Magnolia Avenue, Northfield, OH 44067
MLS# 5253276Listed by: RE/MAX CROSSROADS PROPERTIES - New
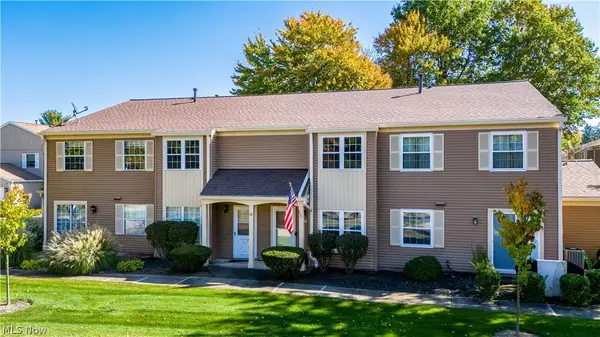 $185,000Active3 beds 2 baths1,286 sq. ft.
7373 Forsythia Lane, Northfield, OH 44067
MLS# 5251697Listed by: KELLER WILLIAMS LIVING - New
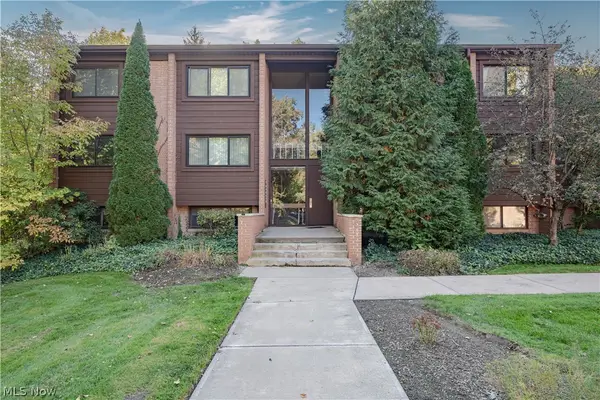 $199,900Active2 beds 2 baths1,388 sq. ft.
925 Canyon View Road #202, Northfield, OH 44067
MLS# 5252742Listed by: KELLER WILLIAMS GREATER METROPOLITAN - New
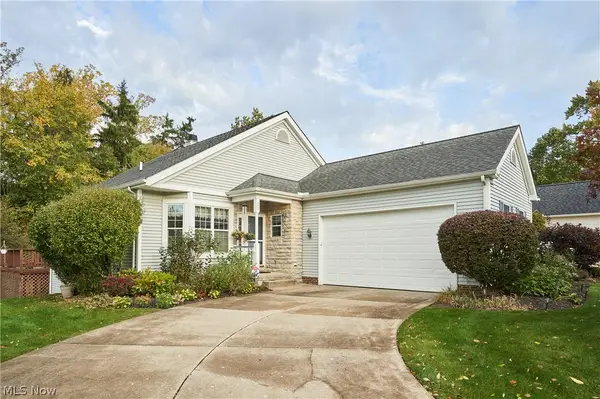 $339,900Active3 beds 3 baths2,548 sq. ft.
8688 Parkside Drive, Northfield, OH 44067
MLS# 5251457Listed by: RE/MAX CROSSROADS PROPERTIES - New
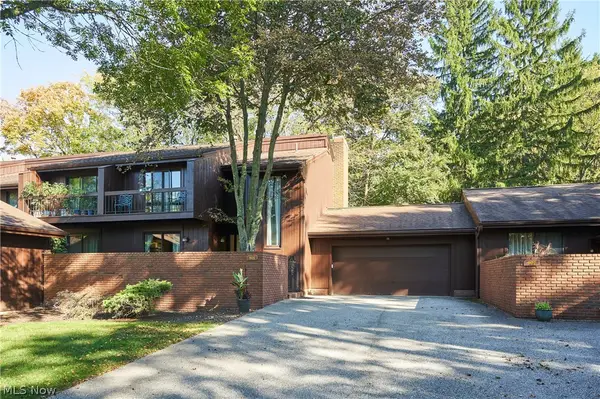 $295,000Active4 beds 4 baths2,396 sq. ft.
905 Spicers Lane, Northfield, OH 44067
MLS# 5251689Listed by: COLDWELL BANKER SCHMIDT REALTY - New
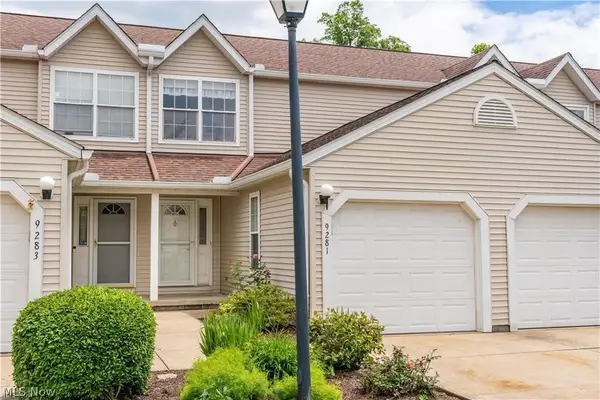 $210,000Active2 beds 2 baths1,270 sq. ft.
9281 Trotter Lane #45, Northfield, OH 44067
MLS# 5248801Listed by: KELLER WILLIAMS ELEVATE - New
 $385,000Active3 beds 3 baths1,506 sq. ft.
779 Timberline Trail, Northfield, OH 44067
MLS# 5251228Listed by: RE/MAX ABOVE & BEYOND - New
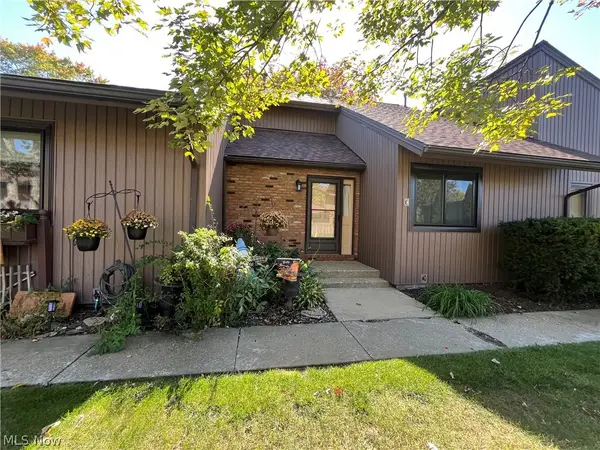 $230,000Active3 beds 2 baths1,372 sq. ft.
7368 Trailside Drive #E, Northfield, OH 44067
MLS# 5251304Listed by: KELLER WILLIAMS GREATER METROPOLITAN 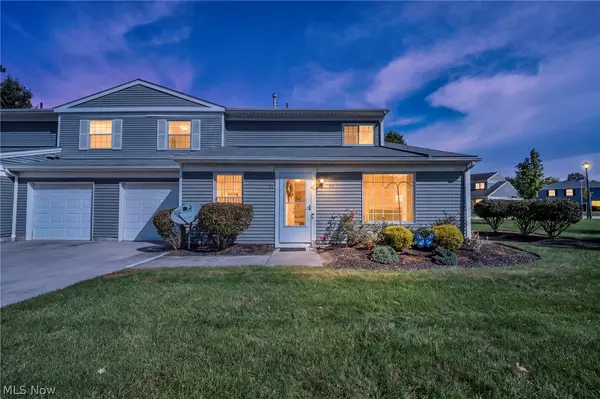 $199,900Active3 beds 2 baths1,311 sq. ft.
97 Firebush Lane, Northfield, OH 44067
MLS# 5248782Listed by: COLDWELL BANKER SCHMIDT REALTY


Protect your home and budget from life's surprises with an Assurant Home Warranty, backed by a partner that supports you through every step of homeownership. Explore Plans.
© 2023 - 2026 ERA Franchise Systems LLC. All rights reserved. ERA Franchise Systems LLC fully supports the principles of the Fair Housing Act and the Equal Opportunity Act. ERA, ERA Real Estate powered, and their respective logos are registered service marks of ERA Franchise Systems LLC. Each office is independently owned and operated.