
113 Farnstead Drive, Northwood, OH 43619
Local realty services provided by:ERA Geyer Noakes Realty Group
Listed by: joan elflein
Office: ohio broker direct, llc.
MLS#:10014026
Source:OH_TBR
Price summary
- Price:$194,990
- Price per sq. ft.:$151.86
About this home
This well-maintained home offers exceptional value with numerous major updates already completed, giving buyers peace of mind and minimizing future expenses. Significant investments include an updated HVAC system (2021), roof replacement (2016), and garage door (2020). The exterior has been thoughtfully enhanced with a brand-new expanded double-wide asphalt driveway, attractive dual stone retaining walls, an integrated driveway sump drainage system for proactive water management, and custom tiered front entry steps that create outstanding curb appeal. Inside, the bright and inviting main level features soaring vaulted ceilings and an open-concept design that feels both spacious and welcoming. The kitchen is equipped with stainless steel appliances, a charming garden window, ample counter space, and a breakfast bar peninsula that flows effortlessly into the dining area. A newly installed sliding glass door fills the space with natural light while providing convenient access to the backyard. The fully remodeled bathroom showcases a new vanity, updated fixtures, fresh paint, durable plank flooring, and a pristine tub with integrated surround, creating a clean and modern aesthetic. The upper level offers three comfortable bedrooms, including flexible space ideal for a home office or remote work setup. Downstairs, the finished lower level provides additional living space that can easily accommodate a recreation room, home gym, workshop, or hobby area. Outdoors, you'll find a fully fenced backyard complete with a spacious concrete patio, storage shed, and mature shade trees that create a private setting for relaxation or entertaining. With major mechanical systems updated, extensive exterior improvements already completed, and an attractive price point under $200,000, this move-in-ready property presents a rare opportunity to enjoy both value and convenience from day one....
Contact an agent
Home facts
- Year built:1975
- Subdivision & Development:Heritage Park
- Listing ID #:10014026
- Added:1 day(s) ago
- Updated:October 01, 2026 at 04:27 AM
Rooms and interior
- Bedrooms:3
- Total bathrooms:1
- Full bathrooms:1
- Rooms Total:8
- Flooring:Carpet, Luxury Vinyl, Vinyl
- Kitchen Description:Dishwasher, Exhaust Fan, Gas Oven, Ice Maker, Microwave, Refrigerator
- Basement Description:Crawl Space, Slab
- Living area:1,284 sq. ft.
Heating and cooling
- Cooling:Ceiling Fan(s), Central Air
- Heating:Central, Forced Air, Natural Gas
Structure and exterior
- Roof:Shingle
- Year built:1975
- Building area:1,284 sq. ft.
- Lot area:0.17 Acres
- Architectural Style:Split Level
- Construction Materials:Aluminum Siding, Brick
- Exterior Features:Garden, Private Yard, Rear Patio
- Foundation Description:Crawl Space
- Levels:Tri-Level
Schools
- High school:Northwood
- Middle school:None
- Elementary school:Northwood
Utilities
- Water:Public, Water Connected
- Sewer:Public Sewer, Sewer Connected
Finances and disclosures
- Price:$194,990
- Price per sq. ft.:$151.86
Features and amenities
- Appliances:Dishwasher, Dryer, Exhaust Fan, Gas Oven, Ice Maker, Microwave, Refrigerator, Washer, Water Heater
- Laundry features:Dryer, In Basement, Laundry Chute, Washer
- Amenities:Double Pane Windows, Entrance Foyer, Smart Thermostat, Vaulted Ceiling(s)
Parking
- Parking description:Asphalt, Driveway
- Garage:Yes
- Garage spaces:1
New listings near 113 Farnstead Drive
- Coming Soon
 $242,900Coming Soon3 beds 2 baths1,518 sq. ft.
2443 Bedford Lane, Northwood, OH 43619
MLS# 10013954Listed by: KEY REALTY LTD - New
 $159,900Active4 beds -- baths1,709 sq. ft.
3693 Lakepointe Drive, Northwood, OH 43619
MLS# 10013936Listed by: SERENITY REALTY LLC 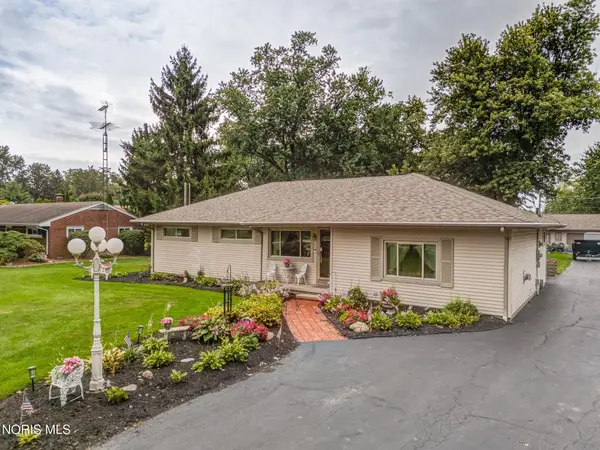 $269,900Pending4 beds 2 baths1,616 sq. ft.
1031 Miller Road, Northwood, OH 43619
MLS# 10013266Listed by: RE/MAX PREFERRED ASSOCIATES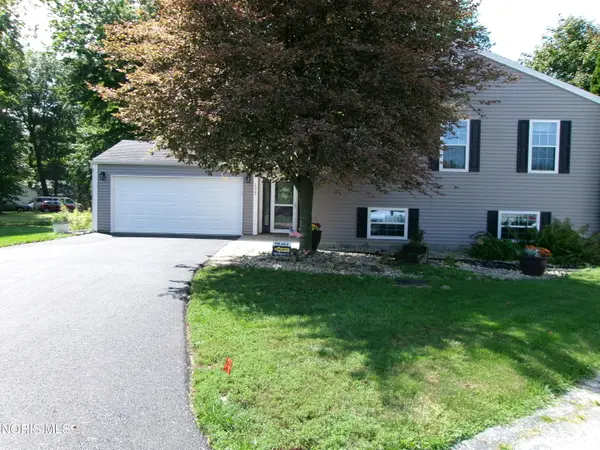 $239,500Active4 beds 2 baths2,076 sq. ft.
1012 Lakehurst Drive, Northwood, OH 43619
MLS# 10013162Listed by: SERENITY REALTY LLC $224,900Active5 beds 2 baths1,934 sq. ft.
346 W Andrus Road, Northwood, OH 43619
MLS# 10013020Listed by: RE/MAX PREFERRED ASSOCIATES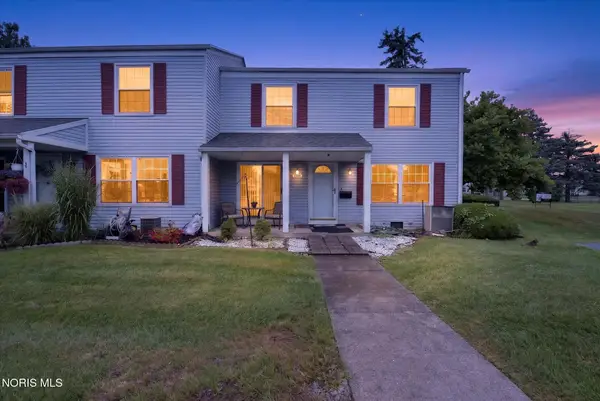 $79,500Active2 beds 2 baths896 sq. ft.
3766 Lakepointe Drive, Northwood, OH 43619
MLS# 10012757Listed by: BLACKTREE REALTY LLC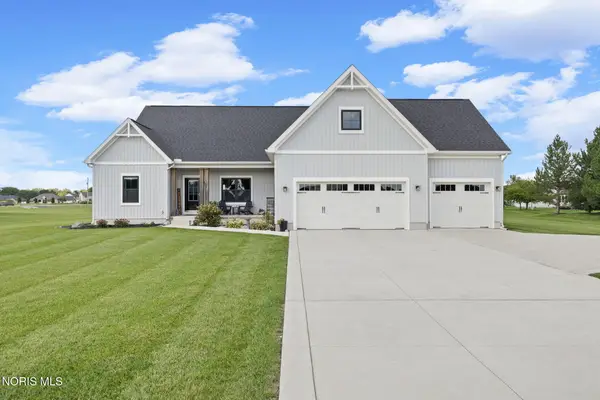 $450,000Active3 beds 2 baths1,792 sq. ft.
800 Bradner Road, Northwood, OH 43619
MLS# 10012432Listed by: THE DANBERRY CO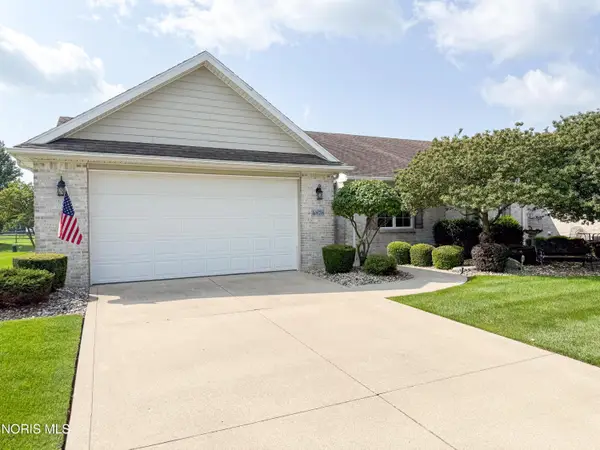 $285,000Active2 beds 2 baths1,425 sq. ft.
4878 Applewood Lane, Northwood, OH 43619
MLS# 10012412Listed by: SERENITY REALTY LLC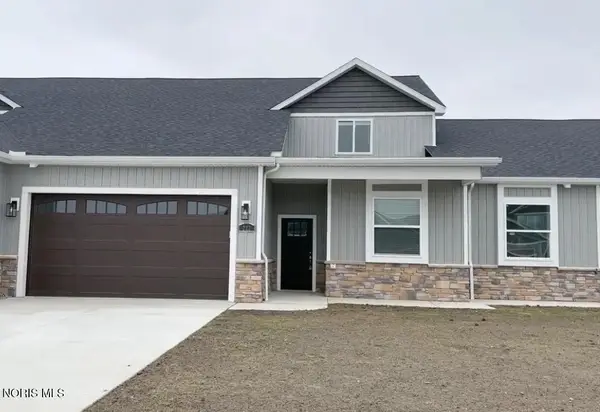 $384,900Active4 beds 3 baths2,317 sq. ft.
174 E Bridge Road, Northwood, OH 43619
MLS# 10012188Listed by: THE DANBERRY CO.


Protect your home and budget from life's surprises with an Assurant Home Warranty, backed by a partner that supports you through every step of homeownership. Explore Plans.
© 2023 - 2026 ERA Franchise Systems LLC. All rights reserved. ERA Franchise Systems LLC fully supports the principles of the Fair Housing Act and the Equal Opportunity Act. ERA, ERA Real Estate powered, and their respective logos are registered service marks of ERA Franchise Systems LLC. Each office is independently owned and operated.