
2443 Bedford Lane, Northwood, OH 43619
Local realty services provided by:ERA Geyer Noakes Realty Group
Listed by: jennifer sue johnson
Office: key realty ltd
MLS#:10013954
Source:OH_TBR
Price summary
- Price:$242,900
- Price per sq. ft.:$160.01
About this home
Move in ready home with appliances, new paint, and new flooring! The furnace/AC (23), most windows, water heater (23), and roof(09), are all newer, and the deck off of the gorgeous sun room is brand new! The back yard has recently had a large facelift, opening up the space for use. The nice open kitchen, separate dining room, living room, and family room give you so much livable space! Nothing left to do but move in and enjoy your new home!
Contact an agent
Home facts
- Year built:1974
- Subdivision & Development:Heritage Park
- Listing ID #:10013954
- Added:4 day(s) ago
- Updated:October 01, 2026 at 11:46 AM
Rooms and interior
- Bedrooms:3
- Total bathrooms:2
- Full bathrooms:1
- Half bathrooms:1
- Rooms Total:8
- Flooring:Luxury Vinyl
- Kitchen Description:Dishwasher, Electric Range, Microwave, Refrigerator
- Basement Description:Block
- Living area:1,518 sq. ft.
Heating and cooling
- Cooling:Central Air
- Heating:Forced Air
Structure and exterior
- Roof:Shingle
- Year built:1974
- Building area:1,518 sq. ft.
- Lot area:0.17 Acres
- Architectural Style:Split Level
- Construction Materials:Brick, Vinyl Siding
- Exterior Features:Deck
- Foundation Description:Block
- Levels:Bi-Level
Schools
- High school:Northwood
- Middle school:None
- Elementary school:Northwood
Utilities
- Water:Public, Water Connected
- Sewer:Public Sewer, Sewer Connected
Finances and disclosures
- Price:$242,900
- Price per sq. ft.:$160.01
Features and amenities
- Appliances:Dishwasher, Dryer, Electric Range, Microwave, Refrigerator, Washer
- Laundry features:Dryer, Washer
Parking
- Parking description:Attached Garage
- Garage:Yes
- Garage spaces:2
New listings near 2443 Bedford Lane
- New
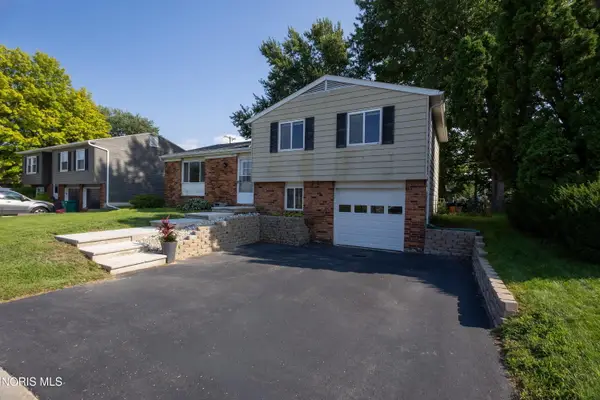 $194,990Active3 beds 1 baths1,284 sq. ft.
113 Farnstead Drive, Northwood, OH 43619
MLS# 10014026Listed by: OHIO BROKER DIRECT, LLC - New
 $159,900Active4 beds -- baths1,709 sq. ft.
3693 Lakepointe Drive, Northwood, OH 43619
MLS# 10013936Listed by: SERENITY REALTY LLC 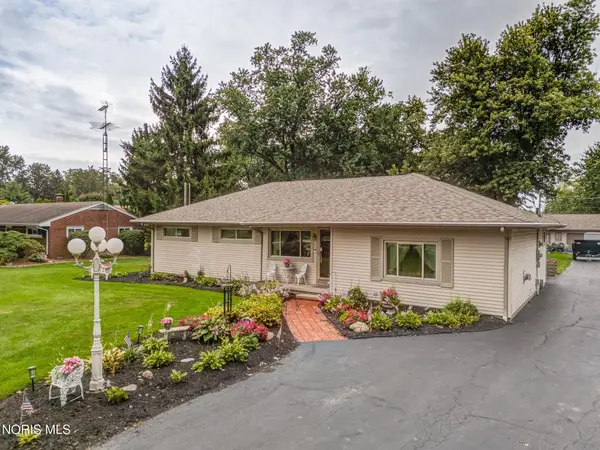 $269,900Pending4 beds 2 baths1,616 sq. ft.
1031 Miller Road, Northwood, OH 43619
MLS# 10013266Listed by: RE/MAX PREFERRED ASSOCIATES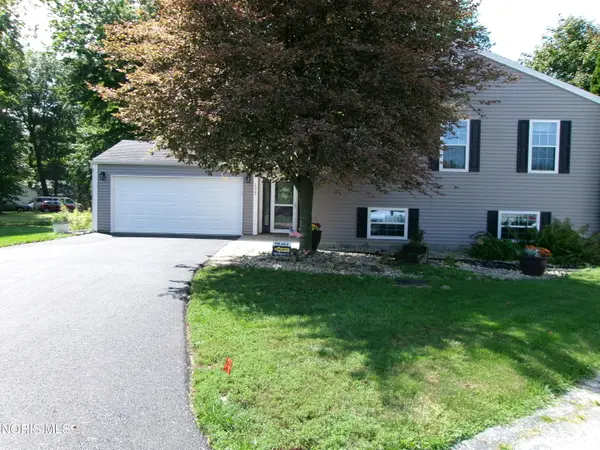 $239,500Active4 beds 2 baths2,076 sq. ft.
1012 Lakehurst Drive, Northwood, OH 43619
MLS# 10013162Listed by: SERENITY REALTY LLC $224,900Active5 beds 2 baths1,934 sq. ft.
346 W Andrus Road, Northwood, OH 43619
MLS# 10013020Listed by: RE/MAX PREFERRED ASSOCIATES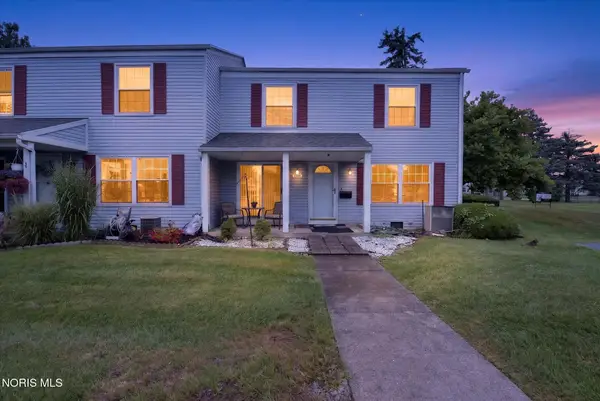 $79,500Active2 beds 2 baths896 sq. ft.
3766 Lakepointe Drive, Northwood, OH 43619
MLS# 10012757Listed by: BLACKTREE REALTY LLC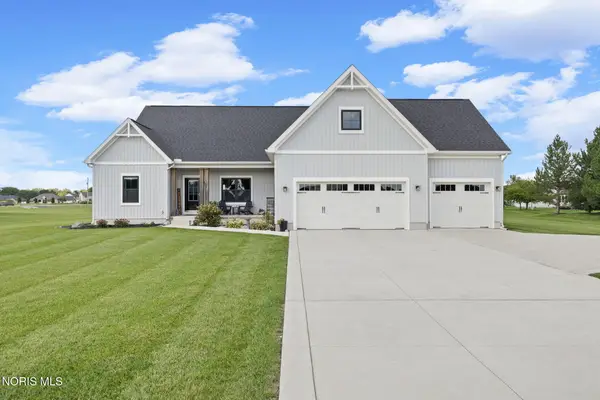 $450,000Active3 beds 2 baths1,792 sq. ft.
800 Bradner Road, Northwood, OH 43619
MLS# 10012432Listed by: THE DANBERRY CO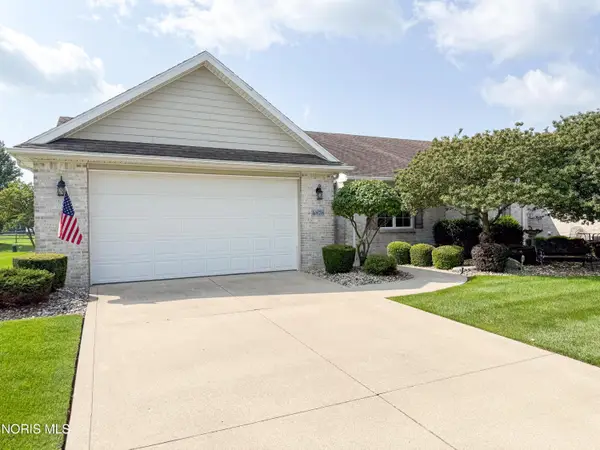 $285,000Active2 beds 2 baths1,425 sq. ft.
4878 Applewood Lane, Northwood, OH 43619
MLS# 10012412Listed by: SERENITY REALTY LLC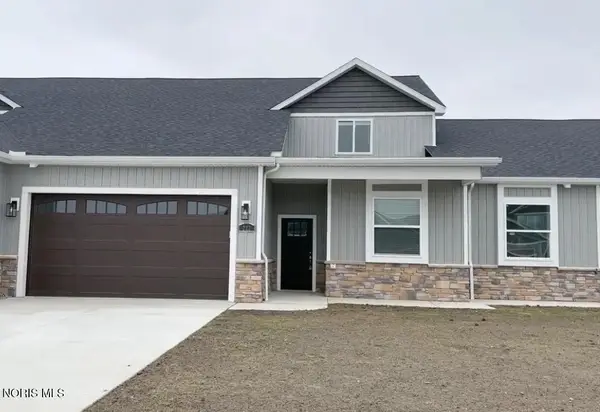 $384,900Active4 beds 3 baths2,317 sq. ft.
174 E Bridge Road, Northwood, OH 43619
MLS# 10012188Listed by: THE DANBERRY CO.


Protect your home and budget from life's surprises with an Assurant Home Warranty, backed by a partner that supports you through every step of homeownership. Explore Plans.
© 2023 - 2026 ERA Franchise Systems LLC. All rights reserved. ERA Franchise Systems LLC fully supports the principles of the Fair Housing Act and the Equal Opportunity Act. ERA, ERA Real Estate powered, and their respective logos are registered service marks of ERA Franchise Systems LLC. Each office is independently owned and operated.