
1920 Norcross Drive, Northwood, OH 43619
Local realty services provided by:ERA Geyer Noakes Realty Group
1920 Norcross Drive,Northwood, OH 43619
$74,900
- 3 Beds
- 1 Baths
- 896 sq. ft.
- Single family
- Coming Soon
Listed by: jacob riley
Office: serenity realty llc.
MLS#:10014503
Source:OH_TBR
Price summary
- Price:$74,900
- Price per sq. ft.:$83.59
About this home
Great opportunity to own an affordable home in Northwood Schools! Offering a convenient first floor bedroom, detached one car garage, and fenced in yard. Ideal opportunity for investors or buyers looking for a renovation project. Aggressively priced with plenty of potential! Property is being sold as-is. Schedule your showing today!
Contact an agent
Home facts
- Year built:1945
- Subdivision & Development:Moundview Park
- Listing ID #:10014503
- Updated:October 09, 2026 at 10:31 PM
Rooms and interior
- Bedrooms:3
- Total bathrooms:1
- Full bathrooms:1
- Rooms Total:6
- Flooring:Laminate
- Dining Description:Eat-in Kitchen
- Bathrooms Description:Double Vanity
- Kitchen Description:Eat-in Kitchen
- Basement Description:Crawl Space
- Living area:896 sq. ft.
Heating and cooling
- Cooling:Window Unit(s)
- Heating:Baseboard
Structure and exterior
- Roof:Shingle
- Year built:1945
- Building area:896 sq. ft.
- Lot area:0.15 Acres
- Construction Materials:Vinyl Siding
- Foundation Description:Crawl Space
- Levels:One and One Half
Schools
- High school:Northwood
- Middle school:None
- Elementary school:Northwood
Utilities
- Water:Public, Water Connected
- Sewer:Sanitary Sewer, Sewer Connected
Finances and disclosures
- Price:$74,900
- Price per sq. ft.:$83.59
Parking
- Total parking spaces:4
- Parking description:Concrete, Driveway
- Garage:Yes
- Garage spaces:1
New listings near 1920 Norcross Drive
- Coming Soon
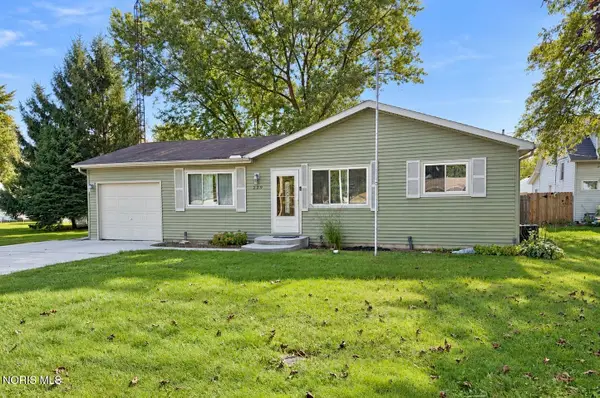 $179,900Coming Soon3 beds 2 baths1,265 sq. ft.
229 George Street, Northwood, OH 43619
MLS# 10014495Listed by: SERENITY REALTY LLC - Coming Soon
 $174,900Coming Soon2 beds 1 baths1,032 sq. ft.
1907 Glenross Place, Northwood, OH 43619
MLS# 10014319Listed by: THE DANBERRY CO - Coming Soon
 $19,900Coming Soon0.14 Acres
0 Royer Drive, Northwood, OH 43619
MLS# 20264068Listed by: HOWARD HANNA- OAK HARBOR - New
 $99,900Active3 beds 1 baths840 sq. ft.
1910 Ware Street, Northwood, OH 43619
MLS# 10014418Listed by: EPIC HOMES REAL ESTATE - New
 $185,000Active2 beds 1 baths1,092 sq. ft.
640 N Fostoria Road, Northwood, OH 43619
MLS# 10014242Listed by: THE DANBERRY CO - New
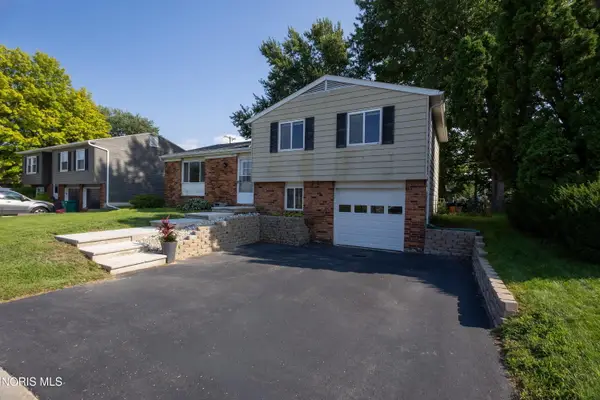 $194,990Active3 beds 1 baths1,284 sq. ft.
113 Farnstead Drive, Northwood, OH 43619
MLS# 10014026Listed by: OHIO BROKER DIRECT, LLC  $242,900Active3 beds 2 baths1,518 sq. ft.
2443 Bedford Lane, Northwood, OH 43619
MLS# 10013954Listed by: KEY REALTY LTD $159,900Active4 beds -- baths1,709 sq. ft.
3693 Lakepointe Drive, Northwood, OH 43619
MLS# 10013936Listed by: SERENITY REALTY LLC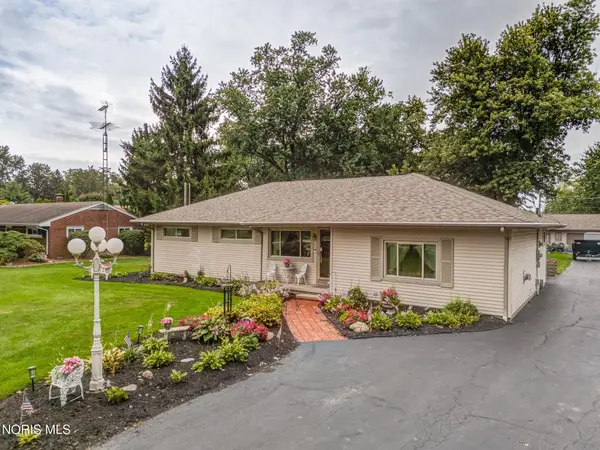 $269,900Pending4 beds 2 baths1,616 sq. ft.
1031 Miller Road, Northwood, OH 43619
MLS# 10013266Listed by: RE/MAX PREFERRED ASSOCIATES


Protect your home and budget from life's surprises with an Assurant Home Warranty, backed by a partner that supports you through every step of homeownership. Explore Plans.
© 2023 - 2026 ERA Franchise Systems LLC. All rights reserved. ERA Franchise Systems LLC fully supports the principles of the Fair Housing Act and the Equal Opportunity Act. ERA, ERA Real Estate powered, and their respective logos are registered service marks of ERA Franchise Systems LLC. Each office is independently owned and operated.