
2826 Olde Curtice Road, Northwood, OH 43619
Local realty services provided by:ERA Geyer Noakes Realty Group
Listed by: sean m siwa
Office: key realty ltd
MLS#:10010307
Source:OH_TBR
Price summary
- Price:$259,900
- Price per sq. ft.:$125.74
About this home
WOW! Home is a 10! Recently renovated and move-in ready, this all-brick beauty offers incredible versatility, including a private in-law suite with its own separate entrance. The main level features a spacious living room with a cozy wood-burning fireplace, a first-floor primary bedroom, and a full bath—ideal for multi-generational living or guests. The rear family room flows seamlessly into the beautifully updated kitchen featuring stainless steel appliances. A stunning vaulted great room with natural wood accents and abundant natural light opens directly to the garage, creating the perfect space for a car enthusiast, hobbyist, workshop, or entertaining. Upstairs, the expansive dormer offers generous living space and ample closet storage. The large basement provides multiple storage rooms and workshop areas with endless possibilities. Outside, enjoy the fully fenced backyard with a privacy fence and charming front deck with gazebo—perfect for relaxing or entertaining family and friends. This one-of-a-kind home combines character, functionality, and modern updates. Hurry this one won't last!...
Contact an agent
Home facts
- Year built:1955
- Subdivision & Development:None
- Listing ID #:10010307
- Added:37 day(s) ago
- Updated:August 16, 2026 at 01:37 PM
Rooms and interior
- Bedrooms:4
- Total bathrooms:2
- Full bathrooms:2
- Rooms Total:9
- Flooring:Carpet, Luxury Vinyl
- Dining Description:Eat-in Kitchen
- Kitchen Description:Dishwasher, Eat-in Kitchen, Electric Oven, Electric Range, Microwave, Refrigerator
- Bedroom Description:Dual Closets
- Basement:Yes
- Basement Description:Block, Concrete, Interior Entry, Partial
- Living area:2,067 sq. ft.
Heating and cooling
- Cooling:Ceiling Fan(s), Central Air
- Heating:Boiler, Forced Air, Natural Gas
Structure and exterior
- Roof:Asphalt, Shingle
- Year built:1955
- Building area:2,067 sq. ft.
- Lot area:0.25 Acres
- Architectural Style:Traditional
- Construction Materials:Brick
- Exterior Features:Deck, Enclosed Porch, Front Porch, Private Entrance, Private Yard
- Foundation Description:Block, Crawl Space
- Levels:One and One Half
Schools
- High school:Northwood
- Middle school:None
- Elementary school:Northwood
Utilities
- Water:Public, Water Connected
- Sewer:Public Sewer, Sewer Connected
Finances and disclosures
- Price:$259,900
- Price per sq. ft.:$125.74
Features and amenities
- Appliances:Dishwasher, Electric Oven, Electric Range, Microwave, Refrigerator
- Laundry features:Inside, Main Level, Washer Hookup
- Amenities:Bay Window(s), Ceiling Fan(s), Vaulted Ceiling(s), Walk-In Closet(s)
Parking
- Total parking spaces:6
- Parking description:Asphalt, Attached Garage, Driveway, Off Street
- Garage:Yes
- Garage spaces:2
New listings near 2826 Olde Curtice Road
- New
 $79,900Active2 beds 2 baths1,822 sq. ft.
3722 Lakepointe Drive, Northwood, OH 43619
MLS# 10011653Listed by: THE DANBERRY CO - New
 $289,900Active4 beds 2 baths2,165 sq. ft.
610 N Fostoria Road, Northwood, OH 43619
MLS# 10011533Listed by: THE DANBERRY CO  $71,995Pending2 beds 2 baths896 sq. ft.
3752 Lakepointe Drive, Northwood, OH 43619
MLS# 10010877Listed by: SERENITY REALTY LLC $224,900Active3 beds 1 baths1,508 sq. ft.
200 Farnstead Drive, Northwood, OH 43619
MLS# 10010439Listed by: EXP REALTY, LLC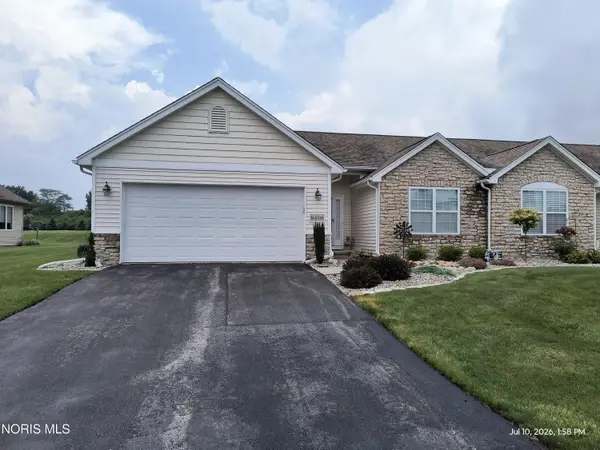 $255,000Active2 beds 2 baths1,196 sq. ft.
8408 Birchwood Lane, Northwood, OH 43619
MLS# 10010365Listed by: KEY REALTY LTD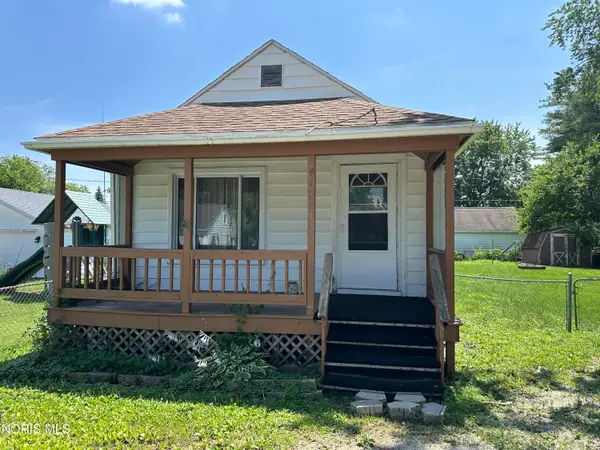 $154,900Active3 beds 1 baths1,116 sq. ft.
4120 Waltham Road, Northwood, OH 43619
MLS# 10009962Listed by: RE/MAX PREFERRED ASSOCIATES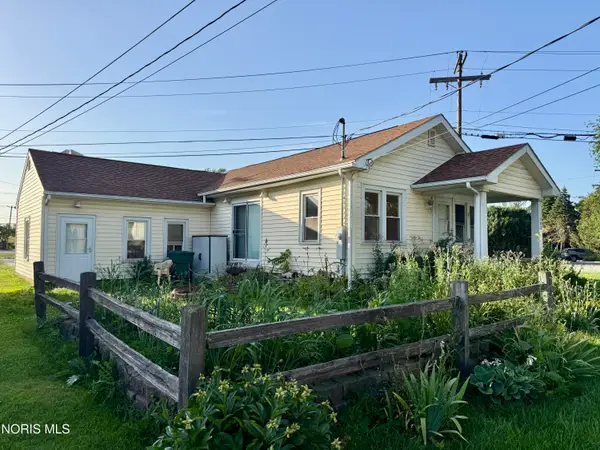 $50,000Pending2 beds 1 baths765 sq. ft.
202 Short Street, Northwood, OH 43619
MLS# 10009859Listed by: BETH ROSE REAL ESTATE & AUCTIO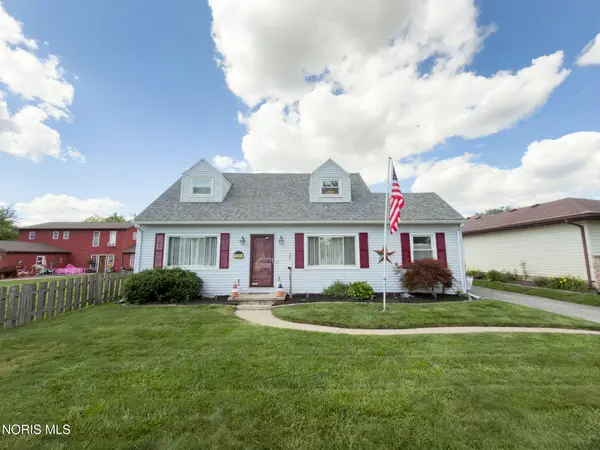 $199,900Pending3 beds 2 baths1,275 sq. ft.
408 Dillrose Drive, Northwood, OH 43619
MLS# 10009657Listed by: KEY REALTY LTD $142,000Active3 beds 1 baths1,124 sq. ft.
313 Venice Drive, Northwood, OH 43619
MLS# 10009222Listed by: HOWARD HANNA


Protect your home and budget from life's surprises with an Assurant Home Warranty, backed by a partner that supports you through every step of homeownership. Explore Plans.
© 2023 - 2026 ERA Franchise Systems LLC. All rights reserved. ERA Franchise Systems LLC fully supports the principles of the Fair Housing Act and the Equal Opportunity Act. ERA, ERA Real Estate powered, and their respective logos are registered service marks of ERA Franchise Systems LLC. Each office is independently owned and operated.