
610 N Fostoria Road, Northwood, OH 43619
Local realty services provided by:ERA Geyer Noakes Realty Group
Listed by: eric sidle
Office: the danberry co
MLS#:10011533
Source:OH_TBR
Price summary
- Price:$289,900
- Price per sq. ft.:$133.9
About this home
This exceptionally well-maintained 4-bedroom, 2-bath home is situated on more than half an acre in an ideal location. Thoughtfully cared for inside and out, it offers generous living space, flexible rooms, valuable updates, and a backyard ready to enjoy. The main floor features an inviting eat-in kitchen with all appliances included, conveniently located next to a spacious family room with a window featuring plenty of light. Two main-floor bedrooms provide comfortable living options, or one can easily serve as a home office. A renovated full bath by Riggs with Snow Cabinets is nearby, while a bright sunroom overlooking the backyard creates the perfect place to relax and unwind. Upstairs, you will find two generously sized bedrooms and a second full bath. Still need more room? The full basement offers excellent potential for additional living space, recreation, storage, a workshop, or whatever best fits your needs. A new roof on the house and garage adding comfort and peace of mind. Outside, the fenced backyard provides plenty of room for play, pets, gardening, and entertaining. An extra-large 28 X 24 detached garage with steps to a huge attic space and included storage shed offer even more convenience. This is truly one of the most lovingly cared-for homes you will find. Peace and quiet of Country, yet close to city conveniences....
Contact an agent
Home facts
- Year built:1956
- Subdivision & Development:None
- Listing ID #:10011533
- Added:7 day(s) ago
- Updated:August 10, 2026 at 07:26 PM
Rooms and interior
- Bedrooms:4
- Total bathrooms:2
- Full bathrooms:2
- Rooms Total:7
- Flooring:Carpet, Hardwood, Vinyl
- Dining Description:Eat-in Kitchen
- Kitchen Description:Dishwasher, Eat-in Kitchen, Electric Range, Microwave, Refrigerator
- Basement:Yes
- Basement Description:Block, Sump Pump, Unfinished
- Living area:2,165 sq. ft.
Heating and cooling
- Cooling:Central Air
- Heating:Forced Air, Natural Gas
Structure and exterior
- Roof:Shingle
- Year built:1956
- Building area:2,165 sq. ft.
- Lot area:0.59 Acres
- Architectural Style:Traditional
- Construction Materials:Brick
- Exterior Features:Front Porch, Garden, Private Yard
- Foundation Description:Block
- Levels:One and One Half
Schools
- High school:Northwood
- Middle school:None
- Elementary school:Northwood
Utilities
- Water:Water Connected, Well
- Sewer:Septic Tank, Sewer Connected
Finances and disclosures
- Price:$289,900
- Price per sq. ft.:$133.9
Features and amenities
- Appliances:Dishwasher, Dryer, Electric Range, Microwave, Refrigerator, Washer, Water Heater, Water Softener Owned
- Laundry features:Dryer, Electric Dryer Hookup, In Basement, Washer, Washer Hookup
- Amenities:Ceiling Fan(s), Double Pane Windows, Storage
Parking
- Total parking spaces:6
- Parking description:Concrete, Detached Garage, Driveway, Garage Door Opener
- Garage:Yes
- Garage spaces:3
New listings near 610 N Fostoria Road
- New
 $79,900Active2 beds 2 baths1,822 sq. ft.
3722 Lakepointe Drive, Northwood, OH 43619
MLS# 10011653Listed by: THE DANBERRY CO  $71,995Pending2 beds 2 baths896 sq. ft.
3752 Lakepointe Drive, Northwood, OH 43619
MLS# 10010877Listed by: SERENITY REALTY LLC $224,900Active3 beds 1 baths1,508 sq. ft.
200 Farnstead Drive, Northwood, OH 43619
MLS# 10010439Listed by: EXP REALTY, LLC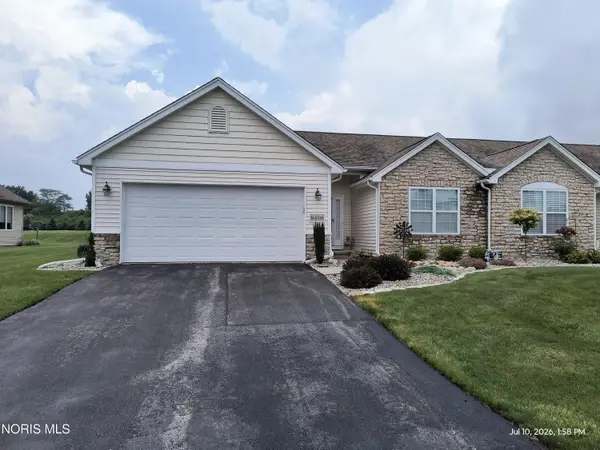 $255,000Active2 beds 2 baths1,196 sq. ft.
8408 Birchwood Lane, Northwood, OH 43619
MLS# 10010365Listed by: KEY REALTY LTD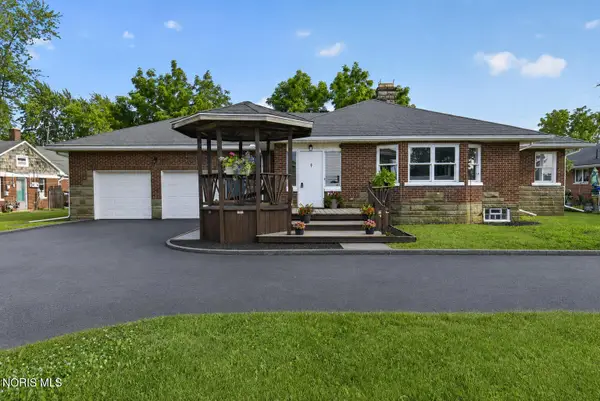 $259,900Active4 beds 2 baths2,067 sq. ft.
2826 Olde Curtice Road, Northwood, OH 43619
MLS# 10010307Listed by: KEY REALTY LTD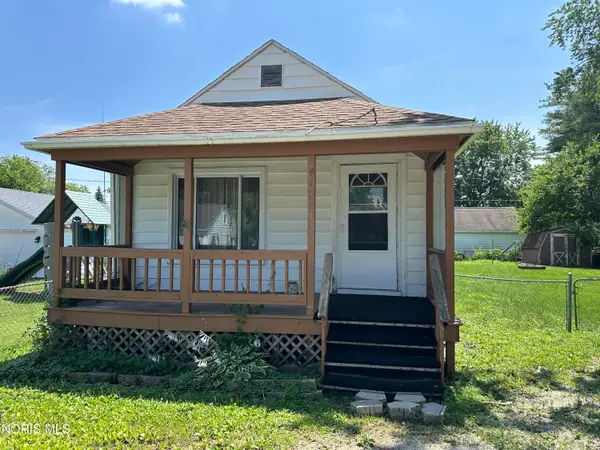 $154,900Active3 beds 1 baths1,116 sq. ft.
4120 Waltham Road, Northwood, OH 43619
MLS# 10009962Listed by: RE/MAX PREFERRED ASSOCIATES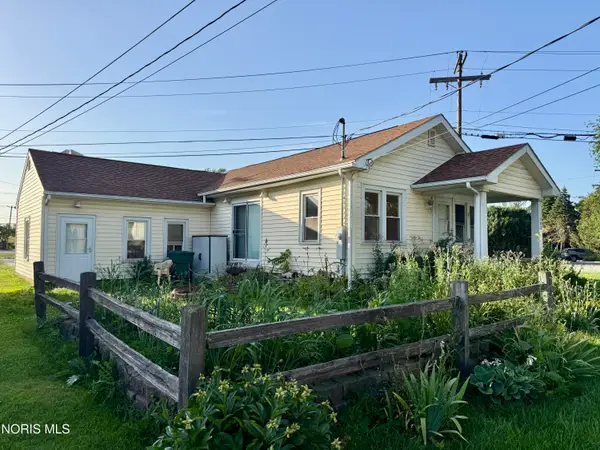 $50,000Pending2 beds 1 baths765 sq. ft.
202 Short Street, Northwood, OH 43619
MLS# 10009859Listed by: BETH ROSE REAL ESTATE & AUCTIO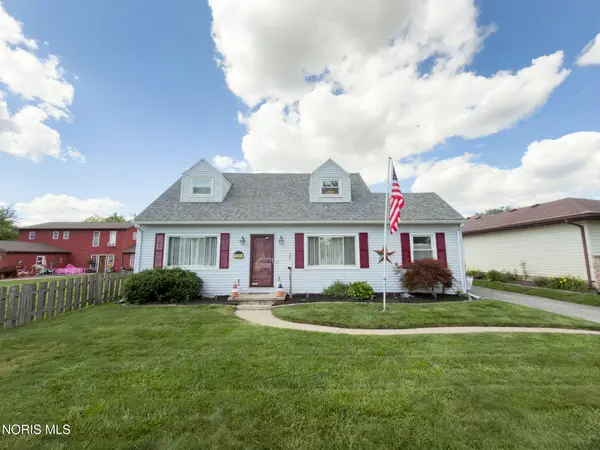 $199,900Pending3 beds 2 baths1,275 sq. ft.
408 Dillrose Drive, Northwood, OH 43619
MLS# 10009657Listed by: KEY REALTY LTD $142,000Active3 beds 1 baths1,124 sq. ft.
313 Venice Drive, Northwood, OH 43619
MLS# 10009222Listed by: HOWARD HANNA


Protect your home and budget from life's surprises with an Assurant Home Warranty, backed by a partner that supports you through every step of homeownership. Explore Plans.
© 2023 - 2026 ERA Franchise Systems LLC. All rights reserved. ERA Franchise Systems LLC fully supports the principles of the Fair Housing Act and the Equal Opportunity Act. ERA, ERA Real Estate powered, and their respective logos are registered service marks of ERA Franchise Systems LLC. Each office is independently owned and operated.