
800 Bradner Road, Northwood, OH 43619
Local realty services provided by:ERA Geyer Noakes Realty Group
Listed by: brenda kilburn
Office: the danberry co
MLS#:10012432
Source:OH_TBR
Price summary
- Price:$450,000
- Price per sq. ft.:$251.12
About this home
Welcome to this beautifully designed 2022-built Modern Farmhouse Ranch by Schumacher Homes, nestled on a spacious 1.14-acre lot. Offering 3 bedrooms, 2 full baths, a partially finished basement, and an oversized 3-car garage, this home combines thoughtful craftsmanship, modern finishes, and plenty of room to live, work, and entertain. The exterior features board-and-batten vertical siding, decorative gable detailing, and a large, covered entry porch that creates an inviting first impression. Inside, you'll find an open and comfortable floor plan with upgraded laminate flooring, spacious living room and formal dining room areas, and a double-sided fireplace that adds warmth and character. The spacious kitchen features Merillat cabinetry, granite countertops, and a large island, along with an added breakfast room that is perfect for gathering and entertaining. The primary bedroom offers a private retreat with an en-suite bath featuring a dual vanity, walk-in shower, and large walk-in closet. The basement provides even more flexible living and storage space, featuring 9-foot ceilings, epoxy flooring, Drylok-painted walls, foam insulation, dehumidifier, and sump pump with Water-Jet backup system that provides added peace of mind. A special bonus is the removable railing at the base of the stairs, making it easier to move furniture into the basement. The oversized, insulated 3-car garage offers plenty of room for vehicles, toys, hobbies, and storage, and convenient attic access. A portable generator hookup is also conveniently located on the north side of the home. Step outside and enjoy the exceptional outdoor living spaces. The backyard features a 10 x 16 covered patio with a ceiling fan and a second 20 x 20 stamped concrete patio with 16 x 12 Pergola X Aluminum Cover and a movable/rearrangeable brick wall—perfect for entertaining or relaxing. A spacious 18 x 12 Weaver Barns shed with loft provides tons of additional storage and offers the potential for a workshop, hobby space, yoga studio, home gym, or cozy retreat. With a 10-year structural warranty, quality construction, extensive insulation, beautiful finishes, and 1.14 acres to enjoy, this exceptional property offers the space and features you've been looking for—without sacrificing modern style or comfort. Come see all this beautiful home has to offer!...
Contact an agent
Home facts
- Year built:2022
- Subdivision & Development:None
- Listing ID #:10012432
- Added:9 day(s) ago
- Updated:September 04, 2026 at 11:49 AM
Rooms and interior
- Bedrooms:3
- Total bathrooms:2
- Full bathrooms:2
- Rooms Total:7
- Flooring:Carpet, Combination, Laminate
- Bathrooms Description:Double Vanity, Primary Bathroom
- Kitchen Description:Dishwasher, Disposal, Electric Range, Microwave, Refrigerator
- Basement:Yes
- Basement Description:Full, Partially Finished
- Living area:1,792 sq. ft.
Heating and cooling
- Cooling:Ceiling Fan(s), Central Air
- Heating:Forced Air
Structure and exterior
- Roof:Shingle
- Year built:2022
- Building area:1,792 sq. ft.
- Lot area:1.14 Acres
- Lot Features:Landscaped
- Architectural Style:Farmhouse, Ranch
- Construction Materials:Board & Batten Siding, Vinyl Siding
- Exterior Features:Covered Patio, Covered Porch, Lighting, Rear Patio
- Levels:One
Schools
- High school:Northwood
- Middle school:None
- Elementary school:Northwood
Utilities
- Water:Public, Water Connected
- Sewer:Public Sewer, Sewer Connected
Finances and disclosures
- Price:$450,000
- Price per sq. ft.:$251.12
Features and amenities
- Appliances:Dehumidifier, Dishwasher, Disposal, Dryer, Electric Range, Microwave, Refrigerator, Sump Pump, Washer
- Laundry features:Dryer, Electric Dryer Hookup, Main Level, Washer
- Amenities:Ceiling Fan(s), Open Floorplan, Pantry, Storage, Vaulted Ceiling(s), Walk-In Closet(s), Window Treatments
Parking
- Parking description:Driveway, Garage Door Opener
- Garage:Yes
- Garage spaces:3
New listings near 800 Bradner Road
- New
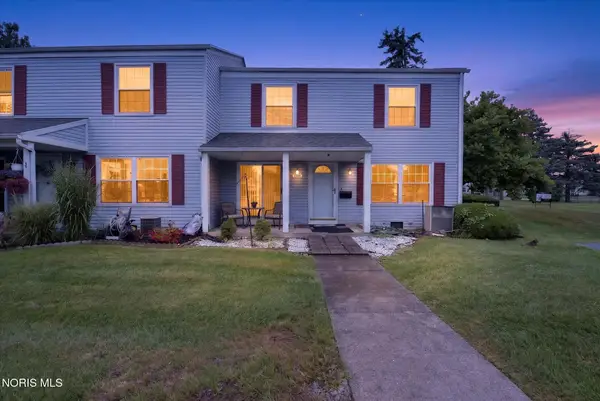 $79,500Active2 beds 2 baths1,440 sq. ft.
3766 Lakepointe Drive, Northwood, OH 43619
MLS# 10012757Listed by: BLACKTREE REALTY LLC - New
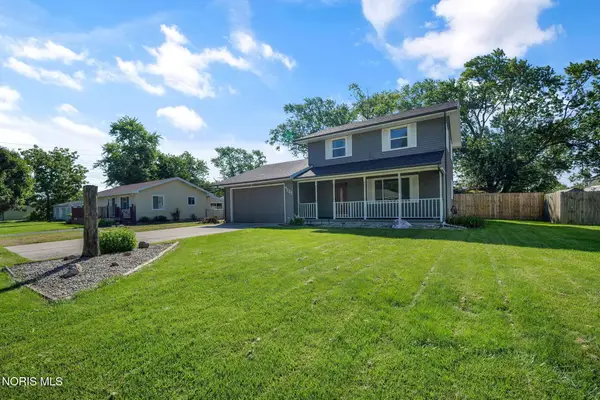 $200,000Active3 beds 2 baths1,556 sq. ft.
4222 Hakes Road, Northwood, OH 43619
MLS# 10012438Listed by: THE DANBERRY CO - New
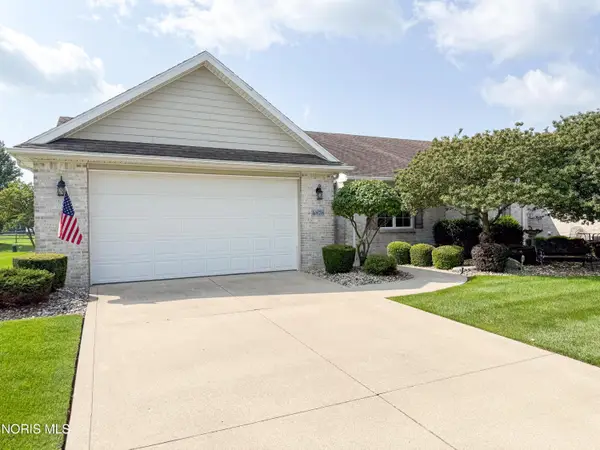 $285,000Active2 beds 2 baths1,425 sq. ft.
4878 Applewood Lane, Northwood, OH 43619
MLS# 10012412Listed by: SERENITY REALTY LLC 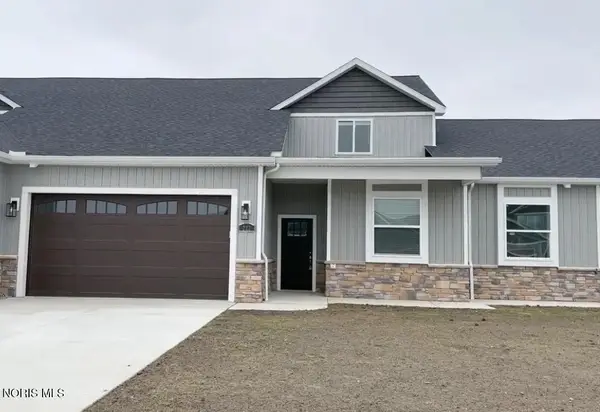 $384,900Active4 beds 3 baths2,317 sq. ft.
174 E Bridge Road, Northwood, OH 43619
MLS# 10012188Listed by: THE DANBERRY CO.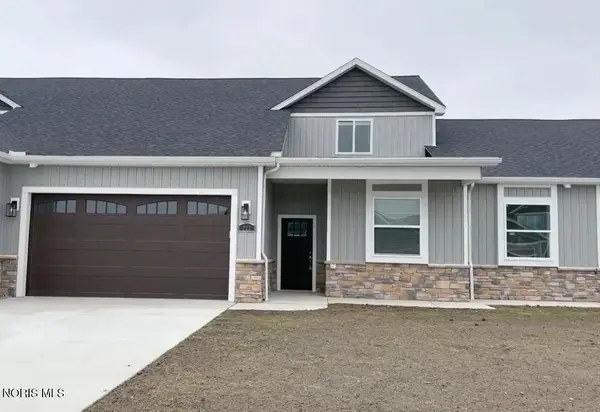 $384,900Active4 beds 3 baths2,317 sq. ft.
180 E Bridge Road, Northwood, OH 43619
MLS# 10012195Listed by: THE DANBERRY CO.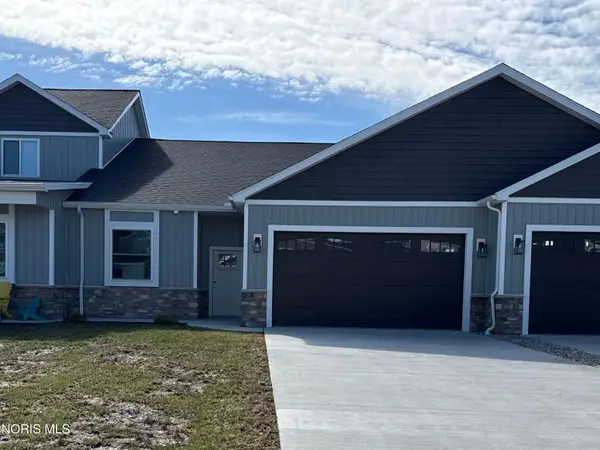 $319,900Active2 beds 2 baths1,355 sq. ft.
176 E Bridge Road, Northwood, OH 43619
MLS# 10012198Listed by: THE DANBERRY CO.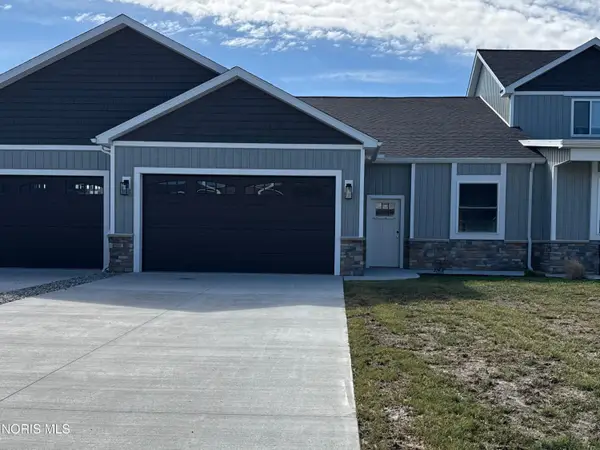 $339,900Active2 beds 2 baths1,520 sq. ft.
178 E Bridge Road, Northwood, OH 43619
MLS# 10012261Listed by: THE DANBERRY CO.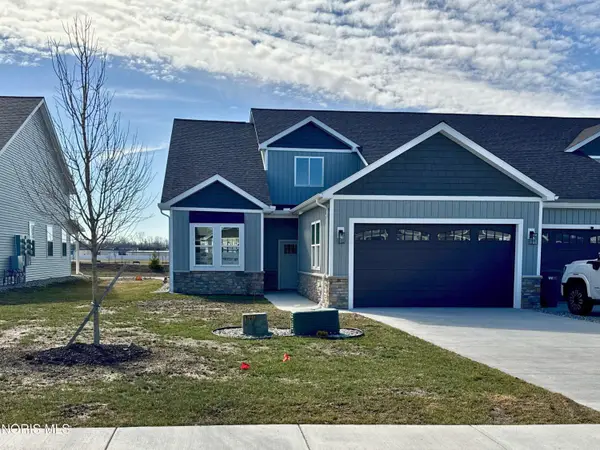 $367,900Active3 beds 3 baths1,958 sq. ft.
194 E Bridge Road, Northwood, OH 43619
MLS# 10011906Listed by: THE DANBERRY CO.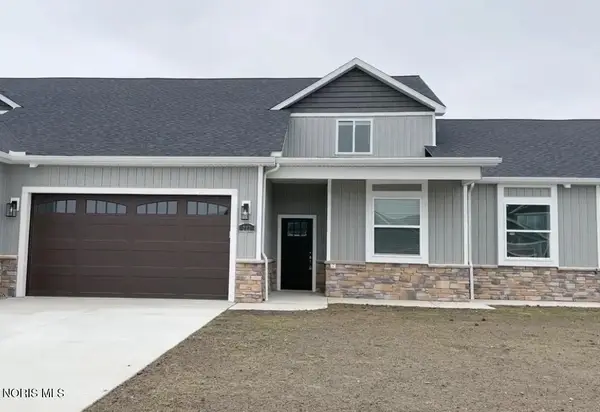 $379,900Active4 beds 3 baths2,317 sq. ft.
186 E Bridge Road, Northwood, OH 43619
MLS# 10011907Listed by: THE DANBERRY CO.


Protect your home and budget from life's surprises with an Assurant Home Warranty, backed by a partner that supports you through every step of homeownership. Explore Plans.
© 2023 - 2026 ERA Franchise Systems LLC. All rights reserved. ERA Franchise Systems LLC fully supports the principles of the Fair Housing Act and the Equal Opportunity Act. ERA, ERA Real Estate powered, and their respective logos are registered service marks of ERA Franchise Systems LLC. Each office is independently owned and operated.