
2847 Carillon Drive, Norton, OH 44203
Local realty services provided by:ERA Real Solutions Realty
Listed by: justin t aikens
Office: keller williams chervenic rlty
MLS#:5261831
Source:OH_NORMLS
Price summary
- Price:$279,900
- Price per sq. ft.:$164.07
About this home
Move right in and enjoy this recently renovated ranch! Fresh paint, new flooring, updated light fixtures and brand-new appliances bring a fresh, modern feel throughout. The bright living room features a large window and an open layout with sight lines toward the backyard. Flowing into the dining area, the updated kitchen showcases crisp white cabinetry, granite countertops, new backsplash, matte black hardware and fixtures and brand-new stainless steel appliances. A window above the sink overlooks the serene backyard. A step-down family room offers a cozy gathering space with new carpeting, a sliding door to the spacious deck and an updated fireplace with striking wood mantel. Down the hall are three bedrooms, including a primary suite with private half bath, and an additional full bath. The partially finished basement adds versatile living space ideal for a home office, recreation room or hobby area- plenty of room to make it your own! Additional storage and laundry space round out the lower level. A two-car attached garage adds convenience. Outside, enjoy a generous sized deck, storage shed and peaceful backyard surrounded by mature trees. Situated on a quiet street with easy freeway access, this home offers stylish updates, flexible living space and room to enjoy with nothing left to do but settle in!...
Contact an agent
Home facts
- Year built:1965
- Listing ID #:5261831
- Added:1 day(s) ago
- Updated:November 19, 2026 at 10:42 PM
Rooms and interior
- Bedrooms:3
- Total bathrooms:2
- Full bathrooms:1
- Half bathrooms:1
- Kitchen Description:Dishwasher, Range, Refrigerator
- Basement:Yes
- Basement Description:Full, Partially Furnished
- Living area:1,706 sq. ft.
Heating and cooling
- Cooling:Central Air
- Heating:Forced Air, Gas
- Central air:Yes
Structure and exterior
- Roof:Asphalt, Fiberglass
- Year built:1965
- Building area:1,706 sq. ft.
- Lot area:0.41 Acres
- Architectural Style:Ranch
- Construction Materials:Vinyl Siding
- Exterior Features:Deck
- Levels:1 Story, 1 Story
Utilities
- Water:Public
- Sewer:Public Sewer
Finances and disclosures
- Price:$279,900
- Price per sq. ft.:$164.07
- Tax amount:$2,933 (2025)
Features and amenities
- Appliances:Dishwasher, Range, Refrigerator
Parking
- Parking description:Attached, Driveway, Garage
- Garage:Yes
- Garage spaces:2

New listings near 2847 Carillon Drive
- New
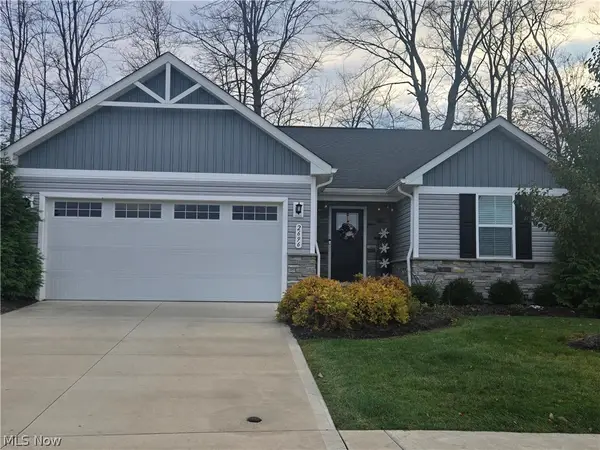 $345,000Active3 beds 2 baths1,365 sq. ft.
2696 Laubach Drive, Norton, OH 44203
MLS# 5261203Listed by: COLDWELL BANKER SCHMIDT REALTY - New
 $75,000Active1.41 Acres
Golf Course W Drive, Norton, OH 44203
MLS# 5260059Listed by: KELLER WILLIAMS CHERVENIC RLTY 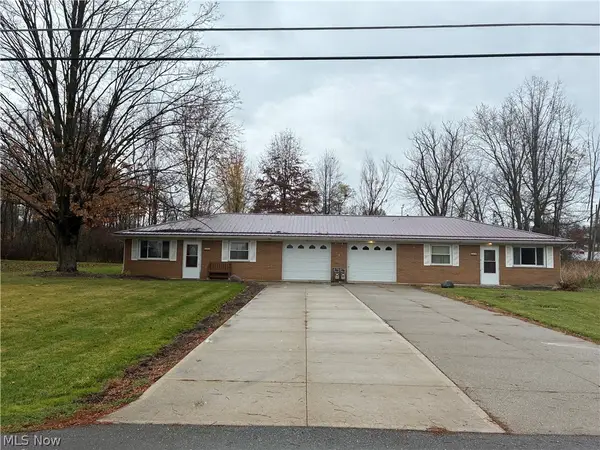 $220,000Activeundercontract4 beds 2 baths1,798 sq. ft.
3175 Pleasant Drive, Norton, OH 44203
MLS# 5260203Listed by: CENTURY 21 HOMESTAR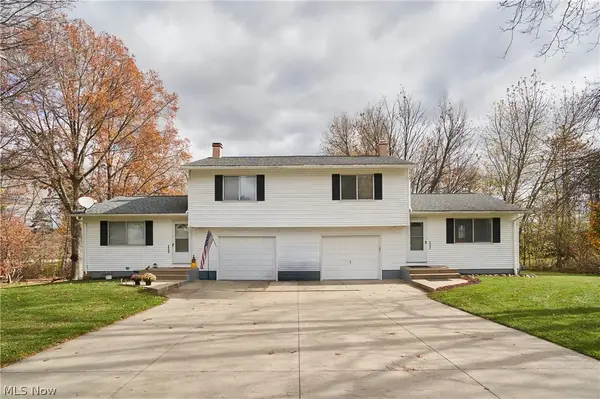 $224,900Pending4 beds 2 baths1,632 sq. ft.
3323 & 3327 Pikeview Drive, Norton, OH 44203
MLS# 5258878Listed by: RE/MAX CROSSROADS PROPERTIES- New
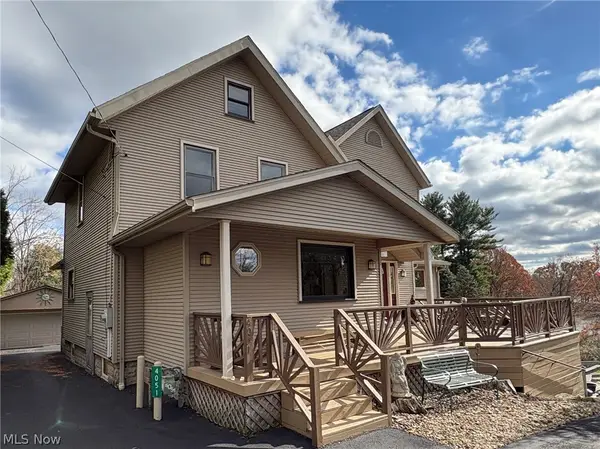 $950,000Active4 beds 4 baths3,761 sq. ft.
4051 Brookside Court, Norton, OH 44203
MLS# 5259682Listed by: M. C. REAL ESTATE - Open Sun, 12 to 1:30pm
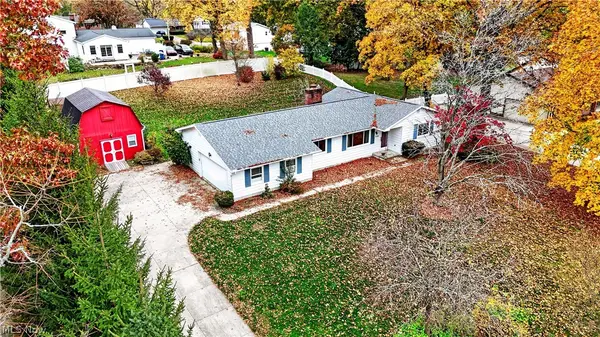 $275,000Active3 beds 2 baths1,424 sq. ft.
3361 Brent Lane, Norton, OH 44203
MLS# 5258310Listed by: KELLER WILLIAMS LEGACY GROUP REALTY 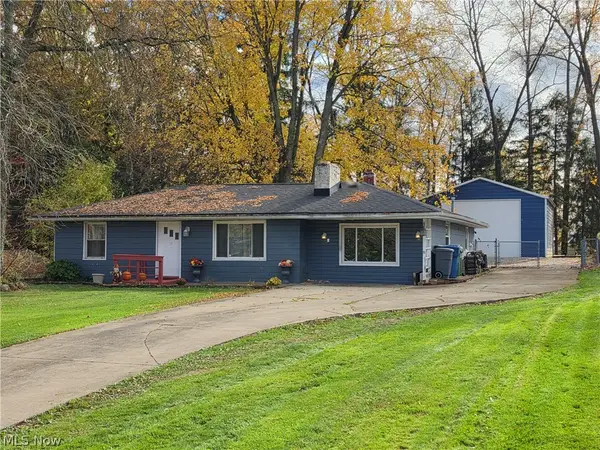 $214,900Pending3 beds 1 baths1,361 sq. ft.
3184 Weber Drive, Barberton, OH 44203
MLS# 5258792Listed by: MOSHOLDER REALTY INC.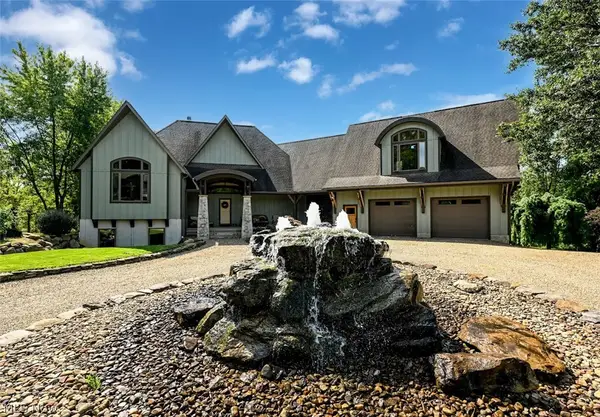 $898,900Active3 beds 3 baths4,071 sq. ft.
3570 Greenwich Road, Norton, OH 44203
MLS# 5258936Listed by: CUTLER REAL ESTATE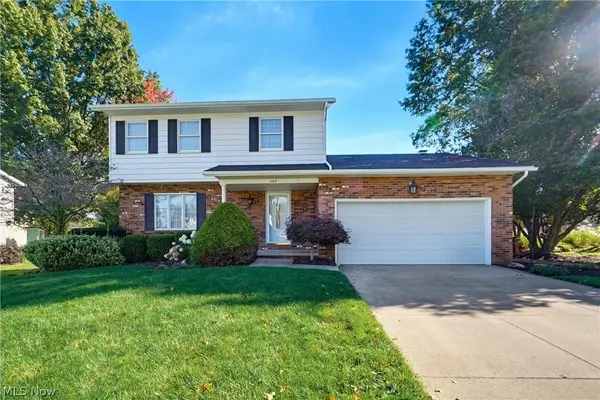 $355,900Activeundercontract3 beds 3 baths2,228 sq. ft.
3317 Cherrywood Drive, Norton, OH 44203
MLS# 5258459Listed by: EXP REALTY, LLC.


Protect your home and budget from life's surprises with an Assurant Home Warranty, backed by a partner that supports you through every step of homeownership. Explore Plans.
© 2023 - 2026 ERA Franchise Systems LLC. All rights reserved. ERA Franchise Systems LLC fully supports the principles of the Fair Housing Act and the Equal Opportunity Act. ERA, ERA Real Estate powered, and their respective logos are registered service marks of ERA Franchise Systems LLC. Each office is independently owned and operated.