
11 E Chestnut Street, Norwalk, OH 44857
Local realty services provided by:ERA Geyer Noakes Realty Group
11 E Chestnut Street,Norwalk, OH 44857
$199,900
- 3 Beds
- 1 Baths
- 1,078 sq. ft.
- Single family
- Active
Listed by: justin a ewell
Office: ewell & associates
MLS#:20264788
Source:OH_FMLS
Price summary
- Price:$199,900
- Price per sq. ft.:$185.44
About this home
Come take a look at this freshly renovated two-story home featuring 3 bedrooms and 1 full bathroom. Enjoy the fresh, updated feel throughout with a brand-new kitchen featuring gorgeous granite countertops, a completely updated bathroom, all-new flooring, and a brand-new roof. Outside, you'll appreciate the enclosed back porch, one-car garage, and spacious storage shed offering plenty of room for all your storage needs. Conveniently located near downtown and local schools, this home offers both comfort and convenience.Don't miss your opportunity to make this beautifully updated home yours! Call today to schedule your private showing. This one won't last long!
Contact an agent
Home facts
- Listing ID #:20264788
- Added:1 day(s) ago
- Updated:November 13, 2026 at 06:16 PM
Rooms and interior
- Bedrooms:3
- Total bathrooms:1
- Full bathrooms:1
- Rooms Total:6
- Basement Description:Part
- Living area:1,078 sq. ft.
Heating and cooling
- Heating:Forced Air, Gas
Structure and exterior
- Roof:Asphalt
- Building area:1,078 sq. ft.
- Lot area:0.2 Acres
- Construction Materials:Vinyl Siding
- Foundation Description:Basement, Part
- Levels:2 Story
Utilities
- Water:Public
- Sewer:Public Sewer
Finances and disclosures
- Price:$199,900
- Price per sq. ft.:$185.44
- Tax amount:$1,161 (2025)
Parking
- Parking description:Detached, Off Street
- Garage:Yes
- Garage spaces:1
New listings near 11 E Chestnut Street
- Coming Soon
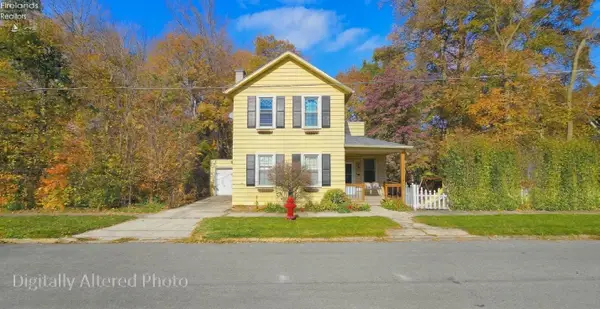 $179,900Coming Soon3 beds 1 baths1,412 sq. ft.
20 Oak Street, Norwalk, OH 44857
MLS# 20264781Listed by: HOWARD HANNA - NORWALK - New
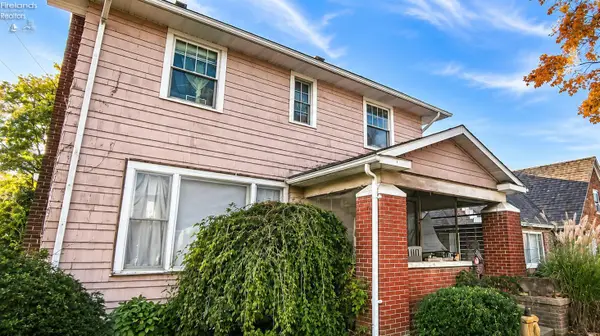 $99,900Active3 beds 2 baths1,600 sq. ft.
110 S Linwood Avenue, Norwalk, OH 44857
MLS# 20264667Listed by: EXP REALTY, LLC - New
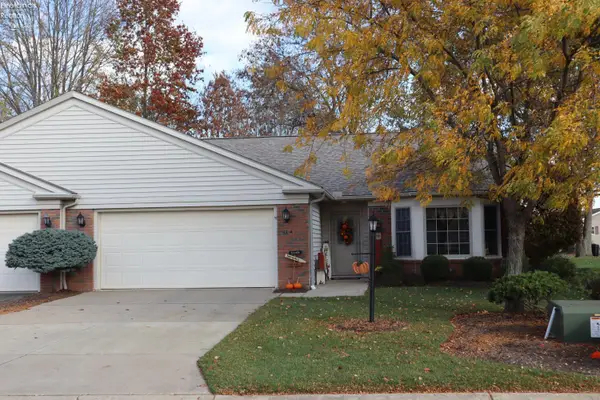 $299,000Active3 beds 2 baths1,642 sq. ft.
12 White Tail Way #A, Norwalk, OH 44857
MLS# 20264507Listed by: EWELL & ASSOCIATES - New
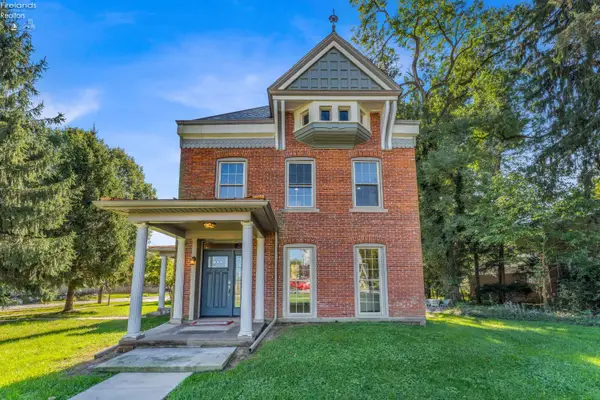 $525,000Active6 beds 4 baths3,726 sq. ft.
157 W Main Street, Norwalk, OH 44857
MLS# 20264511Listed by: JMG OHIO - New
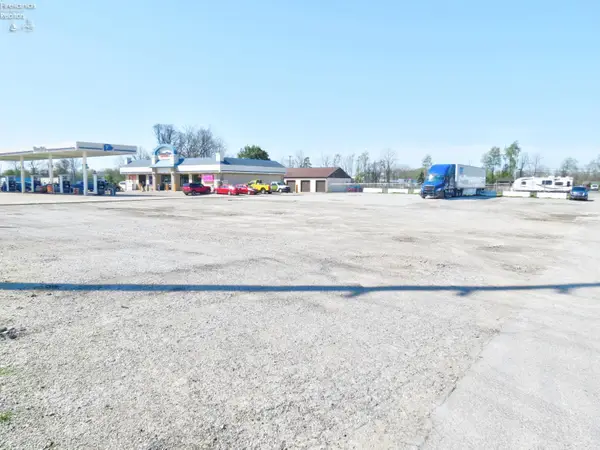 $300,000Active0.56 Acres
0 Milan Avenue, Norwalk, OH 44857
MLS# 20264513Listed by: GENTILE REAL ESTATE, LLC - New
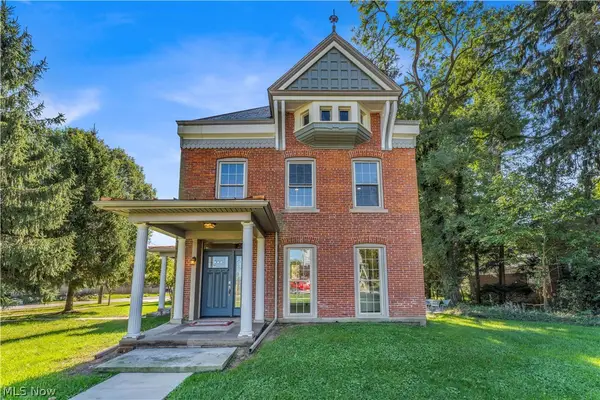 $525,000Active4 beds 4 baths3,726 sq. ft.
157 W Main Street, Norwalk, OH 44857
MLS# 5252830Listed by: JMG OHIO - New
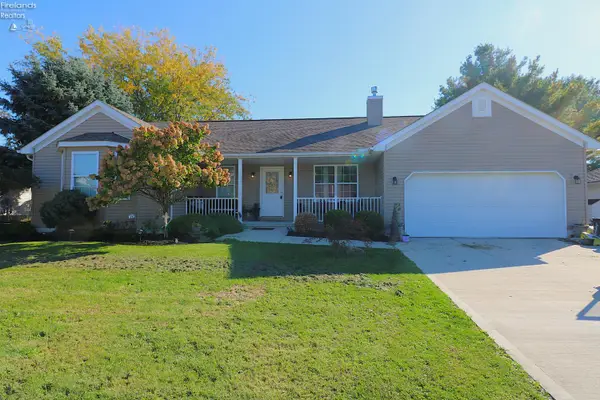 $286,500Active3 beds 2 baths1,640 sq. ft.
8 Hampton Way, Norwalk, OH 44857
MLS# 20263028Listed by: RE/MAX QUALITY REALTY - NORWALK - New
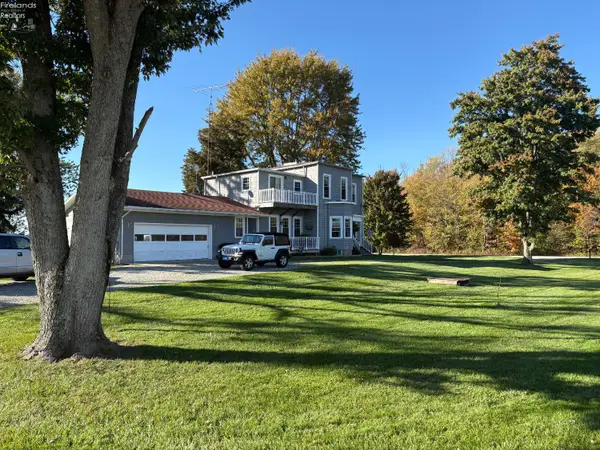 $369,000Active4 beds 3 baths2,350 sq. ft.
1033 Zenobia Road, Norwalk, OH 44857
MLS# 20264448Listed by: RUSSELL REAL ESTATE SERVICES - SANDUSKY 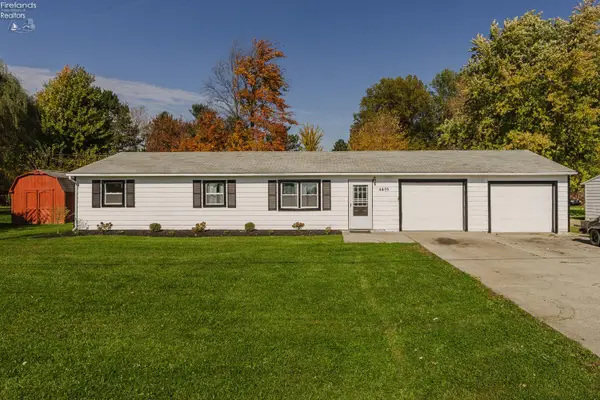 $220,000Active3 beds 2 baths1,266 sq. ft.
4405 Gibbs Road, Norwalk, OH 44857
MLS# 20264400Listed by: RE/MAX QUALITY REALTY - SANDUSKY


Protect your home and budget from life's surprises with an Assurant Home Warranty, backed by a partner that supports you through every step of homeownership. Explore Plans.
© 2023 - 2026 ERA Franchise Systems LLC. All rights reserved. ERA Franchise Systems LLC fully supports the principles of the Fair Housing Act and the Equal Opportunity Act. ERA, ERA Real Estate powered, and their respective logos are registered service marks of ERA Franchise Systems LLC. Each office is independently owned and operated.