
12 White Tail Way #A, Norwalk, OH 44857
Local realty services provided by:ERA Geyer Noakes Realty Group
12 White Tail Way #A,Norwalk, OH 44857
$299,000
- 3 Beds
- 2 Baths
- 1,642 sq. ft.
- Condominium
- Pending
Listed by: jay a ewell
Office: ewell & associates
MLS#:20264507
Source:OH_FMLS
Price summary
- Price:$299,000
- Price per sq. ft.:$182.1
About this home
Hunters Glen Condominium. Desirable east end loop that backs up to the wooded view. Three bedroom and 2 bath with an area of 1624 sq ft of living space. Front eat-in kitchen floorplan. New kitchen cabinets installed in 2020 for an updated look. Warm and cozy decorated. Two car attached garage. Roof replaced in 2024(by the association). New A/C installed in 2026. Nice fenced in back patio area.
Contact an agent
Home facts
- Year built:2002
- Subdivision & Development:Glen Condominium
- Listing ID #:20264507
- Added:7 day(s) ago
- Updated:November 16, 2026 at 11:06 PM
Rooms and interior
- Bedrooms:3
- Total bathrooms:2
- Full bathrooms:2
- Rooms Total:6
- Dining Description:Combo
- Living area:1,642 sq. ft.
Heating and cooling
- Cooling:Central Air
- Heating:Baseboard, Electric
Structure and exterior
- Roof:Asphalt
- Year built:2002
- Building area:1,642 sq. ft.
- Lot area:0.05 Acres
- Construction Materials:Stone, Vinyl Siding
- Foundation Description:Slab
- Levels:1 Story
Utilities
- Water:Public
- Sewer:Public Sewer
Finances and disclosures
- Price:$299,000
- Price per sq. ft.:$182.1
- Tax amount:$2,879 (2025)
Parking
- Parking description:Attached, Garage Door Opener, Off Street, Paved Drive
- Garage:Yes
- Garage spaces:2
New listings near 12 White Tail Way #A
- Coming Soon
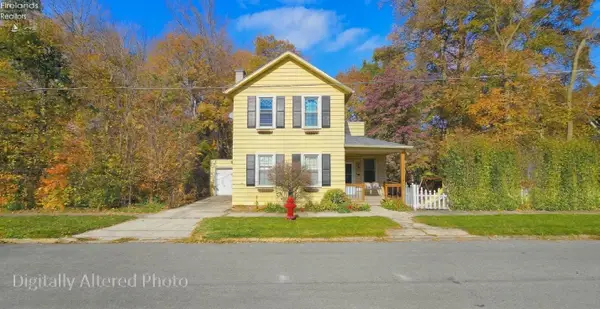 $179,900Coming Soon3 beds 1 baths1,412 sq. ft.
20 Oak Street, Norwalk, OH 44857
MLS# 20264781Listed by: HOWARD HANNA - NORWALK - New
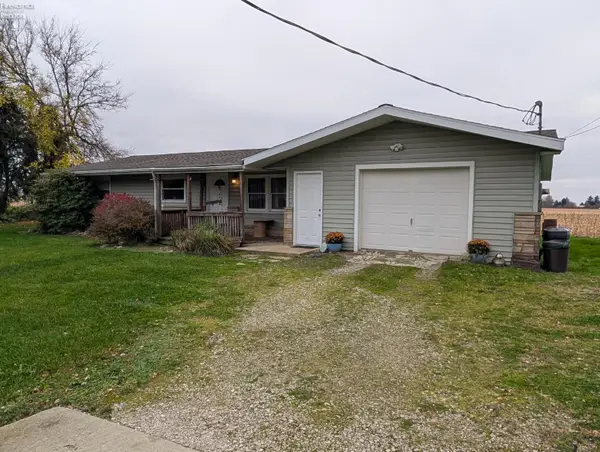 $159,900Active2 beds 1 baths1,040 sq. ft.
3983 State Route 601, Norwalk, OH 44857
MLS# 20264799Listed by: RUSSELL REAL ESTATE SERVICES - FREMONT - New
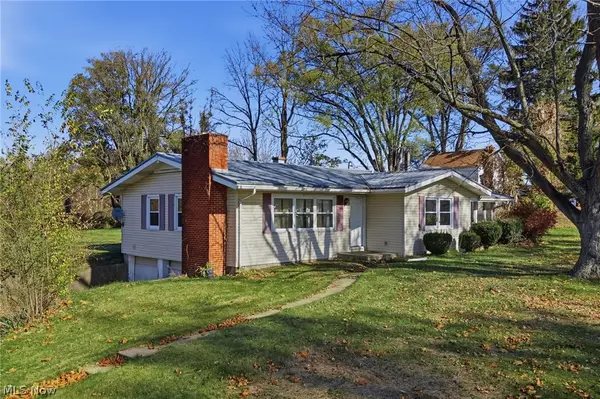 $249,000Active3 beds 2 baths1,776 sq. ft.
978 State Route 61 E, Norwalk, OH 44857
MLS# 5261162Listed by: RE/MAX FIRST REALTY, LLC - New
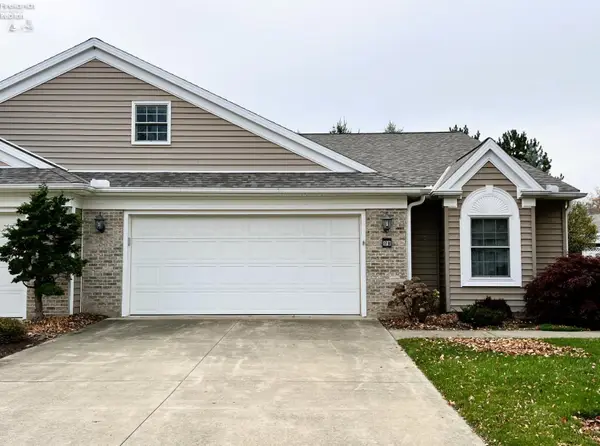 $285,000Active4 beds 2 baths1,776 sq. ft.
17 White Tail Way #B, Norwalk, OH 44857
MLS# 20264763Listed by: HOWARD HANNA - NORWALK - New
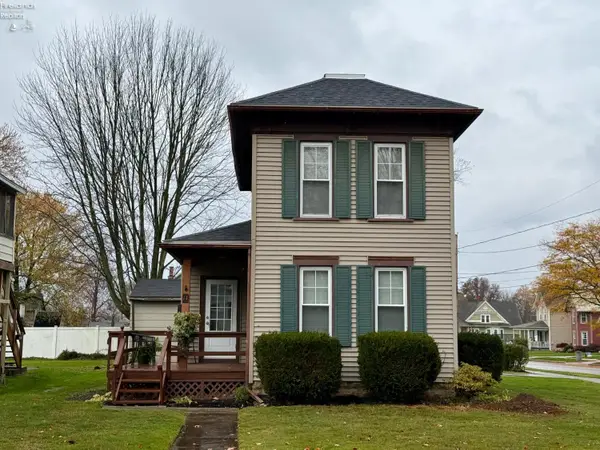 $199,900Active3 beds 1 baths1,078 sq. ft.
11 E Chestnut Street, Norwalk, OH 44857
MLS# 20264788Listed by: EWELL & ASSOCIATES - New
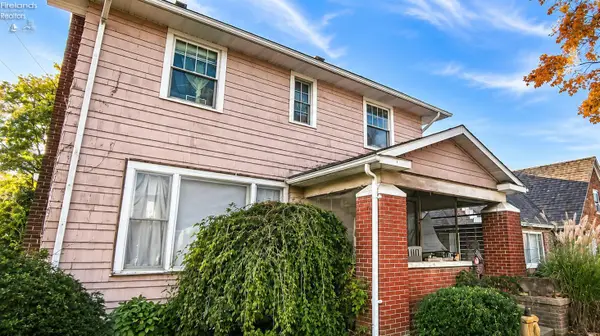 $99,900Active3 beds 2 baths1,600 sq. ft.
110 S Linwood Avenue, Norwalk, OH 44857
MLS# 20264667Listed by: EXP REALTY, LLC - New
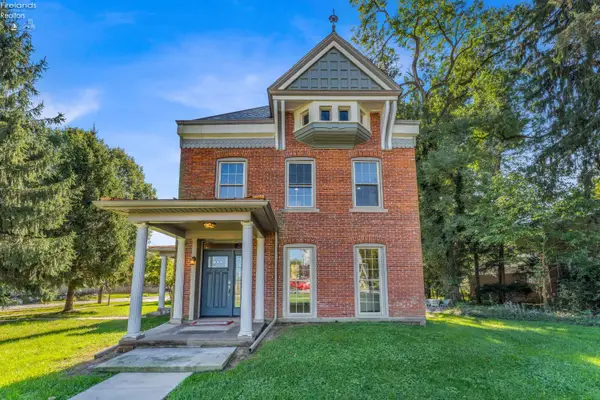 $525,000Active6 beds 4 baths3,726 sq. ft.
157 W Main Street, Norwalk, OH 44857
MLS# 20264511Listed by: JMG OHIO - New
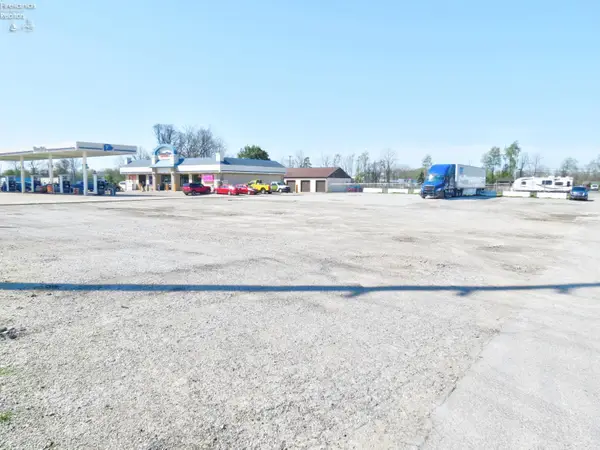 $300,000Active0.56 Acres
0 Milan Avenue, Norwalk, OH 44857
MLS# 20264513Listed by: GENTILE REAL ESTATE, LLC 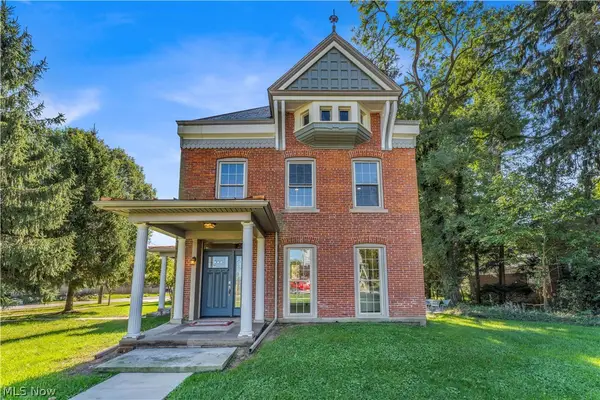 $525,000Active4 beds 4 baths3,726 sq. ft.
157 W Main Street, Norwalk, OH 44857
MLS# 5252830Listed by: JMG OHIO


Protect your home and budget from life's surprises with an Assurant Home Warranty, backed by a partner that supports you through every step of homeownership. Explore Plans.
© 2023 - 2026 ERA Franchise Systems LLC. All rights reserved. ERA Franchise Systems LLC fully supports the principles of the Fair Housing Act and the Equal Opportunity Act. ERA, ERA Real Estate powered, and their respective logos are registered service marks of ERA Franchise Systems LLC. Each office is independently owned and operated.