
18 Falcon Crest Drive #A, Norwalk, OH 44857
Local realty services provided by:ERA Real Solutions Realty
Listed by: frank van dresser
Office: re/max quality realty
MLS#:5231603
Source:OH_NORMLS
Price summary
- Price:$285,000
- Price per sq. ft.:$147.59
- Monthly HOA dues:$233
About this home
Well-maintained 3-bedroom, 2-bath condo in desirable Hunters Glen! This inviting home features an open, spacious floor plan with multiple trayed ceilings and beautifully wrapped beams that add character and architectural appeal. The generously sized kitchen offers plenty of workspace, a large island, and stainless steel appliances, making it ideal for everyday living and entertaining. The primary suite includes a private bath for added convenience. A walk-up, unfinished attic provides excellent potential to create additional finished living space, subject to association requirements and approvals. Enjoy the ease of low-maintenance condo living along with wonderful community amenities, including a pool and community room. Conveniently located near shopping, dining, parks, and major roadways, this home offers comfort, flexibility, and an opportunity to make the space your own!
Contact an agent
Home facts
- Year built:2010
- Subdivision & Development:Hunters Glen Condos
- Listing ID #:5231603
- Added:3 day(s) ago
- Updated:August 15, 2026 at 08:19 AM
Rooms and interior
- Bedrooms:3
- Total bathrooms:2
- Full bathrooms:2
- Rooms Total:5
- Kitchen Description:Dishwasher, Microwave, Range, Refrigerator
- Living area:1,931 sq. ft.
Heating and cooling
- Cooling:Central Air
- Heating:Forced Air, Gas
- Central air:Yes
Structure and exterior
- Roof:Asphalt, Shingle
- Year built:2010
- Building area:1,931 sq. ft.
- Architectural Style:Ranch
- Construction Materials:Vinyl Siding
- Exterior Features:Patio
- Foundation Description:Slab
- Levels:1 Story, 1 Story
Utilities
- Water:Public
- Sewer:Public Sewer
Finances and disclosures
- Price:$285,000
- Price per sq. ft.:$147.59
- Tax amount:$3,225 (2025)
Features and amenities
- Appliances:Dishwasher, Microwave, Range, Refrigerator
- Pool features:Community
Parking
- Parking description:Attached, Driveway, Garage
- Garage:Yes
- Garage spaces:2

New listings near 18 Falcon Crest Drive #A
- New
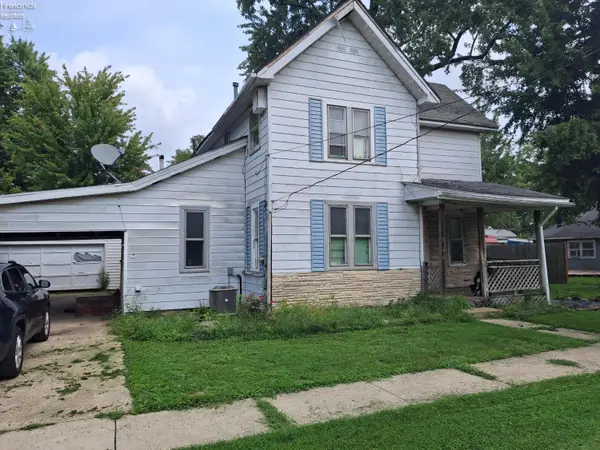 $89,900Active4 beds 2 baths1,546 sq. ft.
5 Manahan Avenue, Norwalk, OH 44857
MLS# 20263219Listed by: MIKE MYERS REALTY, INC. - New
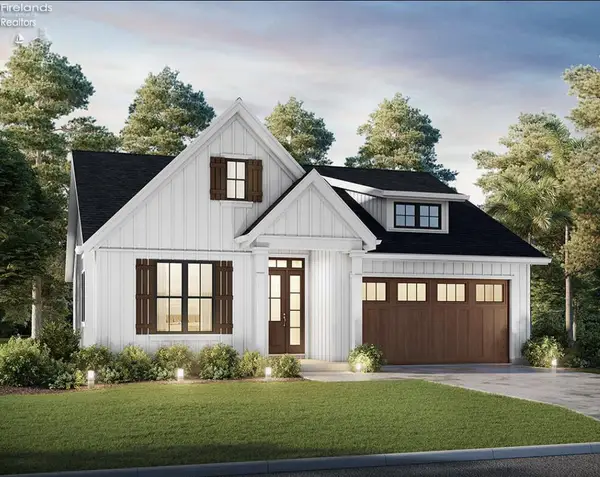 $419,900Active3 beds 2 baths1,400 sq. ft.
17 Justin Drive, Norwalk, OH 44857
MLS# 20263178Listed by: EWELL & ASSOCIATES - New
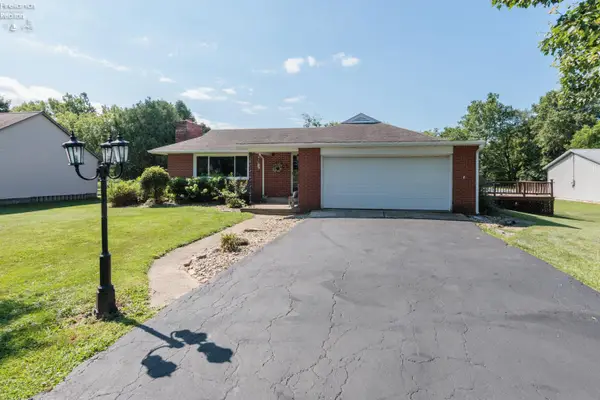 $289,900Active3 beds 2 baths1,776 sq. ft.
247 W South Norwalk Road, Norwalk, OH 44857
MLS# 20263137Listed by: RE/MAX CROSSROADS - VERMILION - New
 $249,900Active3 beds 2 baths1,394 sq. ft.
58 Stoutenburg Drive, Norwalk, OH 44857
MLS# 20263196Listed by: EWELL & ASSOCIATES - New
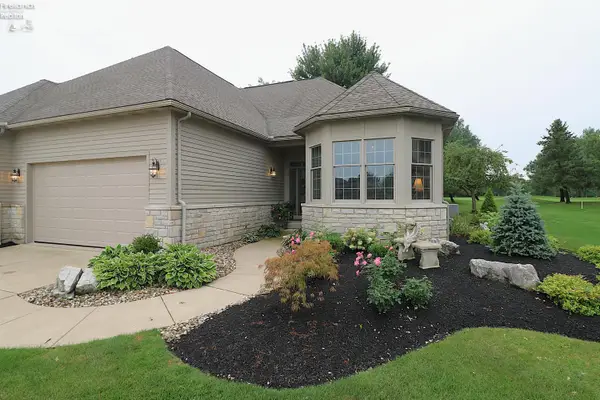 $389,900Active3 beds 3 baths2,673 sq. ft.
191 Briarcrest Drive, Norwalk, OH 44857
MLS# 20262914Listed by: RE/MAX QUALITY REALTY - NORWALK - New
 $414,900Active4 beds 3 baths2,221 sq. ft.
69 Chapel Drive, Norwalk, OH 44857
MLS# 20263126Listed by: MIKE MYERS REALTY, INC. - New
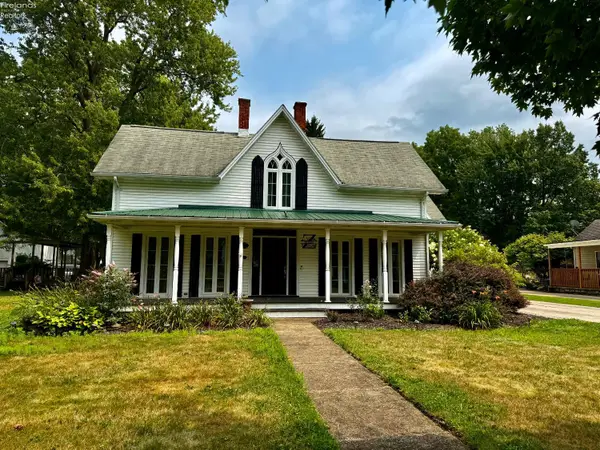 $299,900Active4 beds 3 baths2,727 sq. ft.
23 Norwood Avenue, Norwalk, OH 44857
MLS# 20263155Listed by: EWELL & ASSOCIATES - New
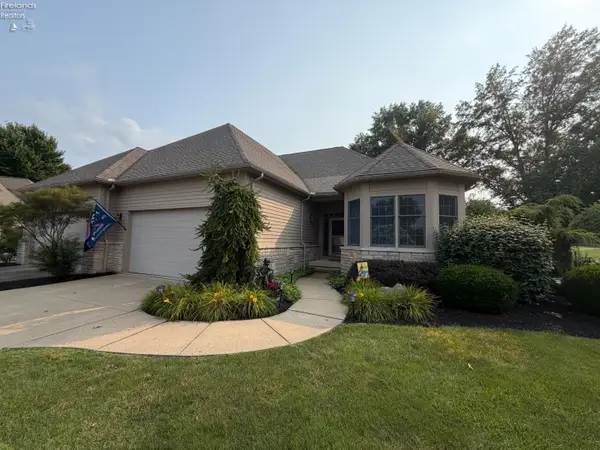 $375,000Active3 beds 3 baths2,843 sq. ft.
187 Briarcrest, Norwalk, OH 44857
MLS# 20263145Listed by: RE/MAX QUALITY REALTY - NORWALK - New
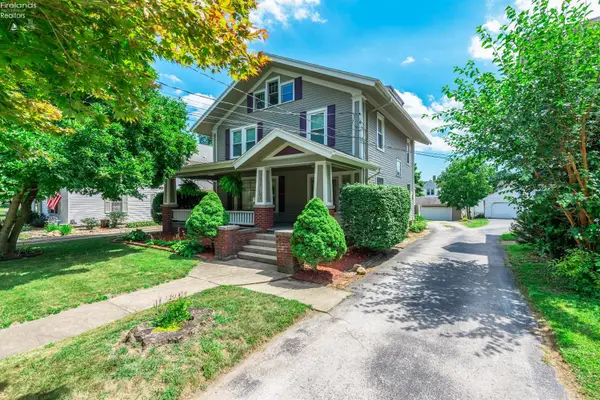 $275,000Active3 beds 2 baths2,304 sq. ft.
193 W Main, Norwalk, OH 44857
MLS# 20263061Listed by: BERKSHIRE HATHAWAY HOMESERVICES LUCIEN REALTY


Protect your home and budget from life's surprises with an Assurant Home Warranty, backed by a partner that supports you through every step of homeownership. Explore Plans.
© 2023 - 2026 ERA Franchise Systems LLC. All rights reserved. ERA Franchise Systems LLC fully supports the principles of the Fair Housing Act and the Equal Opportunity Act. ERA, ERA Real Estate powered, and their respective logos are registered service marks of ERA Franchise Systems LLC. Each office is independently owned and operated.