
69 Chapel Drive, Norwalk, OH 44857
Local realty services provided by:ERA Geyer Noakes Realty Group
69 Chapel Drive,Norwalk, OH 44857
$405,000
- 4 Beds
- 3 Baths
- - sq. ft.
- Single family
- Sold
Listed by: benjamin m luxon
Office: mike myers realty, inc.
MLS#:20263126
Source:OH_FMLS
Sorry, we are unable to map this address
Price summary
- Price:$405,000
About this home
This well-maintained two-story home offers 4 bedrooms, 2.5 bathrooms, and a great combination of indoor and outdoor living. All of this is located in the quiet neighborhood of Sycamore Hills! The first floor features new luxury vinyl planking that gives the home a fresh, updated feel. The family room offers a warm and inviting atmosphere complete with a cozy fireplace. The kitchen has the quartz counter tops that you've been waiting for! Continuing on the first level the spacious home office offers a very comfortable space for the perfect work from home setup. The partially finished basement provides additional living space with plenty of room for a home gym, additional office, or anything that suits your families needs. One of the best features of this home is the backyard! The beautiful landscaping surrounds a rock fountain creating the perfect relaxing environment. Whether you're entertaining friends on the covered back patio, enjoying time with family on the front sitting area lined with paver stones, or unwinding in the hot tub, the exterior of this home is the perfect spot to enjoy all throughout the year. Also, the garage has been recently updated with a new professionally installed epoxy floor! This home has been well cared for and has a lot to offer! Don't miss your chance!...
Contact an agent
Home facts
- Year built:1993
- Subdivision & Development:Sycamore Hills Phase 7b
- Listing ID #:20263126
- Added:41 day(s) ago
- Updated:September 22, 2026 at 04:32 PM
Rooms and interior
- Bedrooms:4
- Total bathrooms:3
- Full bathrooms:2
- Half bathrooms:1
- Rooms Total:9
- Dining Description:Combo
- Basement Description:Part-Finished
Heating and cooling
- Cooling:Central Air
- Heating:Forced Air, Gas
Structure and exterior
- Roof:Asphalt
- Year built:1993
- Construction Materials:Vinyl Siding
- Foundation Description:Basement, Part-Finished
- Levels:2 Story
Utilities
- Water:Public
- Sewer:Public Sewer
Finances and disclosures
- Price:$405,000
- Tax amount:$5,921 (2025)
Parking
- Parking description:Attached
- Garage:Yes
- Garage spaces:2
New listings near 69 Chapel Drive
- Coming Soon
 $429,000Coming Soon3 beds 3 baths1,728 sq. ft.
37 Westwind Drive, Norwalk, OH 44857
MLS# 20263693Listed by: BERKSHIRE HATHAWAY HOMESERVICES PRO. - SANDUSKY - New
 $265,000Active2 beds 2 baths1,524 sq. ft.
107 Parsons Street #A, Norwalk, OH 44857
MLS# 20263795Listed by: EWELL & ASSOCIATES - New
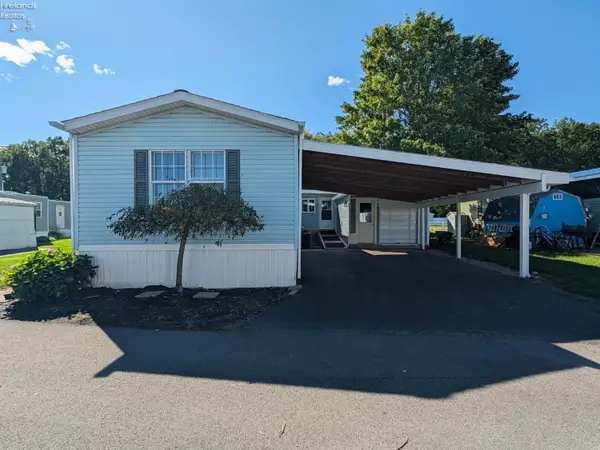 $55,000Active2 beds 2 baths1,152 sq. ft.
3 5th Street, Norwalk, OH 44857
MLS# 20263771Listed by: RUSSELL REAL ESTATE SERVICES - AMHERST - New
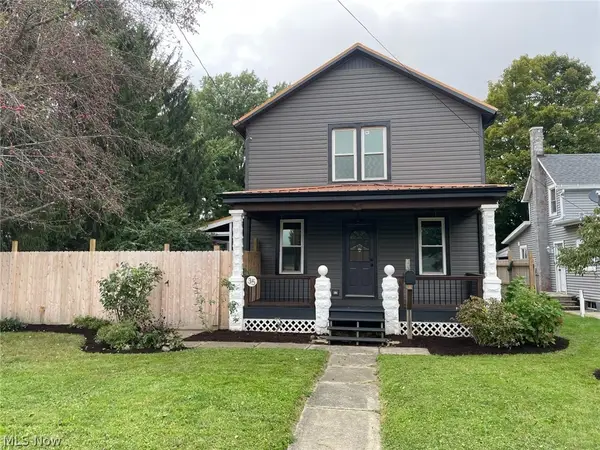 $227,500Active3 beds 1 baths1,408 sq. ft.
35 E League Street, Norwalk, OH 44857
MLS# 5246292Listed by: RE/MAX QUALITY REALTY 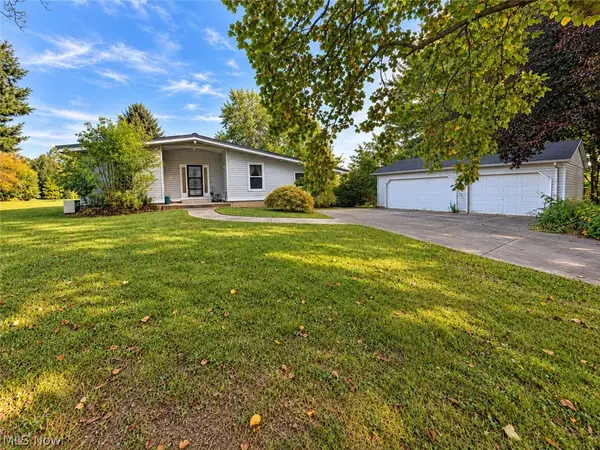 $199,900Pending3 beds 1 baths1,560 sq. ft.
2814 S Meadow Lane, Norwalk, OH 44857
MLS# 5244598Listed by: RUSSELL REAL ESTATE SERVICES- New
 $175,000Active4 beds 2 baths1,810 sq. ft.
30 State Street, Norwalk, OH 44857
MLS# 20263702Listed by: REAL OF OHIO - New
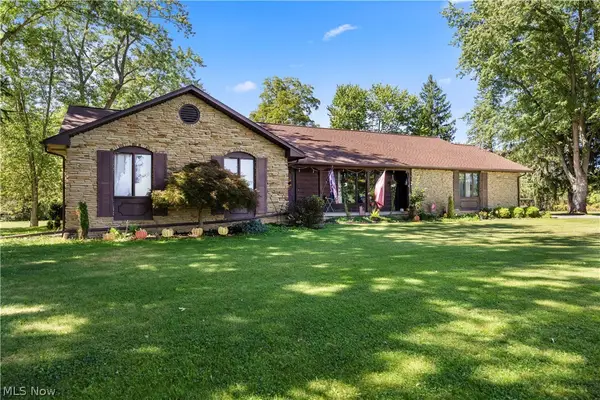 $439,900Active3 beds 3 baths3,726 sq. ft.
231 New State N Road, Norwalk, OH 44857
MLS# 5244573Listed by: RUSSELL REAL ESTATE SERVICES - New
 $229,000Active3 beds 1 baths1,652 sq. ft.
555 St Rt 61 N, Norwalk, OH 44857
MLS# 20263701Listed by: EWELL & ASSOCIATES  $199,000Active3 beds 1 baths1,437 sq. ft.
8 Madison Street, Norwalk, OH 44857
MLS# 10013255Listed by: RE/MAX PREFERRED ASSOCIATES $215,000Active3 beds 2 baths1,605 sq. ft.
24 N West Street, Norwalk, OH 44857
MLS# 20263610Listed by: RE/MAX QUALITY REALTY - NORWALK


Protect your home and budget from life's surprises with an Assurant Home Warranty, backed by a partner that supports you through every step of homeownership. Explore Plans.
© 2023 - 2026 ERA Franchise Systems LLC. All rights reserved. ERA Franchise Systems LLC fully supports the principles of the Fair Housing Act and the Equal Opportunity Act. ERA, ERA Real Estate powered, and their respective logos are registered service marks of ERA Franchise Systems LLC. Each office is independently owned and operated.