
26 Marian Drive, Norwalk, OH 44857
Local realty services provided by:ERA Geyer Noakes Realty Group
26 Marian Drive,Norwalk, OH 44857
$205,000
- 3 Beds
- 1 Baths
- - sq. ft.
- Single family
- Sold
Listed by: kelsie weber, james h knight
Office: keller williams citywide-pc
MLS#:20262732
Source:OH_FMLS
Sorry, we are unable to map this address
Price summary
- Price:$205,000
About this home
Move right into this stylish 3-bedroom, 1-bath home featuring an open-concept floor plan that seamlessly connects the kitchen and living area, creating a bright and inviting space for everyday living. Enjoy a spacious backyard that's perfect for entertaining, a full basement offering ample storage or future finishing potential, a brand-new roof (2026), and a new concrete driveway. This move-in-ready home combines comfort, style, and functionality?don't miss this great opportunity!
Contact an agent
Home facts
- Year built:1955
- Subdivision & Development:City Of Norwalk
- Listing ID #:20262732
- Added:33 day(s) ago
- Updated:August 23, 2026 at 06:26 AM
Rooms and interior
- Bedrooms:3
- Total bathrooms:1
- Full bathrooms:1
- Basement Description:Laundry, Part-Finished
Heating and cooling
- Cooling:Central Air
- Heating:Forced Air, Gas
Structure and exterior
- Roof:Asphalt
- Year built:1955
- Construction Materials:Wood
- Foundation Description:Basement, Laundry, Part-Finished
- Levels:1 Story
Utilities
- Water:Public
- Sewer:Public Sewer
Finances and disclosures
- Price:$205,000
- Tax amount:$1,952 (2025)
Parking
- Parking description:Off Street
New listings near 26 Marian Drive
- New
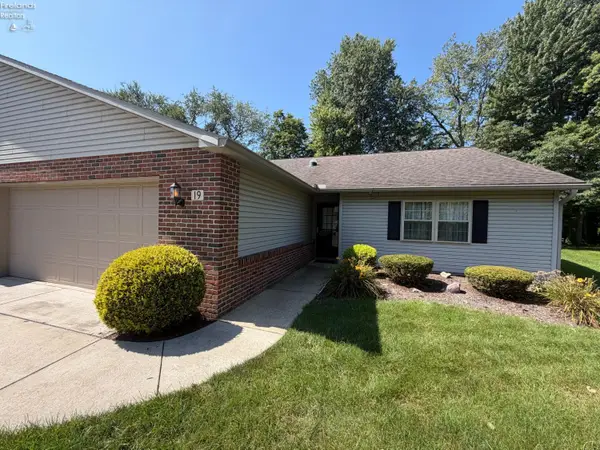 $275,000Active2 beds 2 baths1,816 sq. ft.
19 Ridgewood Drive, Norwalk, OH 44857
MLS# 20263311Listed by: RE/MAX QUALITY REALTY - NORWALK - New
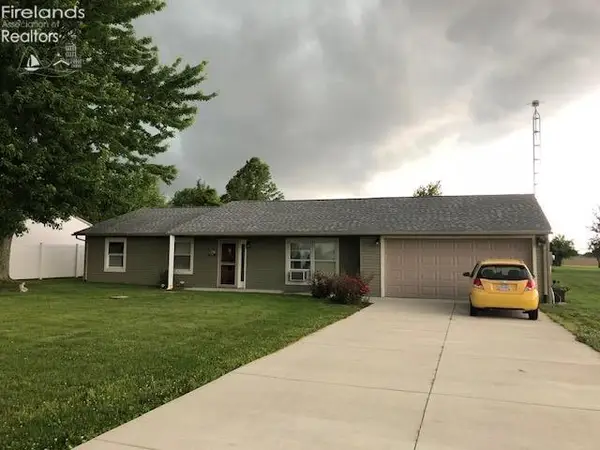 $190,000Active3 beds 2 baths1,540 sq. ft.
1486 Scranton Road, Norwalk, OH 44857
MLS# 20262868Listed by: PLUM TREE REALTY - BELLEVUE - New
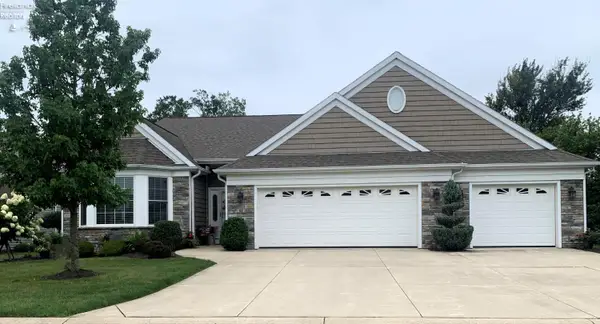 $699,000Active3 beds 3 baths3,682 sq. ft.
42 Grassland Circle, Norwalk, OH 44857
MLS# 20263257Listed by: HOWARD HANNA - NORWALK - New
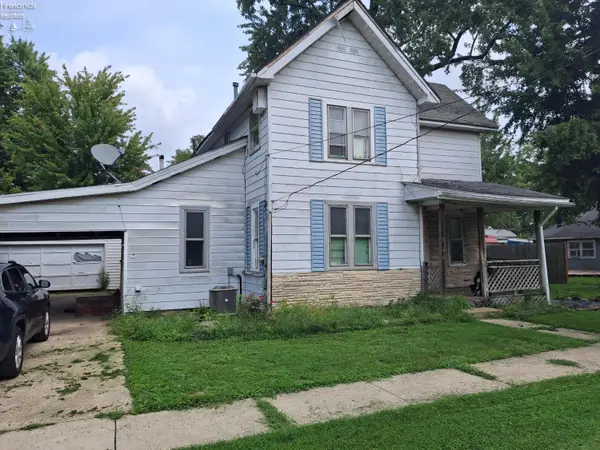 $89,900Active4 beds 2 baths1,546 sq. ft.
5 Manahan Avenue, Norwalk, OH 44857
MLS# 20263219Listed by: MIKE MYERS REALTY, INC. - New
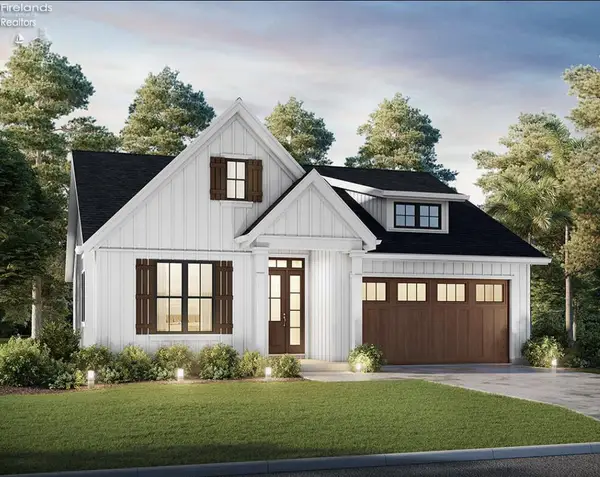 $419,900Active3 beds 2 baths1,400 sq. ft.
17 Justin Drive, Norwalk, OH 44857
MLS# 20263178Listed by: EWELL & ASSOCIATES 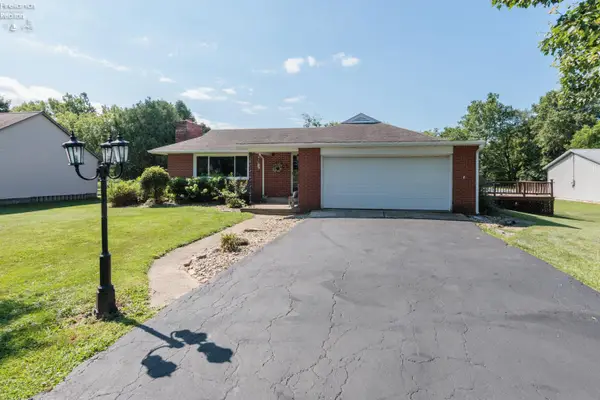 $289,900Active3 beds 2 baths1,776 sq. ft.
247 W South Norwalk Road, Norwalk, OH 44857
MLS# 20263137Listed by: RE/MAX CROSSROADS - VERMILION- New
 $249,900Active3 beds 2 baths1,394 sq. ft.
58 Stoutenburg Drive, Norwalk, OH 44857
MLS# 20263196Listed by: EWELL & ASSOCIATES - New
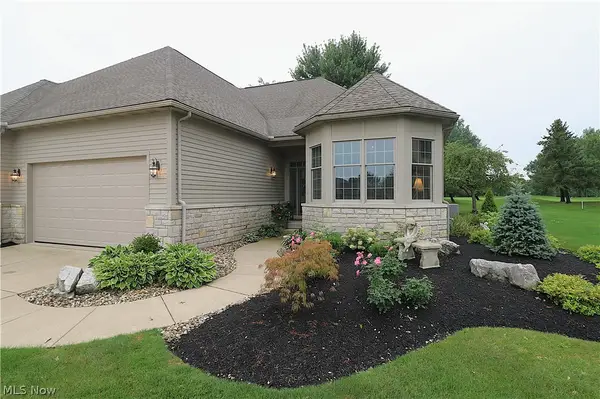 $379,900Active3 beds 3 baths2,673 sq. ft.
191 Briarcrest Drive, Norwalk, OH 44857
MLS# 5232325Listed by: RE/MAX QUALITY REALTY  $414,900Active4 beds 3 baths2,221 sq. ft.
69 Chapel Drive, Norwalk, OH 44857
MLS# 20263126Listed by: MIKE MYERS REALTY, INC.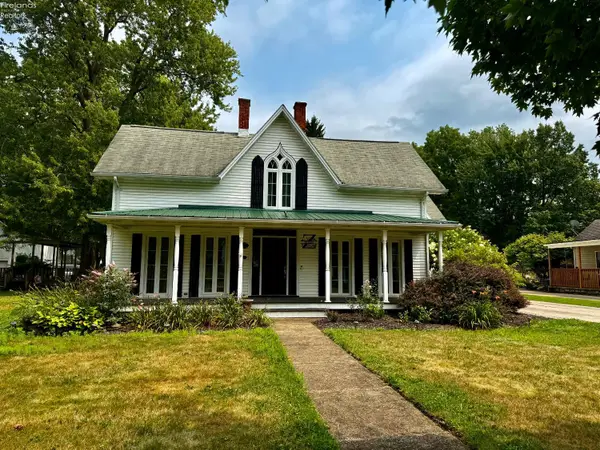 $299,900Active4 beds 3 baths2,727 sq. ft.
23 Norwood Avenue, Norwalk, OH 44857
MLS# 20263155Listed by: EWELL & ASSOCIATES


Protect your home and budget from life's surprises with an Assurant Home Warranty, backed by a partner that supports you through every step of homeownership. Explore Plans.
© 2023 - 2026 ERA Franchise Systems LLC. All rights reserved. ERA Franchise Systems LLC fully supports the principles of the Fair Housing Act and the Equal Opportunity Act. ERA, ERA Real Estate powered, and their respective logos are registered service marks of ERA Franchise Systems LLC. Each office is independently owned and operated.