
37 Westwind Drive, Norwalk, OH 44857
Local realty services provided by:ERA Geyer Noakes Realty Group
Upcoming open houses
- Sun, Oct 0412:00 pm - 02:00 pm
Listed by: tarina m sidoti
Office: berkshire hathaway homeservices pro. - sandusky
MLS#:20263693
Source:OH_FMLS
Price summary
- Price:$429,000
- Price per sq. ft.:$248.26
About this home
YOU HAVEN'T SEEN NORWALK LIKE THIS BEFORE.This is not simply a renovated home, it is a thoughtfully designed, one-of-a-kind showpiece where virtually every fixture, finish and detail was intentionally selected to create something truly extraordinary.Offering over 3,400 sq feet of living and entertaining area. (1,728 above ground & 1,728 below). An open staircase making it feel like a natural extension of the main living area rather than a traditional basement-and transforming it into an entertainer's paradise.Inside - custom lighting, a distinctive ceiling design, an ethanol fireplace requiring no gas or electricity, custom blinds, statement shelving and carefully curated dcor create a sophisticated, modern atmosphere. Even the frames on the gallery wall stay-simply add your own family photos and make it yours.The completely redesigned modern kitchen is a showstopper, featuring floating shelves, a waterfall-edge island, and a nearly $10,000 high-end appliance package-all included. Custom closet systems and thoughtful storage continue throughout the home.The lower level was designed for SERIOUS ENTERTAINING. A full bar w/ a two-tap, 5-gallon keg system, refrigerator, second dishwasher and sink. There is even an indoor putting green/corn hole - play your favorite games indoors all year!Four TV's are included and a built in video game system gives a dose of nostalgia with many 80's style arcade games. A dedicated theater features 3 digital movie posters and 120' screen. The backyard continues the experience with a fully fenced setting, covered patio, outdoor speakers and custom designed landscaping & lighting. Even the lights in the planters stay! This is the kind of home you need to experience in person to fully appreciate. If you've been waiting for something completely different from everything else you've seen in the Norwalk area, this is it.HOME BROCHURE AVAILABLE - ASK REALTOR...
Contact an agent
Home facts
- Year built:2005
- Subdivision & Development:Westwind Subdiivsion Phase One
- Listing ID #:20263693
- Added:8 day(s) ago
- Updated:September 30, 2026 at 05:05 PM
Rooms and interior
- Bedrooms:3
- Total bathrooms:3
- Full bathrooms:2
- Half bathrooms:1
- Dining Description:Combo
- Basement Description:Finished, Full
- Living area:1,728 sq. ft.
Heating and cooling
- Cooling:Central Air
- Heating:Forced Air, Gas
Structure and exterior
- Roof:Asphalt
- Year built:2005
- Building area:1,728 sq. ft.
- Lot area:0.22 Acres
- Construction Materials:Brick, Vinyl Siding
- Foundation Description:Basement, Finished, Full
- Levels:1 Story
Utilities
- Water:Public
- Sewer:Public Sewer
Finances and disclosures
- Price:$429,000
- Price per sq. ft.:$248.26
- Tax amount:$3,825 (2025)
Parking
- Parking description:Access from Unit, Garage Door Opener, Off Street, Paved Drive
- Garage:Yes
- Garage spaces:2
New listings near 37 Westwind Drive
- New
 $239,900Active3 beds 2 baths1,585 sq. ft.
37 Maple Street, Norwalk, OH 44857
MLS# 20263952Listed by: MIKE MYERS REALTY, INC. - New
 $179,900Active2 beds 1 baths1,188 sq. ft.
11 Jackson Street, Norwalk, OH 44857
MLS# 20263945Listed by: RUSSELL REAL ESTATE SERVICES - WESTLAKE - New
 $212,000Active3 beds 2 baths1,000 sq. ft.
10 Jackson Street, Norwalk, OH 44857
MLS# 20263873Listed by: DANHOFF-DONNAMILLER REALTY - New
 $175,000Active-- beds -- baths2,196 sq. ft.
10 Walnut Street, Norwalk, OH 44857
MLS# 20263937Listed by: RE/MAX QUALITY REALTY - NORWALK - New
 $169,900Active3 beds 1 baths1,008 sq. ft.
47 Vinewood Avenue, Norwalk, OH 44857
MLS# 20263831Listed by: MESENBURG & ASSOCIATES - Open Sat, 11am to 1pmNew
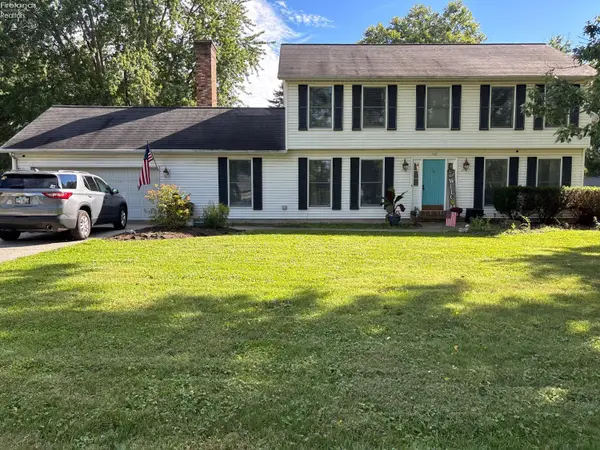 $350,000Active4 beds 3 baths2,112 sq. ft.
140 Norwood Avenue, Norwalk, OH 44857
MLS# 20263835Listed by: PLUM TREE REALTY  Listed by ERA$279,900Pending4 beds 3 baths
4859 State Route 601, Norwalk, OH 44857
MLS# 5248088Listed by: ERA REAL SOLUTIONS REALTY- New
 $179,900Active3 beds 1 baths1,238 sq. ft.
6 W Elm Street, Norwalk, OH 44857
MLS# 20263849Listed by: EWELL & ASSOCIATES - New
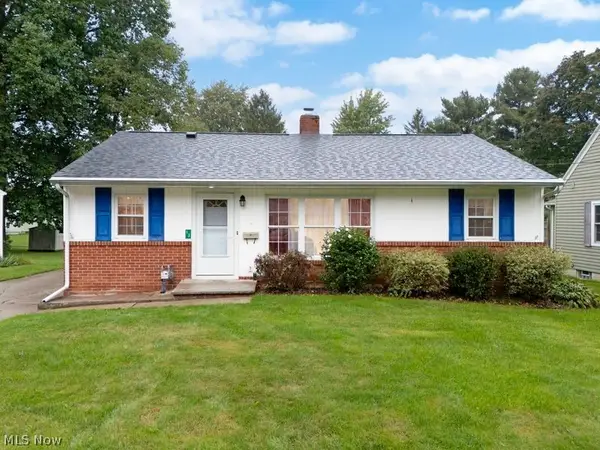 $174,900Active3 beds 1 baths988 sq. ft.
13 Mead Avenue, Norwalk, OH 44857
MLS# 5247501Listed by: RE/MAX SHOWCASE - New
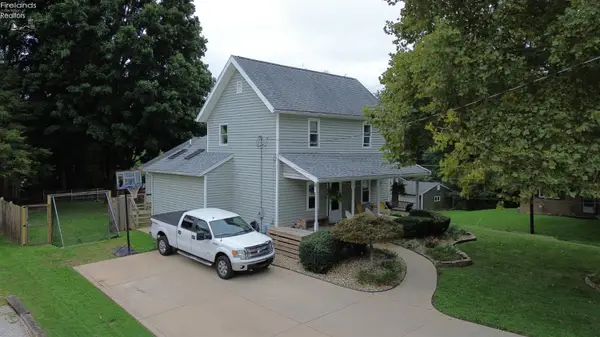 $229,900Active3 beds 2 baths1,607 sq. ft.
15 Jackson Street, Norwalk, OH 44857
MLS# 20263827Listed by: SMART CHOICE REALTY


Protect your home and budget from life's surprises with an Assurant Home Warranty, backed by a partner that supports you through every step of homeownership. Explore Plans.
© 2023 - 2026 ERA Franchise Systems LLC. All rights reserved. ERA Franchise Systems LLC fully supports the principles of the Fair Housing Act and the Equal Opportunity Act. ERA, ERA Real Estate powered, and their respective logos are registered service marks of ERA Franchise Systems LLC. Each office is independently owned and operated.