
521 Hasbrock Road, Norwalk, OH 44857
Local realty services provided by:ERA Geyer Noakes Realty Group
521 Hasbrock Road,Norwalk, OH 44857
$690,000
- 4 Beds
- 4 Baths
- 3,826 sq. ft.
- Single family
- Active
Listed by: norma j schaechterle
Office: howard hanna - norwalk
MLS#:20262424
Source:OH_FMLS
Price summary
- Price:$690,000
- Price per sq. ft.:$180.35
About this home
This elegant two-story home features quality construction, offering 4 bedrooms and 4 bathrooms along with a 3-car attached heated garage. Situated on 2.87 acres with beautiful landscaping and mature trees, all conveniently located just outside of town.The spacious eat-in kitchen has a charming breakfast room with a vaulted ceiling. The cabinets and floors are crafted from solid cherry hardwood, and the refrigerator has custom cabinetry on the doors that match. This kitchen also includes a pull-out pantry, Corian countertops, and a spacious island equipped with a cooktop featuring a pop-up ventilator.The family room is located just off the kitchen. It features built-in shelving with hidden storage and custom motorized blinds installed by Hills Interiors, as well as a double-sided gas log fireplace that connects to the Formal living room. Both the family room and formal living room have direct access to the outdoor decorative stamped concrete patio. On the main floor, you will also find a generous foyer, a formal dining room, a laundry room, and an office with custom built-in cabinets and a desk that are included in the sale.The first-floor primary suite includes his-and-hers walk-in closets, a vaulted ceiling, a jetted tub, a steam shower, a private toilet room, double sinks, and custom Quarella Marble flooring throughout. This room also has access to the outdoor patio!This home has many other special features. Call to schedule your showing today!...
Contact an agent
Home facts
- Year built:1996
- Subdivision & Development:Deer Run Estate
- Listing ID #:20262424
- Added:90 day(s) ago
- Updated:September 30, 2026 at 05:05 PM
Rooms and interior
- Bedrooms:4
- Total bathrooms:4
- Full bathrooms:4
- Rooms Total:10
- Dining Description:Formal
- Basement Description:Full, Part-Finished, Walk-Out
- Living area:3,826 sq. ft.
Heating and cooling
- Cooling:Central Air
- Heating:Forced Air, Gas
Structure and exterior
- Roof:Asphalt
- Year built:1996
- Building area:3,826 sq. ft.
- Lot area:2.87 Acres
- Construction Materials:Aluminum, Brick, Vinyl Siding
- Foundation Description:Basement, Full, Part-Finished, Walk-Out
- Levels:2 Story
Utilities
- Water:Rural
- Sewer:Leach, Septic Tank
Finances and disclosures
- Price:$690,000
- Price per sq. ft.:$180.35
- Tax amount:$6,315 (2025)
Parking
- Parking description:Access from Unit, Attached, Garage Door Opener, Heated, Paved Drive
- Garage:Yes
- Garage spaces:3
New listings near 521 Hasbrock Road
- New
 $239,900Active3 beds 2 baths1,585 sq. ft.
37 Maple Street, Norwalk, OH 44857
MLS# 20263952Listed by: MIKE MYERS REALTY, INC. - New
 $179,900Active2 beds 1 baths1,188 sq. ft.
11 Jackson Street, Norwalk, OH 44857
MLS# 20263945Listed by: RUSSELL REAL ESTATE SERVICES - WESTLAKE - New
 $212,000Active3 beds 2 baths1,000 sq. ft.
10 Jackson Street, Norwalk, OH 44857
MLS# 20263873Listed by: DANHOFF-DONNAMILLER REALTY - New
 $175,000Active-- beds -- baths2,196 sq. ft.
10 Walnut Street, Norwalk, OH 44857
MLS# 20263937Listed by: RE/MAX QUALITY REALTY - NORWALK - New
 $169,900Active3 beds 1 baths1,008 sq. ft.
47 Vinewood Avenue, Norwalk, OH 44857
MLS# 20263831Listed by: MESENBURG & ASSOCIATES - Open Sat, 11am to 1pmNew
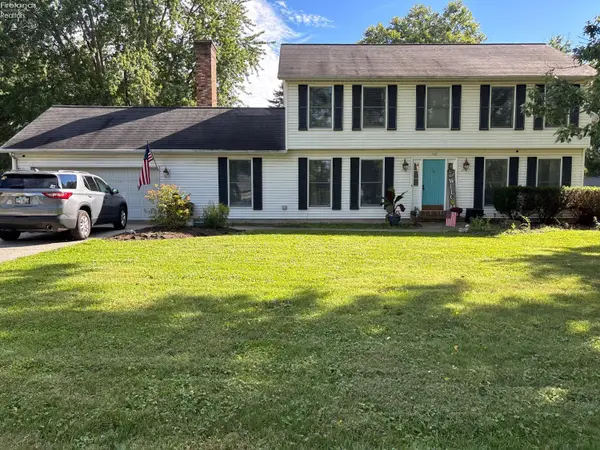 $350,000Active4 beds 3 baths2,112 sq. ft.
140 Norwood Avenue, Norwalk, OH 44857
MLS# 20263835Listed by: PLUM TREE REALTY  Listed by ERA$279,900Pending4 beds 3 baths
4859 State Route 601, Norwalk, OH 44857
MLS# 5248088Listed by: ERA REAL SOLUTIONS REALTY- New
 $179,900Active3 beds 1 baths1,238 sq. ft.
6 W Elm Street, Norwalk, OH 44857
MLS# 20263849Listed by: EWELL & ASSOCIATES - New
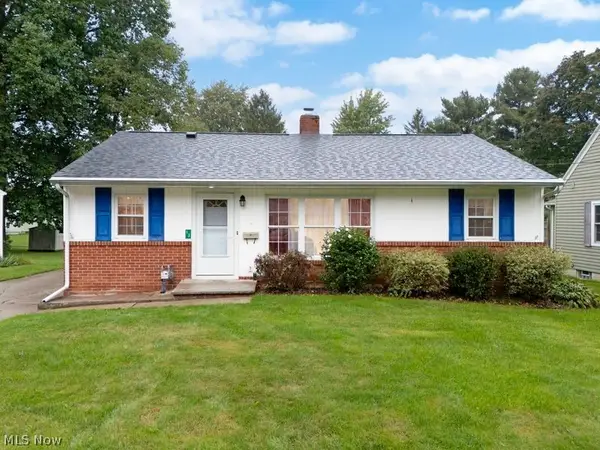 $174,900Active3 beds 1 baths988 sq. ft.
13 Mead Avenue, Norwalk, OH 44857
MLS# 5247501Listed by: RE/MAX SHOWCASE - New
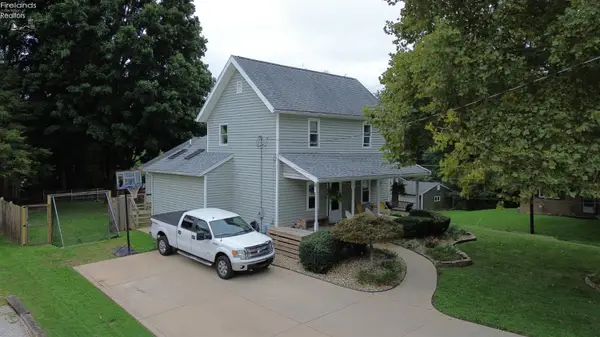 $229,900Active3 beds 2 baths1,607 sq. ft.
15 Jackson Street, Norwalk, OH 44857
MLS# 20263827Listed by: SMART CHOICE REALTY


Protect your home and budget from life's surprises with an Assurant Home Warranty, backed by a partner that supports you through every step of homeownership. Explore Plans.
© 2023 - 2026 ERA Franchise Systems LLC. All rights reserved. ERA Franchise Systems LLC fully supports the principles of the Fair Housing Act and the Equal Opportunity Act. ERA, ERA Real Estate powered, and their respective logos are registered service marks of ERA Franchise Systems LLC. Each office is independently owned and operated.