
2217 Monroe Avenue, Norwood, OH 45212
Local realty services provided by:ERA Real Solutions Realty
2217 Monroe Avenue,Norwood, OH 45212
$539,000
- 5 Beds
- 2 Baths
- 2,569 sq. ft.
- Single family
- Active
Listed by: denise guiducci
Office: coldwell banker realty513-321-9944
MLS#:1894836
Source:OH_CINCY
Price summary
- Price:$539,000
- Price per sq. ft.:$209.81
About this home
Architecturally stunning rehab in the sought after Presidents area of Norwood. Beautiful original stained glass and restored cut glass doors, original chandeliers, fireplaces and hardwood floors are elevated with quality contemporary updates. New kitchen, baths, electric, structural, windows as needed, plumbing, exterior and interior restoration and paint, new roof and HVAC systems. 2 car garage shares maintenance on driveway with neighbor. Close to Birdies Coffee and Wasson Way Bike. Stroll to stores, dining etc. Near Rookwood commons, Xavier University, and major highways.
Contact an agent
Home facts
- Year built:1880
- Listing ID #:1894836
- Added:3 day(s) ago
- Updated:October 03, 2026 at 03:06 PM
Rooms and interior
- Bedrooms:5
- Total bathrooms:2
- Full bathrooms:2
- Rooms Total:8
- Dining Description:Chandelier, Fireplace, Window Treatment, Wood Floor
- Kitchen Description:Convection Oven, Counter Bar, Dishwasher, Eat-In, Electric Cooktop, Garbage Disposal, Gourmet, Island, Pantry, Quartz Counters, Refrigerator, Walkout, Wood Cabinets, Wood Floor
- Basement Description:Full, Unfinished, Walkout
- Living area:2,569 sq. ft.
Heating and cooling
- Cooling:Central Air, ENERGY STAR, SEER Rated 16+, Window Unit
- Heating:ENERGY STAR, Forced Air, Gas Furn EF Rtd 95%+
Structure and exterior
- Roof:Shingle
- Year built:1880
- Building area:2,569 sq. ft.
- Lot area:0.21 Acres
- Architectural Style:Victorian
- Construction Materials:Brick
- Exterior Features:Covered Deck/Patio
- Foundation Description:Poured, Stone
- Levels:3 Story
Utilities
- Water:Public
- Sewer:Public Sewer
Finances and disclosures
- Price:$539,000
- Price per sq. ft.:$209.81
Features and amenities
- Appliances:Convection Oven, Dishwasher, Dryer, ENERGY STAR, Electric Cooktop, Garbage Disposal, Refrigerator, Washer
- Laundry features:Dryer, Washer
- Amenities:9Ft + Ceiling, French Doors
Parking
- Parking description:On Street
- Garage:Yes
- Garage spaces:2
 Information deemed reliable but not guaranteed. The data relating to real estate for sale on this web site comes in part from the Broker Reciprocity program of the Multiple Listing Service of Greater Cincinnati. Real estate listings held by brokerage firms other than ERA Real Solutions Realty are marked with the Broker Reciprocity™ logo (the small house as shown to the left) and detailed information about them includes the name of the listing brokers. 2026, MLS of Greater Cincinnati, Inc. All rights reserved.
New listings near 2217 Monroe Avenue
- New
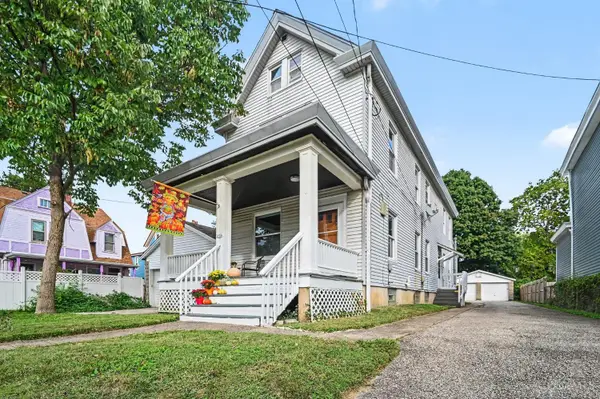 $239,900Active-- beds -- baths2,112 sq. ft.
4230 Carter Avenue, Norwood, OH 45212
MLS# 1895908Listed by: STEELE REAL ESTATE SERVICES - New
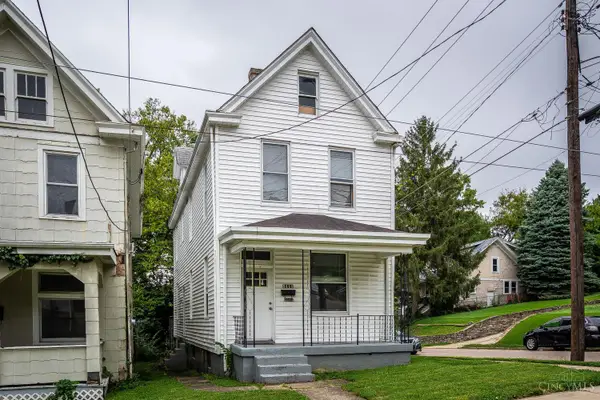 $219,000Active3 beds 2 baths1,942 sq. ft.
5111 Marion Avenue, Norwood, OH 45212
MLS# 1895280Listed by: PLUM TREE REALTY - New
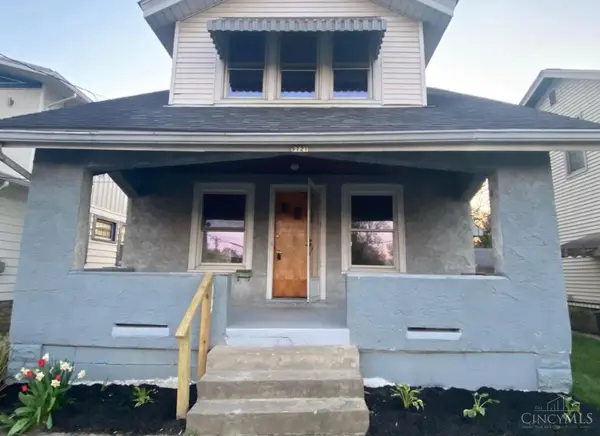 $115,000Active2 beds 2 baths1,091 sq. ft.
5721 Carthage Avenue, Norwood, OH 45212
MLS# 1895834Listed by: RE/MAX UNITED ASSOCIATES - New
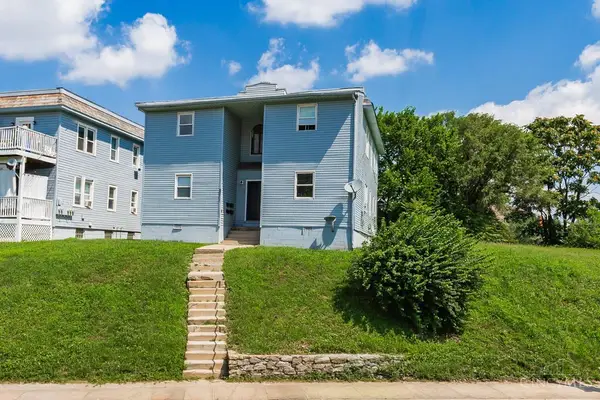 $355,000Active-- beds -- baths
5211 Montgomery Road, Norwood, OH 45212
MLS# 1894894Listed by: KELLER WILLIAMS SEVEN HILLS RE - New
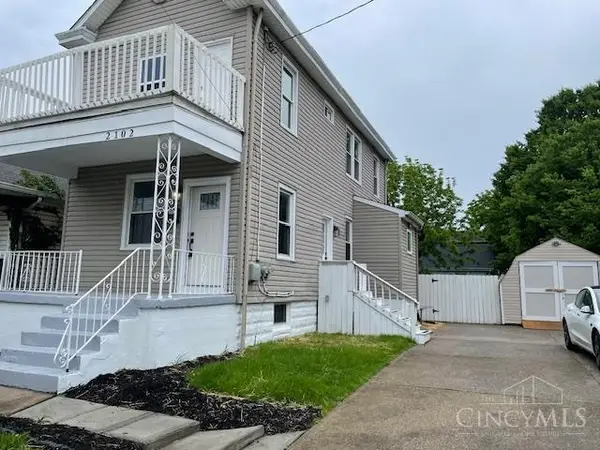 $294,000Active3 beds 2 baths1,200 sq. ft.
2102 Ross Avenue, Norwood, OH 45212
MLS# 1895416Listed by: KELLER WILLIAMS ADVISORS 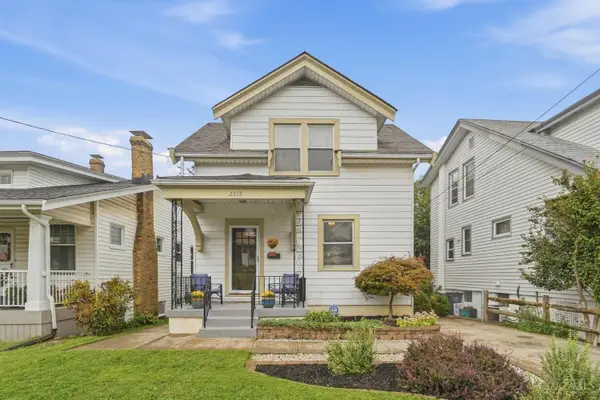 $225,000Pending3 beds 2 baths1,344 sq. ft.
2322 Glenside Avenue, Norwood, OH 45212
MLS# 1895166Listed by: EXP REALTY- New
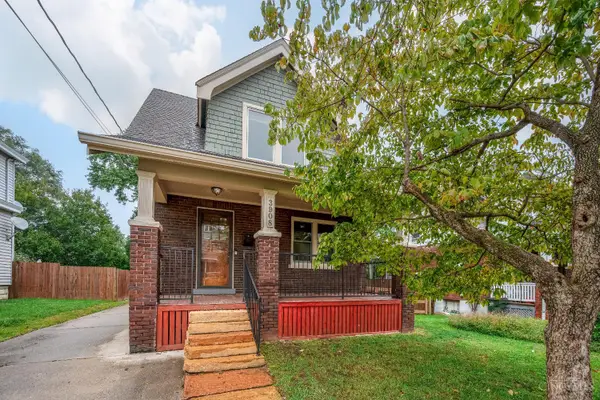 $369,000Active3 beds 2 baths1,180 sq. ft.
3908 S Jefferson Avenue, Norwood, OH 45212
MLS# 1894959Listed by: REAL OF OHIO - New
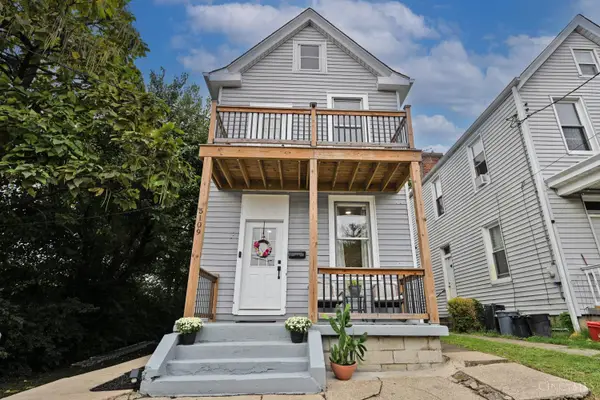 $200,000Active2 beds 2 baths1,600 sq. ft.
5109 Rolston Avenue, Norwood, OH 45212
MLS# 1894896Listed by: COMEY & SHEPHERD 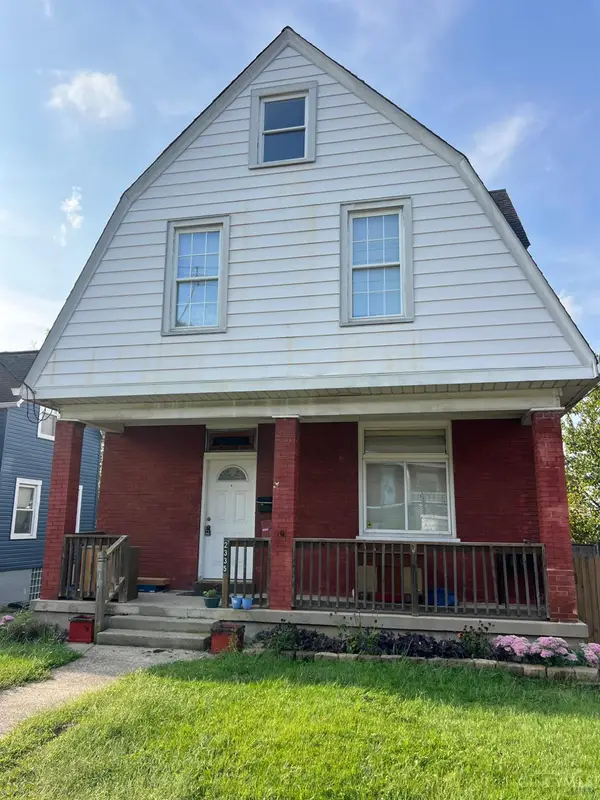 $195,000Pending3 beds 2 baths1,859 sq. ft.
2335 Harper Avenue, Norwood, OH 45212
MLS# 1895032Listed by: HUFF REALTY


Protect your home and budget from life's surprises with an Assurant Home Warranty, backed by a partner that supports you through every step of homeownership. Explore Plans.
© 2023 - 2026 ERA Franchise Systems LLC. All rights reserved. ERA Franchise Systems LLC fully supports the principles of the Fair Housing Act and the Equal Opportunity Act. ERA, ERA Real Estate powered, and their respective logos are registered service marks of ERA Franchise Systems LLC. Each office is independently owned and operated.