
2721 Robertson Avenue, Norwood, OH 45212
Local realty services provided by:ERA Real Solutions Realty
2721 Robertson Avenue,Norwood, OH 45212
$474,900
- - Beds
- - Baths
- 1,584 sq. ft.
- Multi-family
- Pending
Listed by: robert rait
Office: comey & shepherd513-777-2333
MLS#:1880416
Source:OH_CINCY
Price summary
- Price:$474,900
- Price per sq. ft.:$299.81
About this home
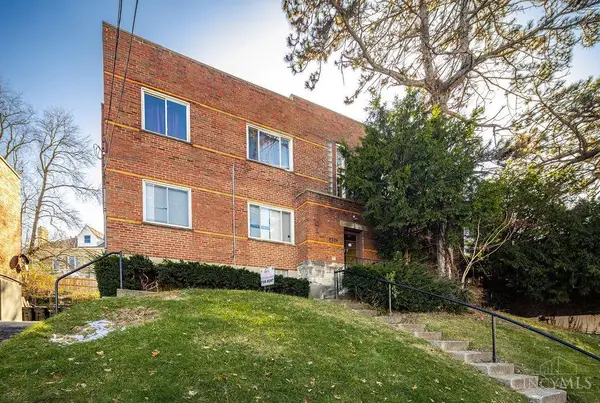
Look no further - your next turn key investment opportunity awaits. Occupy 1 unit and rent the other or use a rental property. Completely updated the entire building over the last 4 years. Not a typical rental - upgrades throughout including new kitchens and baths. 1 bedroom unit on main floor and 2 bedroom unit on the 2nd floor. Separate laundry and storage units in basement. Each unit has rear decks. Gas and electric are separated. 1 water meter but a usage meter can separate out the units. 3 car detached garage with ample parking in back. Enjoy the Norwood revitalization at Factory 52 that is located right outside your front door. Restaurants, Shopping, bark park, office workspaces and social events await. Don't miss out on this one!!
Contact an agent
Home facts
- Year built:1924
- Listing ID #:1880416
- Added:49 day(s) ago
- Updated:July 11, 2026 at 09:51 AM
Rooms and interior
- Basement Description:Full
- Living area:1,584 sq. ft.
Heating and cooling
- Cooling:Central Air
- Heating:Forced Air, Gas
Structure and exterior
- Roof:Shingle
- Year built:1924
- Building area:1,584 sq. ft.
- Lot area:0.13 Acres
- Construction Materials:Stucco, Vinyl Siding
- Exterior Features:Deck
- Foundation Description:Poured
- Levels:2 Story
Utilities
- Water:Public
- Sewer:Public Sewer
Finances and disclosures
- Price:$474,900
- Price per sq. ft.:$299.81
Parking
- Total parking spaces:4
- Parking description:Detached, Driveway, Garage
- Garage:Yes
- Garage spaces:3
 Information deemed reliable but not guaranteed. The data relating to real estate for sale on this web site comes in part from the Broker Reciprocity program of the Multiple Listing Service of Greater Cincinnati. Real estate listings held by brokerage firms other than ERA Real Solutions Realty are marked with the Broker Reciprocity™ logo (the small house as shown to the left) and detailed information about them includes the name of the listing brokers. 2026, MLS of Greater Cincinnati, Inc. All rights reserved. OH_CINCY Member Broker: Jeremy Raby
New listings near 2721 Robertson Avenue
- New
 $190,000Active4 beds 2 baths1,786 sq. ft.
5121 Globe Avenue, Norwood, OH 45212
MLS# 1885979Listed by: EXP REALTY - New
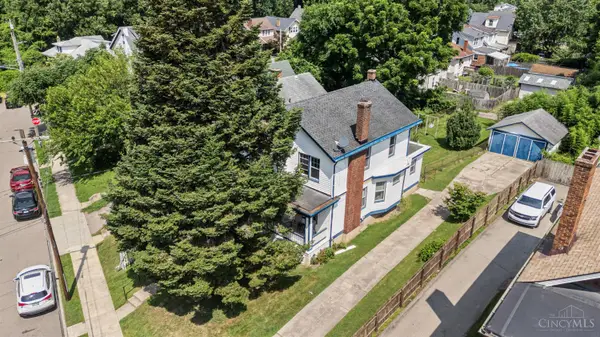 $359,900Active-- beds -- baths1,756 sq. ft.
1764 Williams Avenue, Norwood, OH 45212
MLS# 1886248Listed by: KELLER WILLIAMS ADVISORS - New
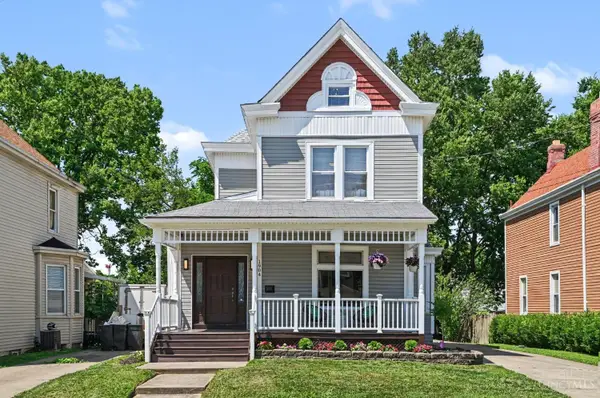 $399,900Active4 beds 3 baths2,295 sq. ft.
1904 Tilden Avenue, Norwood, OH 45212
MLS# 1886188Listed by: KELLER WILLIAMS ADVISORS - New
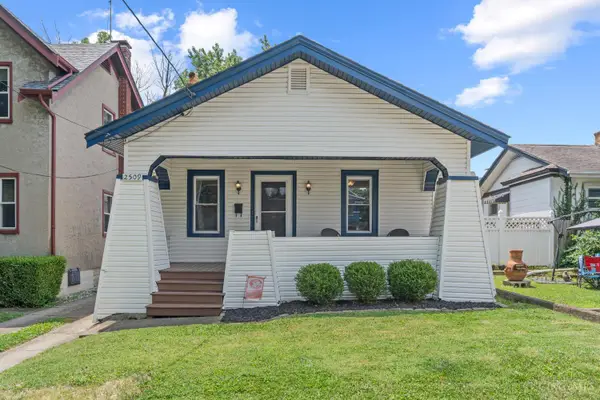 $280,000Active2 beds 2 baths1,183 sq. ft.
2509 Williams Avenue, Norwood, OH 45212
MLS# 1886192Listed by: KELLER WILLIAMS ADVISORS - New
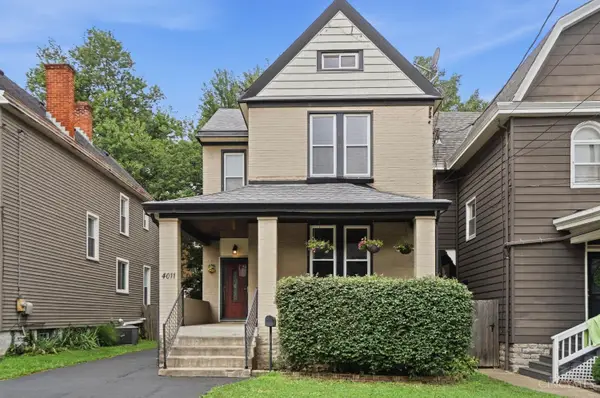 $415,000Active4 beds 2 baths2,063 sq. ft.
4011 Elsmere Avenue, Norwood, OH 45212
MLS# 1886061Listed by: KELLER WILLIAMS ADVISORS - New
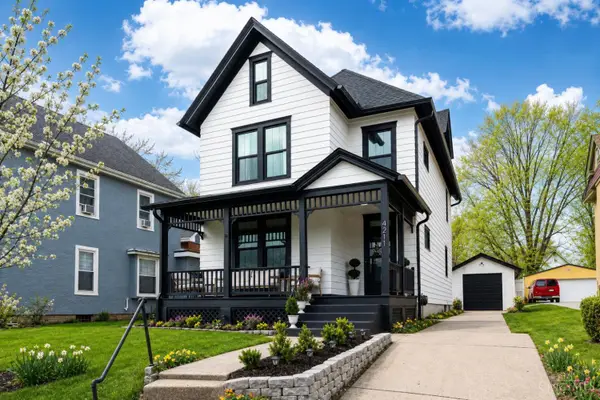 $499,900Active4 beds 3 baths2,234 sq. ft.
4211 Smith Road, Norwood, OH 45212
MLS# 1885973Listed by: KELLER WILLIAMS ADVISORS - New
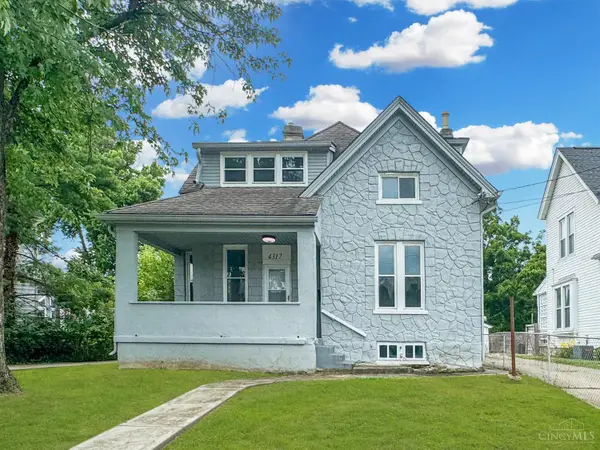 $299,900Active3 beds 2 baths2,013 sq. ft.
4317 Smith Road, Norwood, OH 45212
MLS# 1885743Listed by: COLDWELL BANKER REALTY - New
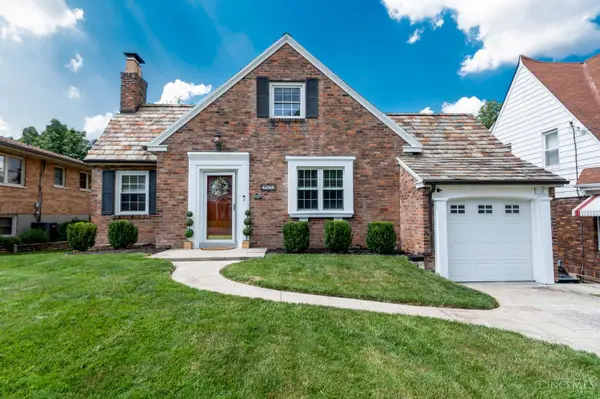 $484,900Active3 beds 2 baths2,072 sq. ft.
2530 Moundview Drive, Norwood, OH 45212
MLS# 1885764Listed by: COLDWELL BANKER REALTY - New
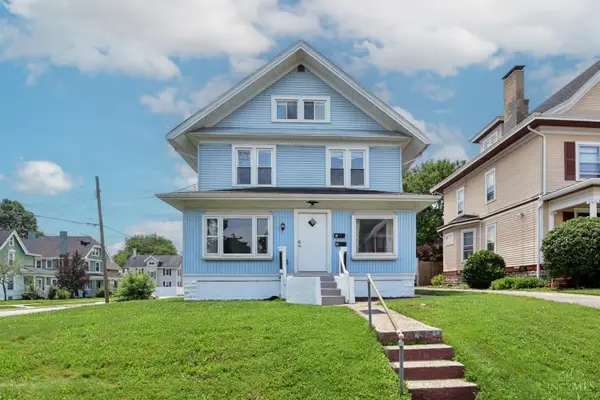 $450,000Active-- beds -- baths2,954 sq. ft.
2021 Hudson Avenue, Norwood, OH 45212
MLS# 1881507Listed by: COLDWELL BANKER REALTY - New
 $555,000Active-- beds -- baths
5206 Montgomery Road, Norwood, OH 45212
MLS# 1885830Listed by: 3CRE RESIDENTIAL ADVISORS, LLC


Protect your home and budget from life's surprises with an Assurant Home Warranty, backed by a partner that supports you through every step of homeownership. Explore Plans.
© 2023 - 2026 ERA Franchise Systems LLC. All rights reserved. ERA Franchise Systems LLC fully supports the principles of the Fair Housing Act and the Equal Opportunity Act. ERA, ERA Real Estate powered, and their respective logos are registered service marks of ERA Franchise Systems LLC. Each office is independently owned and operated.