
4211 Smith Road, Norwood, OH 45212
Local realty services provided by:ERA Martin & Associates
4211 Smith Road,Norwood, OH 45212
$515,000
- 4 Beds
- 3 Baths
- 2,234 sq. ft.
- Single family
- Active
Listed by: erika bussard
Office: keller williams advisors513-766-9200
MLS#:1880053
Source:OH_CINCY
Price summary
- Price:$515,000
- Price per sq. ft.:$230.53
About this home
Welcome home to this stunning 4-bedroom, fully remodeled Victorian nestled in Norwood right on the border of Oakley and Hyde Park! Every inch of this home has been thoughtfully reimagined, blending historic character with modern luxury. Full of charm with refinished hardwood floors, intricate woodwork, soaring ceilings, and decorative fireplaces, while showcasing designer fixtures and finishes throughout. The showstopper kitchen features quartz countertops, a large island, soft-close cabinetry, SS appliances, tile backsplash, and coffee bar! The entire third floor is devoted to a sprawling primary suite complete with a brand new bath, walk-in closet, and seperate mini-split system. Extensive updates including roof, gutters, HVAC, windows, electrical, plumbing, lighting, interior & exterior paint, and more. Enjoy the warm weather on the large covered front porch or mostly fenced in backyard with fire-pit. Super convenient location just minutes to I-71, Factory 52, and Rookwood
Contact an agent
Home facts
- Year built:1895
- Listing ID #:1880053
- Added:4 day(s) ago
- Updated:May 25, 2026 at 02:14 PM
Rooms and interior
- Bedrooms:4
- Total bathrooms:3
- Full bathrooms:2
- Half bathrooms:1
- Rooms Total:7
- Dining Description:Fireplace, Wood Floor
- Kitchen Description:Dishwasher, Island, Microwave, Oven/Range, Quartz Counters, Refrigerator, Tile Floor, Walkout, Wood Cabinets
- Bedroom Description:Bath Adjoins, Walk-in Closet, Wall-to-Wall Carpet
- Basement Description:Concrete Floor, Full, Unfinished
- Living area:2,234 sq. ft.
Heating and cooling
- Cooling:Central Air, Mini Split
- Heating:Forced Air, Gas, Mini-Split
Structure and exterior
- Roof:Shingle
- Year built:1895
- Building area:2,234 sq. ft.
- Lot area:0.13 Acres
- Architectural Style:Traditional, Victorian
- Construction Materials:Aluminum Siding
- Exterior Features:Covered Deck/Patio, Fire Pit, Porch
- Foundation Description:Stone
- Levels:3 Story
Utilities
- Water:Public
- Sewer:Public Sewer
Finances and disclosures
- Price:$515,000
- Price per sq. ft.:$230.53
Features and amenities
- Appliances:Dishwasher, Dryer, Microwave, Oven/Range, Refrigerator, Washer
- Laundry features:Dryer, Washer
- Amenities:9Ft + Ceiling, Crown Molding, Natural Woodwork
Parking
- Parking description:Driveway
- Garage:Yes
- Garage spaces:1
 Information deemed reliable but not guaranteed. The data relating to real estate for sale on this web site comes in part from the Broker Reciprocity program of the Multiple Listing Service of Greater Cincinnati. Real estate listings held by brokerage firms other than ERA Martin & Associates are marked with the Broker Reciprocity™ logo (the small house as shown to the left) and detailed information about them includes the name of the listing brokers. 2026, MLS of Greater Cincinnati, Inc. All rights reserved.
New listings near 4211 Smith Road
- New
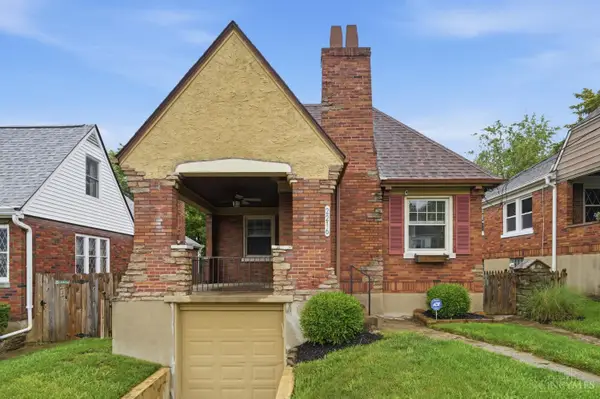 $299,000Active2 beds 2 baths1,345 sq. ft.
2216 Glenside Avenue, Norwood, OH 45212
MLS# 1877595Listed by: KELLER WILLIAMS SEVEN HILLS RE - New
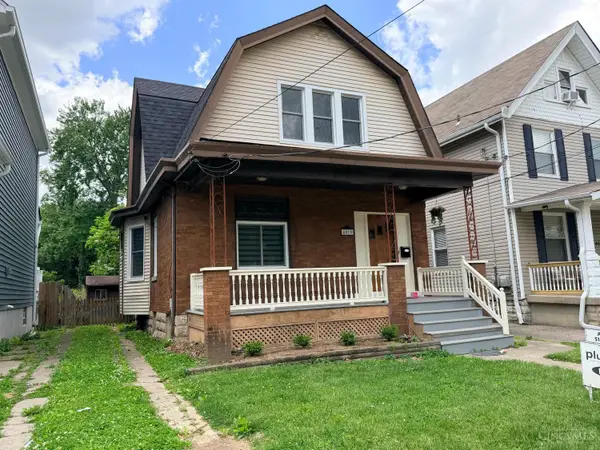 $339,000Active3 beds 2 baths1,351 sq. ft.
4019 Elsmere Avenue, Norwood, OH 45212
MLS# 1880196Listed by: KELLER WILLIAMS SEVEN HILLS RE - New
 $515,000Active4 beds 3 baths2,234 sq. ft.
4211 Smith Road, Norwood, OH 45212
MLS# 1880053Listed by: KELLER WILLIAMS ADVISORS - New
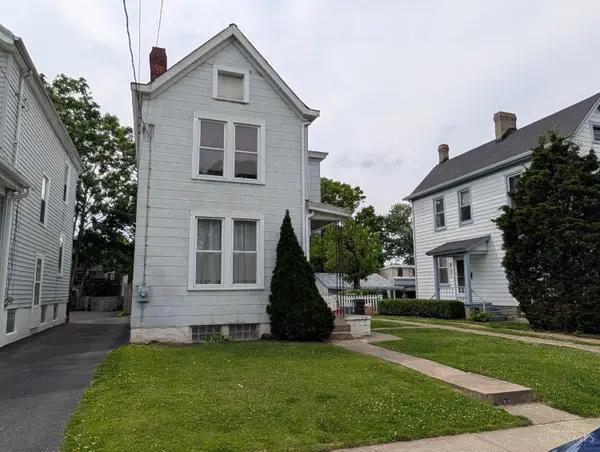 $185,000Active3 beds 1 baths1,472 sq. ft.
4101 Carter Avenue, Norwood, OH 45212
MLS# 1879958Listed by: KELLER WILLIAMS SEVEN HILLS RE - New
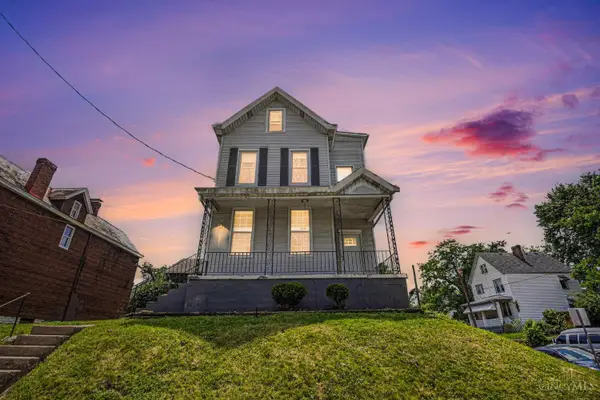 $329,000Active-- beds -- baths2,231 sq. ft.
1829 Lincoln Avenue, Norwood, OH 45212
MLS# 1879489Listed by: PLUM TREE REALTY - New
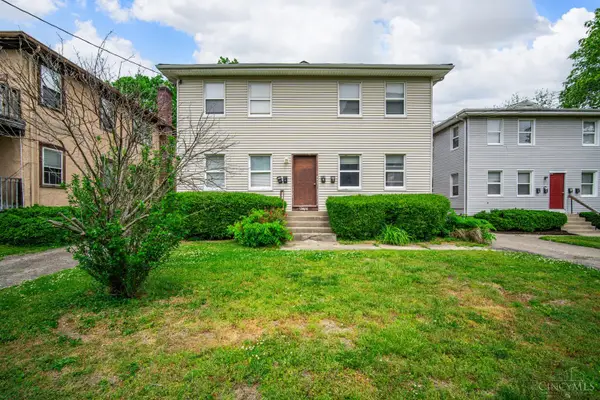 $425,000Active-- beds -- baths
2620 Duck Creek Road, Norwood, OH 45212
MLS# 1879086Listed by: PLUM TREE REALTY - New
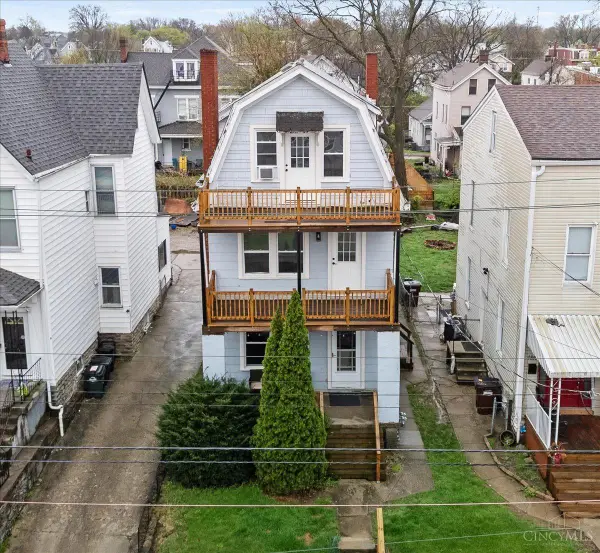 $299,000Active-- beds -- baths1,838 sq. ft.
1817 Sherman Avenue, Norwood, OH 45212
MLS# 1879588Listed by: PLUM TREE REALTY - New
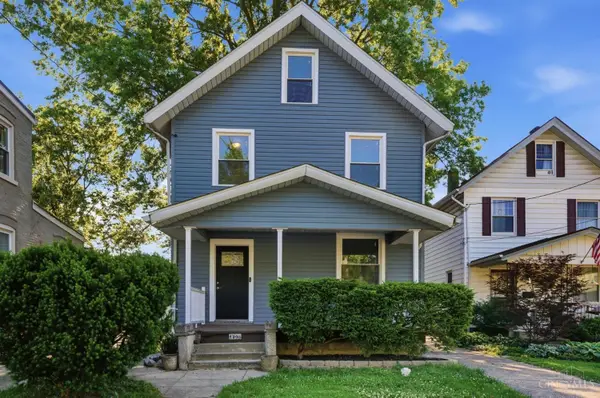 $329,900Active3 beds 2 baths
4308 Smith Road, Cincinnati, OH 45212
MLS# 1879713Listed by: COLDWELL BANKER REALTY - New
 $259,900Active2 beds 1 baths1,116 sq. ft.
2560 Williams Avenue, Norwood, OH 45212
MLS# 1879602Listed by: PLUM TREE REALTY  $250,000Pending3 beds 1 baths1,635 sq. ft.
2005 Crown Avenue, Norwood, OH 45212
MLS# 1879333Listed by: KELLER WILLIAMS ADVISORS


Protect your home and budget from life's surprises with an Assurant Home Warranty, backed by a partner that supports you through every step of homeownership. Explore Plans.
© 2023 - 2026 ERA Franchise Systems LLC. All rights reserved. ERA Franchise Systems LLC fully supports the principles of the Fair Housing Act and the Equal Opportunity Act. ERA, ERA Real Estate powered, and their respective logos are registered service marks of ERA Franchise Systems LLC. Each office is independently owned and operated.