
5232 Hunter Avenue, Norwood, OH 45212
Local realty services provided by:ERA Real Solutions Realty
5232 Hunter Avenue,Norwood, OH 45212
$129,900
- 3 Beds
- 1 Baths
- 1,260 sq. ft.
- Single family
- Pending
Listed by: marie leist-smith
Office: comey & shepherd513-794-7444
MLS#:1900578
Source:OH_CINCY
Price summary
- Price:$129,900
- Price per sq. ft.:$103.1
About this home
Bring your design and update plans to 5232 Hunter! This Norwood brick two-story is close to Hunter Park and a short drive from dining and entertainment at Factory 52 and shopping at Rookwood Commons. Tall windows and a wood staircase add character inside, while a spacious rear deck overlooks the flat backyard. The home also offers coveted driveway parking, a 3-year-old roof, and a 2011 forced-air furnace with potential to add central air. Sold as-is. No FHA or VA financing.
Contact an agent
Home facts
- Year built:1914
- Listing ID #:1900578
- Added:2 day(s) ago
- Updated:November 21, 2026 at 09:16 AM
Rooms and interior
- Bedrooms:3
- Total bathrooms:1
- Full bathrooms:1
- Rooms Total:6
- Kitchen Description:Oven/Range, Pantry, Refrigerator, Walkout
- Bedroom Description:Wall-to-Wall Carpet
- Basement Description:Concrete Floor, Full, Unfinished
- Living area:1,260 sq. ft.
Heating and cooling
- Cooling:Window Unit
- Heating:Forced Air, Gas
Structure and exterior
- Roof:Shingle
- Year built:1914
- Building area:1,260 sq. ft.
- Lot area:0.06 Acres
- Lot Features:Cleared
- Architectural Style:Traditional
- Construction Materials:Brick
- Exterior Features:Deck
- Foundation Description:Block
- Levels:2 Story
Utilities
- Water:Public
- Sewer:Public Sewer
Finances and disclosures
- Price:$129,900
- Price per sq. ft.:$103.1
Features and amenities
- Appliances:Dryer, Oven/Range, Refrigerator, Washer
- Laundry features:Dryer, Washer
- Amenities:9Ft + Ceiling, Natural Woodwork
Parking
- Parking description:Driveway, On Street
 Information deemed reliable but not guaranteed. The data relating to real estate for sale on this web site comes in part from the Broker Reciprocity program of the Multiple Listing Service of Greater Cincinnati. Real estate listings held by brokerage firms other than ERA Real Solutions Realty are marked with the Broker Reciprocity™ logo (the small house as shown to the left) and detailed information about them includes the name of the listing brokers. 2026, MLS of Greater Cincinnati, Inc. All rights reserved. OH_CINCY Member Broker: Jeremy Raby
New listings near 5232 Hunter Avenue
- New
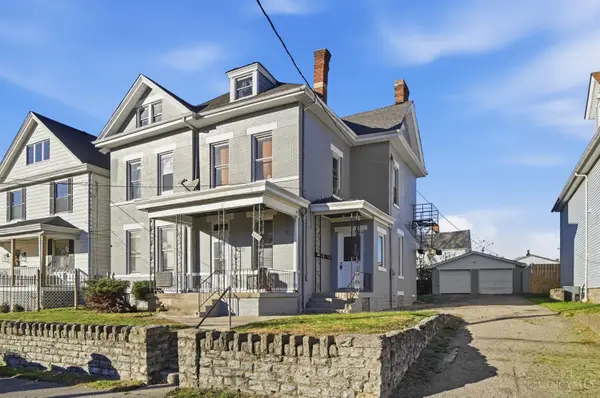 $390,000Active-- beds -- baths3,374 sq. ft.
1818 Cleveland Avenue, Norwood, OH 45212
MLS# 1900791Listed by: KELLER WILLIAMS PINNACLE GROUP - New
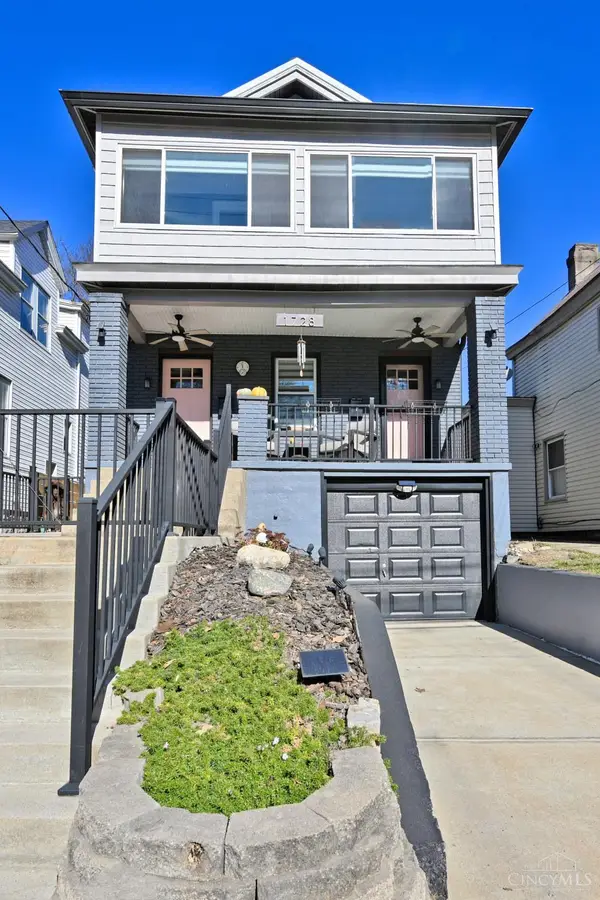 $425,000Active-- beds -- baths1,540 sq. ft.
1728 Sherman Avenue, Norwood, OH 45212
MLS# 1900720Listed by: COMEY & SHEPHERD - New
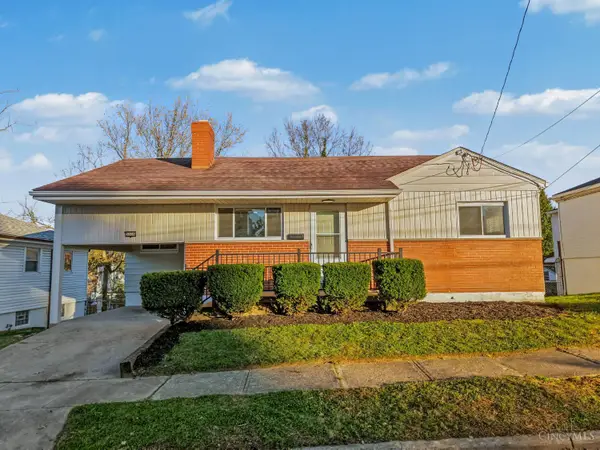 $300,000Active2 beds 2 baths970 sq. ft.
5608 Fenwick Avenue, Norwood, OH 45212
MLS# 1900601Listed by: KELLER WILLIAMS DISTINCTIVE RE 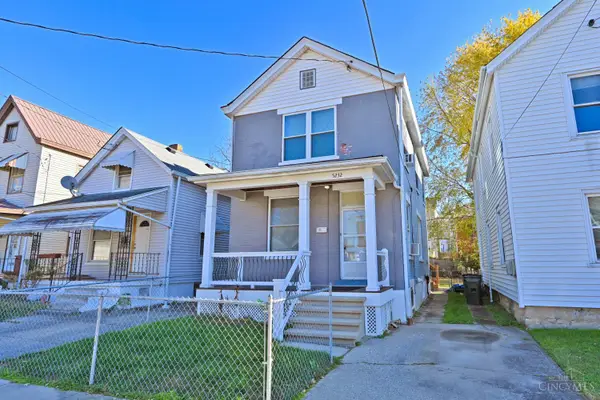 $129,900Pending3 beds 1 baths1,260 sq. ft.
5232 Hunter Avenue, Norwood, OH 45212
MLS# 1900578Listed by: COMEY & SHEPHERD- New
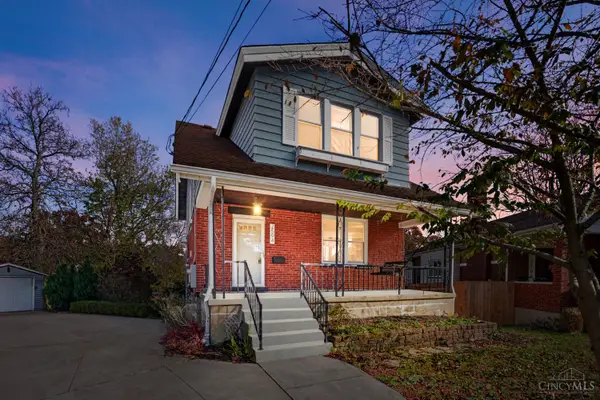 Listed by ERA$369,000Active4 beds 3 baths1,934 sq. ft.
2594 Laura Lane, Norwood, OH 45212
MLS# 1900423Listed by: ERA REAL SOLUTIONS REALTY, LLC - New
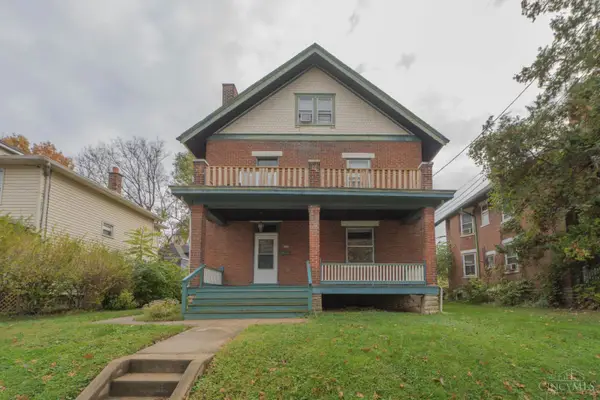 $279,900Active-- beds -- baths2,072 sq. ft.
1749 Cleveland Avenue, Norwood, OH 45212
MLS# 1900327Listed by: EXP REALTY - New
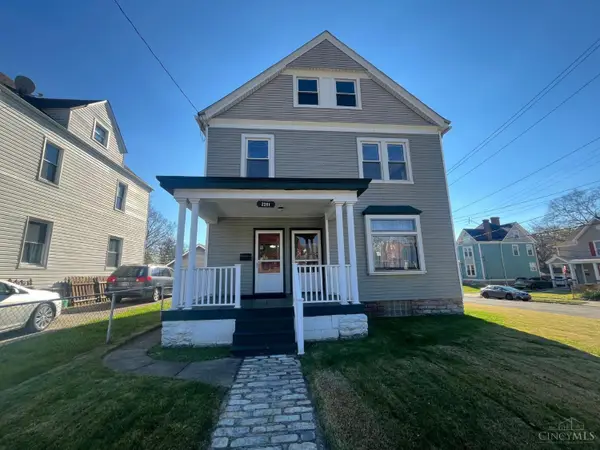 $249,000Active-- beds -- baths2,610 sq. ft.
2261 Harper Avenue, Norwood, OH 45212
MLS# 1900360Listed by: JORDAN, INC. - New
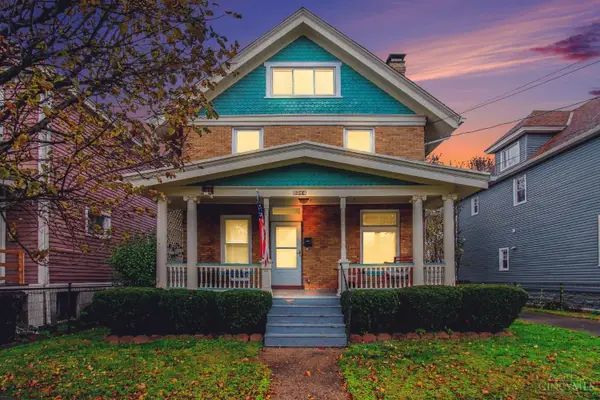 $289,000Active3 beds 2 baths1,812 sq. ft.
2014 Maple Avenue, Norwood, OH 45212
MLS# 1900188Listed by: EXP REALTY - New
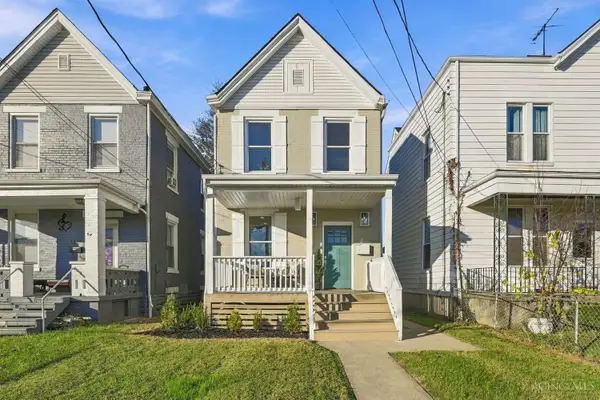 $354,900Active3 beds 4 baths1,504 sq. ft.
1820 Wayland Avenue, Norwood, OH 45212
MLS# 1900286Listed by: COLDWELL BANKER REALTY - New
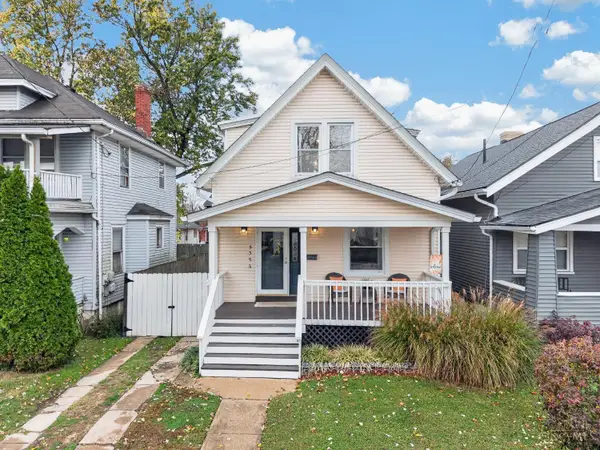 $199,900Active2 beds 1 baths1,109 sq. ft.
5353 Hunter Avenue, Norwood, OH 45212
MLS# 1897184Listed by: RE/MAX ALLIANCE REALTY


Protect your home and budget from life's surprises with an Assurant Home Warranty, backed by a partner that supports you through every step of homeownership. Explore Plans.
© 2023 - 2026 ERA Franchise Systems LLC. All rights reserved. ERA Franchise Systems LLC fully supports the principles of the Fair Housing Act and the Equal Opportunity Act. ERA, ERA Real Estate powered, and their respective logos are registered service marks of ERA Franchise Systems LLC. Each office is independently owned and operated.