
5308 Rolston Avenue, Norwood, OH 45212
Local realty services provided by:ERA Real Solutions Realty
5308 Rolston Avenue,Norwood, OH 45212
$244,999
- 2 Beds
- 1 Baths
- 1,381 sq. ft.
- Single family
- Active
Listed by: james wray
Office: keller williams pinnacle group513-277-0996
MLS#:1889473
Source:OH_CINCY
Price summary
- Price:$244,999
- Price per sq. ft.:$177.41
About this home
Welcome to 5308 Rolston! This well-maintained home offers a clean, inviting interior with a functional layout that's ready for its next owner. Featuring comfortable living spaces, plenty of natural light, and tasteful updates throughout, this home is move-in ready. Conveniently located near shopping, dining, parks, schools, and major highways, it offers both comfort and convenience for everyday living. Whether you're a first-time homebuyer, looking to downsize, or searching for your next home, 5308 Rolston is one you won't want to miss. Schedule your private showing today!
Contact an agent
Home facts
- Year built:1926
- Listing ID #:1889473
- Added:51 day(s) ago
- Updated:September 26, 2026 at 02:22 PM
Rooms and interior
- Bedrooms:2
- Total bathrooms:1
- Full bathrooms:1
- Rooms Total:6
- Dining Description:Laminate Floor
- Kitchen Description:Convection Oven, Dishwasher, Garbage Disposal, Gas Cooktop, Laminate Floor, Marble/Granite/Slate, Microwave, Oven/Range, Refrigerator, Vinyl Floor, Wood Cabinets
- Bedroom Description:Walk-in Closet, Wood Floor
- Basement Description:Concrete Floor, Full, Unfinished
- Living area:1,381 sq. ft.
Heating and cooling
- Cooling:Ceiling Fans, Central Air
- Heating:Forced Air, Gas
Structure and exterior
- Roof:Shingle
- Year built:1926
- Building area:1,381 sq. ft.
- Lot area:0.08 Acres
- Architectural Style:Cape Cod
- Construction Materials:Aluminum Siding, Block
- Foundation Description:Block, Stone
- Levels:2 Story
Utilities
- Water:Public
- Sewer:Public Sewer
Finances and disclosures
- Price:$244,999
- Price per sq. ft.:$177.41
Features and amenities
- Appliances:Convection Oven, Dishwasher, Dryer, Garbage Disposal, Gas Cooktop, Microwave, Oven/Range, Refrigerator
- Laundry features:Dryer
 Information deemed reliable but not guaranteed. The data relating to real estate for sale on this web site comes in part from the Broker Reciprocity program of the Multiple Listing Service of Greater Cincinnati. Real estate listings held by brokerage firms other than ERA Real Solutions Realty are marked with the Broker Reciprocity™ logo (the small house as shown to the left) and detailed information about them includes the name of the listing brokers. 2026, MLS of Greater Cincinnati, Inc. All rights reserved. OH_CINCY Member Broker: Jeremy Raby
New listings near 5308 Rolston Avenue
- New
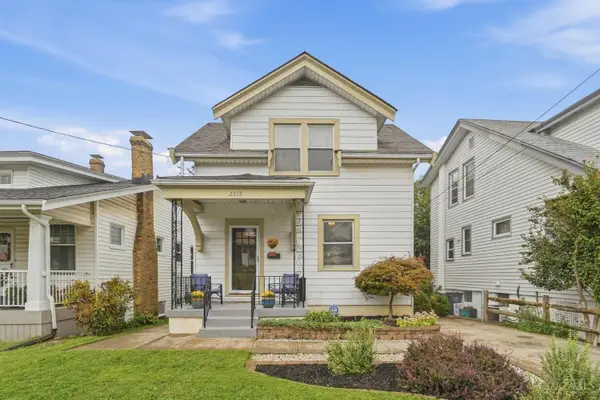 $225,000Active3 beds 2 baths1,344 sq. ft.
2322 Glenside Avenue, Norwood, OH 45212
MLS# 1895166Listed by: EXP REALTY - New
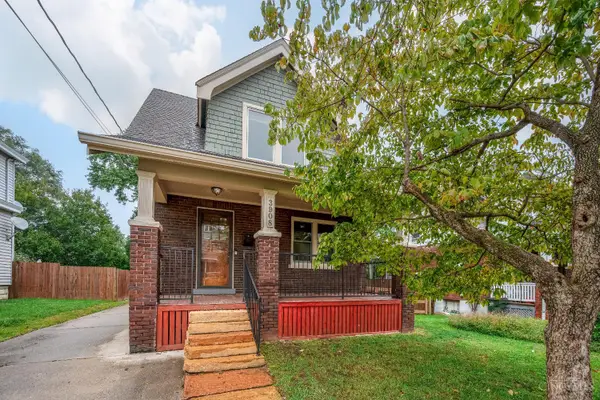 $369,900Active3 beds 2 baths
3908 S Jefferson Avenue, Norwood, OH 45212
MLS# 1894959Listed by: REAL OF OHIO - New
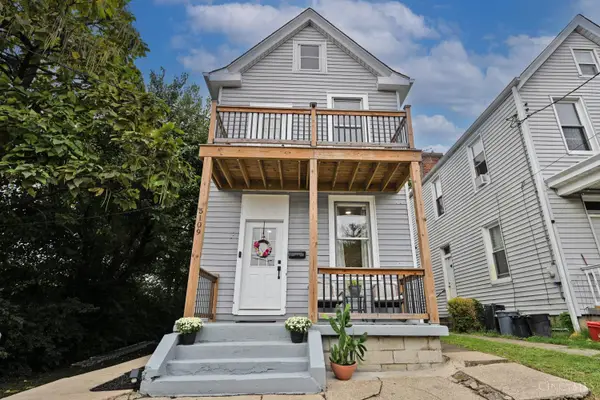 $200,000Active2 beds 2 baths1,600 sq. ft.
5109 Rolston Avenue, Norwood, OH 45212
MLS# 1894896Listed by: COMEY & SHEPHERD - New
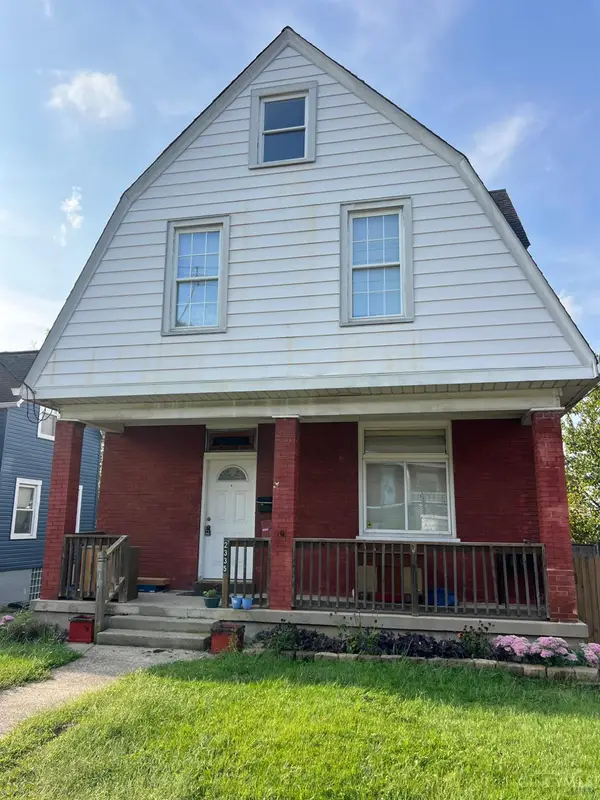 $195,000Active3 beds 2 baths1,859 sq. ft.
2335 Harper Avenue, Norwood, OH 45212
MLS# 1895032Listed by: HUFF REALTY - New
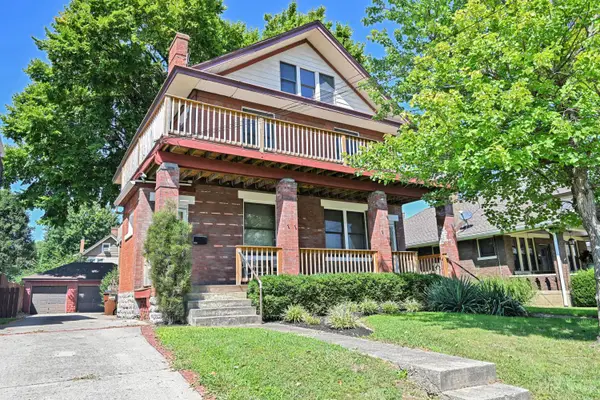 $415,000Active-- beds -- baths2,753 sq. ft.
3937 Burwood Avenue, Norwood, OH 45212
MLS# 1894652Listed by: COMEY & SHEPHERD - New
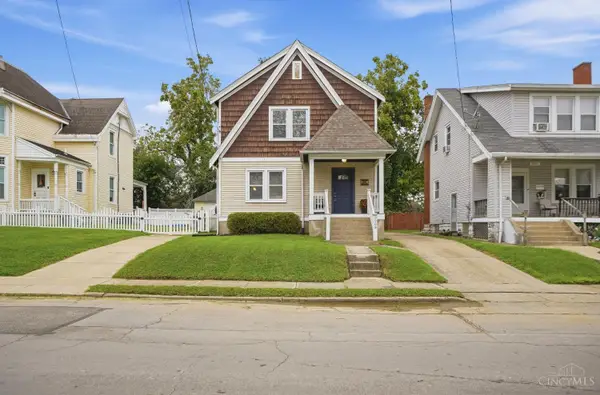 $240,000Active2 beds 1 baths1,300 sq. ft.
3909 Ivanhoe Avenue, Norwood, OH 45212
MLS# 1894901Listed by: COMEY & SHEPHERD - New
 $460,000Active5 beds 3 baths2,698 sq. ft.
2214 Monroe Avenue, Norwood, OH 45212
MLS# 1894725Listed by: SIBCY CLINE, INC. - New
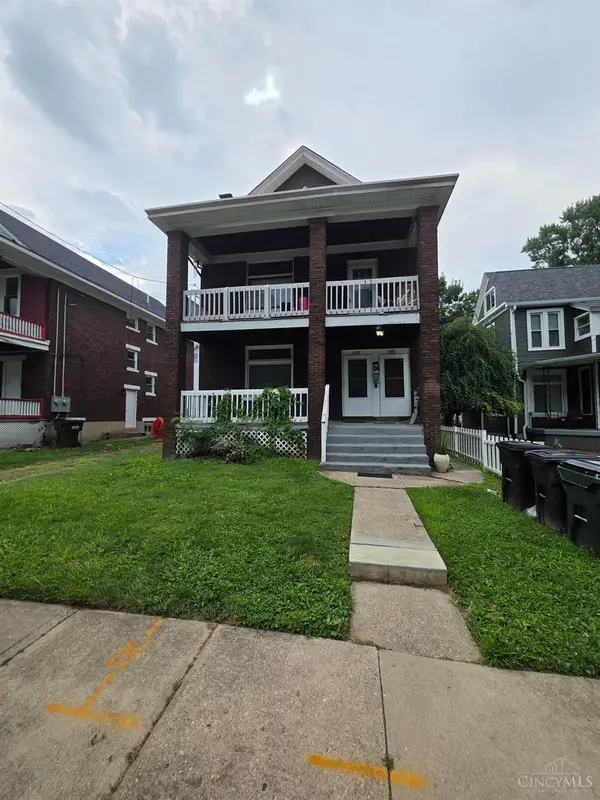 $314,900Active3 beds 2 baths2,197 sq. ft.
4009 Ivanhoe Avenue, Norwood, OH 45212
MLS# 1894704Listed by: BERKSHIRE HATHAWAY HOMESERVICE - New
 $189,900Active3 beds 1 baths1,600 sq. ft.
4713 Section Avenue, Norwood, OH 45212
MLS# 1894384Listed by: MAINSTAY BROKERAGE LLC 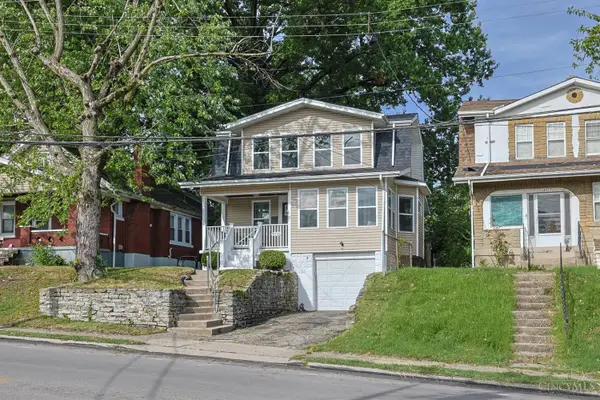 $272,900Pending2 beds 2 baths1,152 sq. ft.
5715 Carthage Avenue, Norwood, OH 45212
MLS# 1894190Listed by: SIBCY CLINE, INC.


Protect your home and budget from life's surprises with an Assurant Home Warranty, backed by a partner that supports you through every step of homeownership. Explore Plans.
© 2023 - 2026 ERA Franchise Systems LLC. All rights reserved. ERA Franchise Systems LLC fully supports the principles of the Fair Housing Act and the Equal Opportunity Act. ERA, ERA Real Estate powered, and their respective logos are registered service marks of ERA Franchise Systems LLC. Each office is independently owned and operated.