
6370 Teal Bend, Oak Harbor, OH 43449
Local realty services provided by:ERA Geyer Noakes Realty Group
Listed by: debbie lin katich
Office: the danberry co
MLS#:10010643
Source:OH_TBR
Price summary
- Price:$99,000
- Price per sq. ft.:$194.88
- Monthly HOA dues:$198.67
About this home
Green Cove Condo's are the most affordable water access condos around Lake Erie with a Deeded Dock. Your only utility bill is electric. You'll enjoy the view of a pond & fountain. This unit has all new flooring thru-out and has been freshly painted. New AC wall unit 2026 & New hot water tank. Roof was replaced in 2024. Some furnishing are included (minus the staging items) Keys at closing. Selling to settle an Estate.
Contact an agent
Home facts
- Year built:1988
- Subdivision & Development:None
- Listing ID #:10010643
- Added:24 day(s) ago
- Updated:August 10, 2026 at 11:34 PM
Rooms and interior
- Bedrooms:1
- Total bathrooms:1
- Full bathrooms:1
- Rooms Total:4
- Flooring:Laminate
- Dining Description:Eat-in Kitchen
- Kitchen Description:Eat-in Kitchen, Electric Oven, Microwave, Refrigerator
- Basement Description:Slab
- Living area:508 sq. ft.
Heating and cooling
- Cooling:Window Unit(s)
- Heating:Baseboard, Electric
Structure and exterior
- Roof:Shingle
- Year built:1988
- Building area:508 sq. ft.
- Lot Features:Cul-De-Sac
- Architectural Style:Traditional
- Construction Materials:Aluminum Siding, Wood Siding
- Exterior Features:Basketball Court, Enclosed Porch
- Levels:One
Schools
- High school:Oak Harbor
- Middle school:None
- Elementary school:R. C. Waters
Utilities
- Water:Public, Water Connected
- Sewer:Sanitary Sewer, Sewer Connected
Finances and disclosures
- Price:$99,000
- Price per sq. ft.:$194.88
Features and amenities
- Appliances:Electric Oven, Microwave, Refrigerator
- Amenities:Ceiling Fan(s), Clubhouse, Pickleball Court(s), Pool, Storage, Tennis Court(s), Tinted Windows, Vaulted Ceiling(s)
- Pool features:In Ground, Pool
Parking
- Total parking spaces:2
- Parking description:1 Carport Space(s), Assigned, Attached Carport
- Carport spaces:1
New listings near 6370 Teal Bend
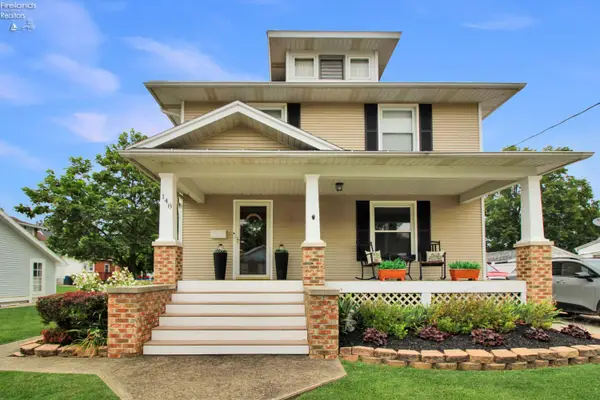 $329,900Active4 beds 2 baths2,132 sq. ft.
148 Prospect Street, Oak Harbor, OH 43449
MLS# 20262928Listed by: WEICHERT, REALTORS-MORGAN REALTY GROUP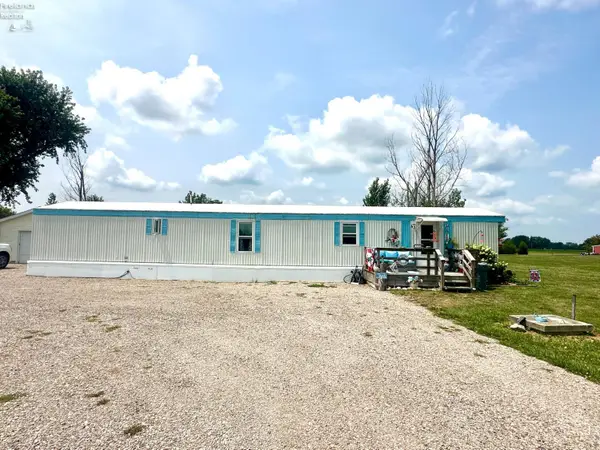 $165,500Active-- beds -- baths924 sq. ft.
5798 N Humphrey Road, Oak Harbor, OH 43449
MLS# 20262899Listed by: WEICHERT, REALTORS-MORGAN REALTY GROUP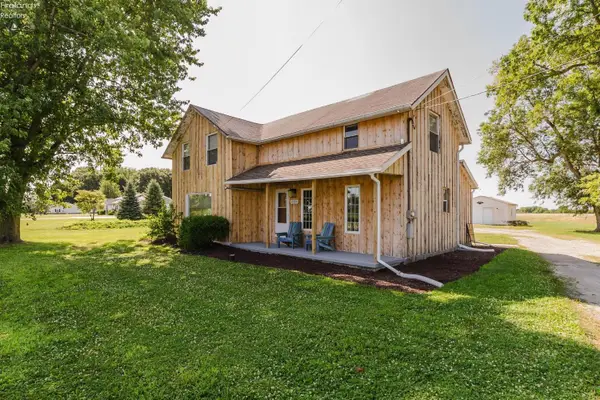 $299,900Active4 beds 3 baths1,772 sq. ft.
11590 W Salem Carroll Road, Oak Harbor, OH 43449
MLS# 20262861Listed by: HOWARD HANNA - PORT CLINTON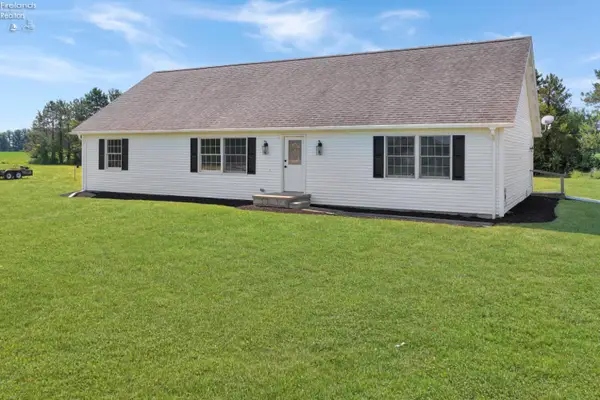 $299,999Active3 beds 2 baths1,920 sq. ft.
10422 W Bier Road, Oak Harbor, OH 43449
MLS# 20262866Listed by: KEY REALTY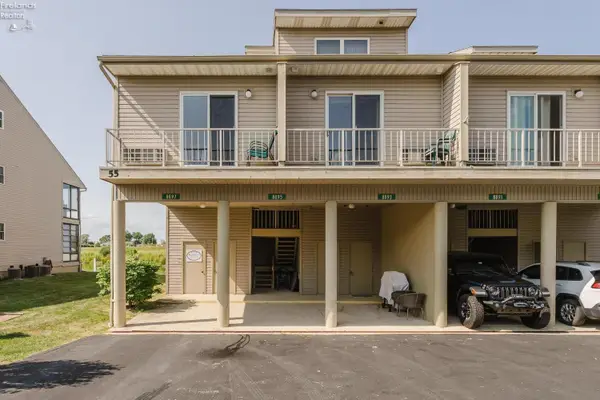 $179,000Active2 beds 2 baths920 sq. ft.
8895 W Canada Goose Court, Oak Harbor, OH 43449
MLS# 20262828Listed by: HOWARD HANNA - PORT CLINTON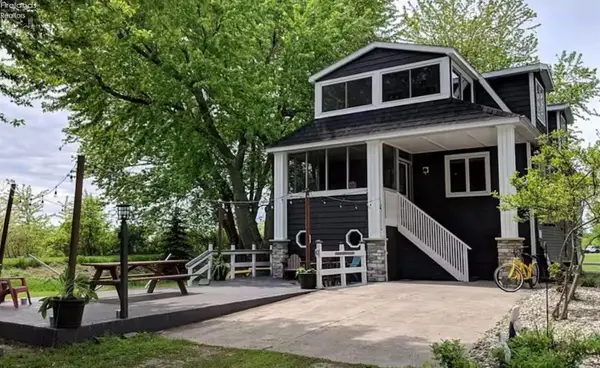 $475,000Active3 beds 3 baths2,100 sq. ft.
6632 San Diego Drive, Oak Harbor, OH 43449
MLS# 20262729Listed by: KELLER WILLIAMS CITYWIDE-PC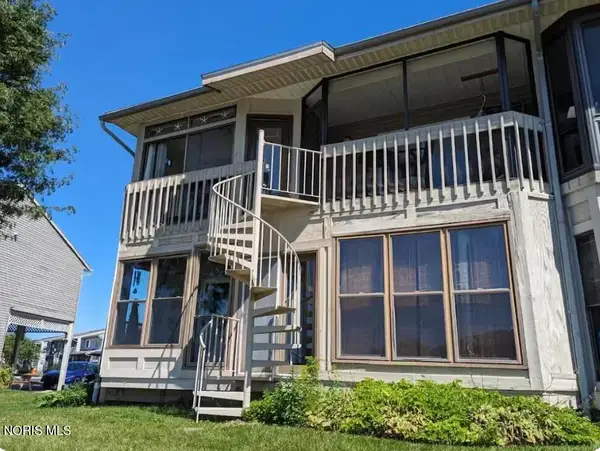 $147,900Active1 beds 1 baths508 sq. ft.
6342 N Harris Harbor Drive, Oak Harbor, OH 43449
MLS# 10010625Listed by: GODDARD MURPHY & CO INC $299,000Active3 beds 3 baths1,700 sq. ft.
6387 Teal Bend, Oak Harbor, OH 43449
MLS# 5227377Listed by: KELLER WILLIAMS ELEVATE $199,000Active3 beds 2 baths1,636 sq. ft.
118 Brooklyn, Oak Harbor, OH 43449
MLS# 20262717Listed by: BATDORFF REAL ESTATE, INC.


Protect your home and budget from life's surprises with an Assurant Home Warranty, backed by a partner that supports you through every step of homeownership. Explore Plans.
© 2023 - 2026 ERA Franchise Systems LLC. All rights reserved. ERA Franchise Systems LLC fully supports the principles of the Fair Housing Act and the Equal Opportunity Act. ERA, ERA Real Estate powered, and their respective logos are registered service marks of ERA Franchise Systems LLC. Each office is independently owned and operated.