
279 Gallia Street, Oak Hill, OH 45656
Local realty services provided by:ERA Martin & Associates
Listed by:
 ERA Martin & Associates
Office: era martin & associates jackson
MLS#:201333
Source:OH_SVAOR
Price summary
- Price:$199,900
- Price per sq. ft.:$97.42
About this home
Spacious raised-ranch home offering 4 bedrooms and 2.5 baths. The main level features oak hardwood flooring, oak cabinetry and crystal chandelier in the entryway. The finished lower level provides an additional bedroom, family room, half bath and laundry area. Outside, enjoy the above-ground pool with a wood deck and hot tub. Conveniently located in Oak Hill.
Contact an agent
Home facts
- Year built:1988
- Subdivision & Development:Unknown
- Listing ID #:201333
- Added:2 day(s) ago
- Updated:September 10, 2026 at 02:32 PM
Rooms and interior
- Bedrooms:4
- Total bathrooms:3
- Full bathrooms:2
- Half bathrooms:1
- Rooms Total:7
- Flooring:Wood
- Kitchen Description:Dishwasher, Range, Refrigerator, Trash Compactor
- Living area:2,052 sq. ft.
Heating and cooling
- Cooling:Central
- Heating:Forced Air
Structure and exterior
- Roof:Metal
- Year built:1988
- Building area:2,052 sq. ft.
- Lot area:0.46 Acres
- Architectural Style:Raised Ranch
- Construction Materials:Vinyl Siding
- Exterior Features:Driveway-Concrete
- Foundation Description:Block
Utilities
- Water:Public
- Sewer:Public Sewer
Finances and disclosures
- Price:$199,900
- Price per sq. ft.:$97.42
- Tax amount:$2,801 (2025)
Features and amenities
- Appliances:Range, Refrigerator
- Pool features:Pool-Above Ground
Parking
- Parking description:2 Car, Attached
New listings near 279 Gallia Street
- New
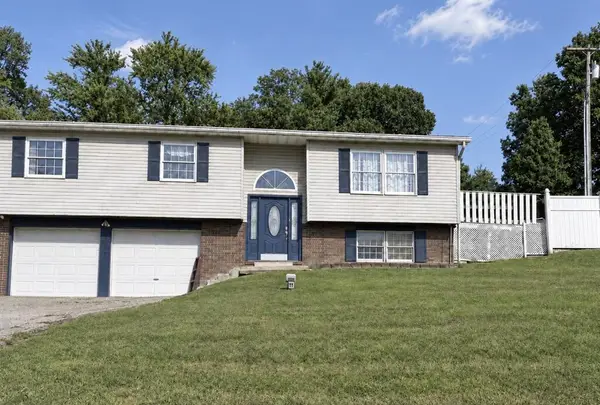 Listed by ERA$199,900Active4 beds 3 baths2,052 sq. ft.
279 Gallia Street, Oak Hill, OH 45656
MLS# 201333Listed by: ERA MARTIN & ASSOCIATES JACKSON  Listed by ERA$259,900Active4 beds 2 baths2,347 sq. ft.
502 E Main Street, Oak Hill, OH 45656
MLS# 201296Listed by: ERA MARTIN & ASSOCIATES JACKSON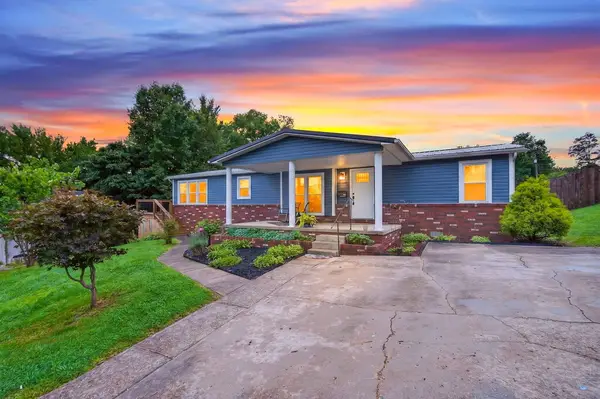 $170,000Pending3 beds 2 baths1,512 sq. ft.
427 Davis Avenue, Oak Hill, OH 45656
MLS# 201241Listed by: KELLER WILLIAMS CAPITAL PARTNERS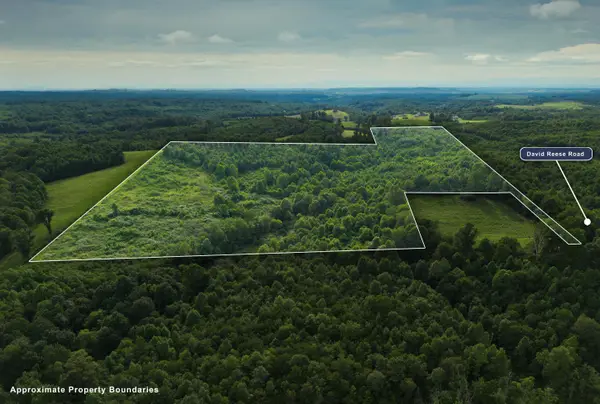 $229,600Active41 Acres
0 David Reese Road, Oak Hill, OH 45656
MLS# 226029568Listed by: COLDWELL BANKER QUEST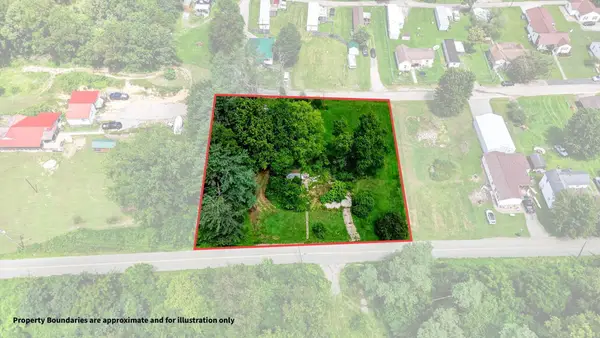 $55,000Active0.65 Acres
218 Cozy Glen Road, Oak Hill, OH 45656
MLS# 226029533Listed by: KELLER WILLIAMS CAPITAL PTNRS $214,900Active4 beds 2 baths2,378 sq. ft.
700 State Route 140, Oak Hill, OH 45656
MLS# 201035Listed by: RED APPLE REALTY LLC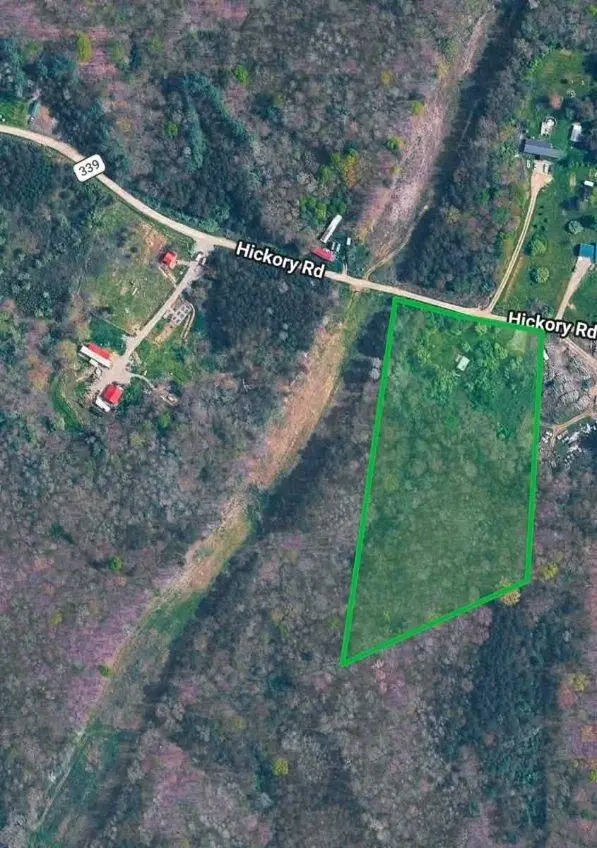 $59,900Pending5.46 Acres
Monroe Hickory Road, Oak Hill, OH 45656
MLS# 201014Listed by: RED APPLE REALTY LLC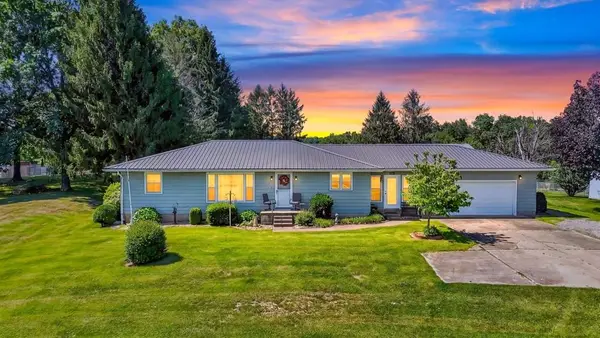 Listed by ERA$225,000Pending3 beds 2 baths1,440 sq. ft.
114 Smittle Road, Oak Hill, OH 45656
MLS# 201011Listed by: ERA MARTIN & ASSOCIATES JACKSON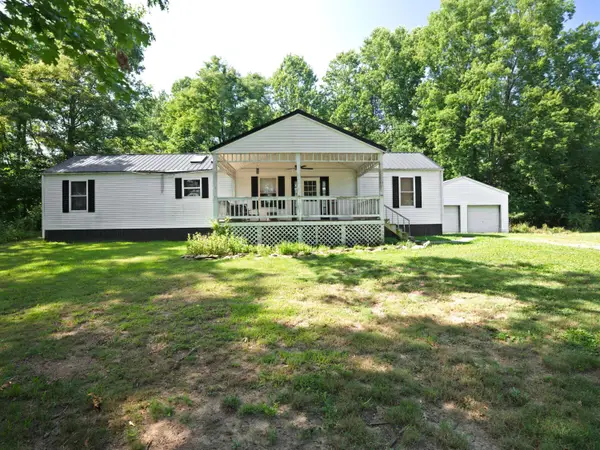 $180,000Active3 beds 2 baths1,408 sq. ft.
6167 Riegel Ridge Road, Oak Hill, OH 45656
MLS# 226023232Listed by: REALISTAR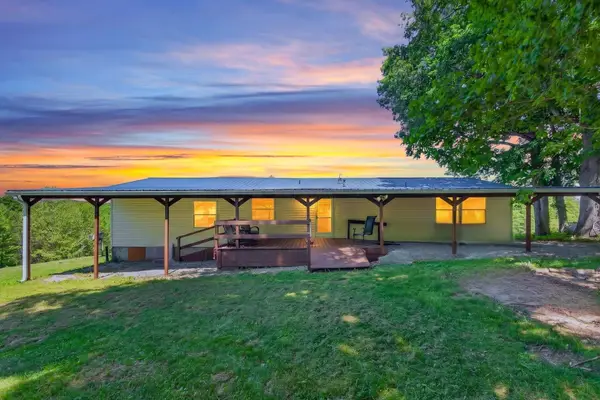 $375,000Active3 beds 2 baths1,782 sq. ft.
1788 Lenhart Road, Oak Hill, OH 45656
MLS# 226020445Listed by: KELLER WILLIAMS CAPITAL PTNRS


Protect your home and budget from life's surprises with an Assurant Home Warranty, backed by a partner that supports you through every step of homeownership. Explore Plans.
© 2023 - 2026 ERA Franchise Systems LLC. All rights reserved. ERA Franchise Systems LLC fully supports the principles of the Fair Housing Act and the Equal Opportunity Act. ERA, ERA Real Estate powered, and their respective logos are registered service marks of ERA Franchise Systems LLC. Each office is independently owned and operated.