
3738 Center Point Rd., Oak Hill, OH 45656
Local realty services provided by:ERA Martin & Associates
Listed by: kelly wiley
Office: keller williams capital partners
MLS#:201415
Source:OH_SVAOR
Price summary
- Price:$265,000
- Price per sq. ft.:$169.87
About this home
This one is all about the backyard views! With over 8 acres, this mini farm has it all - 2 hay fields, creek, woods and a 1 acre stocked pond that is over 18 feet deep. Fenced area houses stock pens and equipment barn - perfect for 4-H projects, dog breeding and raising livestock. Now, let's talk about the home - one-level with an upgraded kitchen, large open living room, dining room and move-in ready. Updates include newer furnace, heat pump, windows, siding and roof. Conveniently located close to main highway and minutes from Jackson, Oak Hill and Rio Grande. A must see!
Contact an agent
Home facts
- Year built:1985
- Subdivision & Development:No Subdivision
- Listing ID #:201415
- Added:60 day(s) ago
- Updated:November 06, 2026 at 10:20 AM
Rooms and interior
- Bedrooms:3
- Total bathrooms:2
- Full bathrooms:2
- Rooms Total:8
- Flooring:Carpet, Laminate, Wood
- Kitchen Description:Dishwasher, Microwave, Range, Refrigerator
- Living area:1,560 sq. ft.
Heating and cooling
- Cooling:Heat Pump
- Heating:Forced Air, Heat Pump
Structure and exterior
- Roof:Metal
- Year built:1985
- Building area:1,560 sq. ft.
- Lot area:8.41 Acres
- Exterior Features:Fenced Yard, Outbuilding-Barn, Outbuilding-Storage Shed, Patio, Pond
- Foundation Description:Crawl
- Levels:1 Story
Utilities
- Water:Public
- Sewer:Leach Field, Septic Tank
Finances and disclosures
- Price:$265,000
- Price per sq. ft.:$169.87
- Tax amount:$1,426 (2025)
Features and amenities
- Appliances:Microwave, Range, Refrigerator
- Amenities:Cable/DSL, Ceiling Fan, Security System
- Pool features:Pool-Above Ground
Parking
- Parking description:1 Car, Attached
New listings near 3738 Center Point Rd.
- New
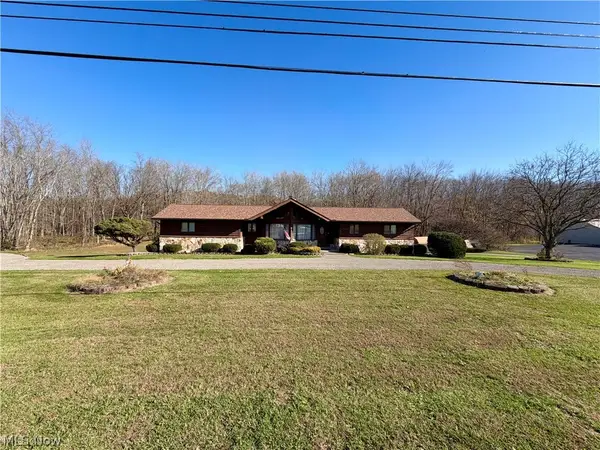 $525,000Active3 beds 3 baths3,136 sq. ft.
5412 State Route 93, Oak Hill, OH 45656
MLS# 5260082Listed by: RIGGS REALTY, LLC. 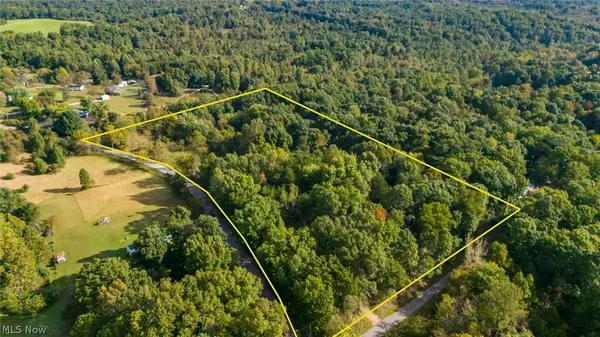 $58,900Active7 Acres
37 John Woods Road, Oak Hill, OH 45656
MLS# 5249698Listed by: CAROL GOFF & ASSOCIATES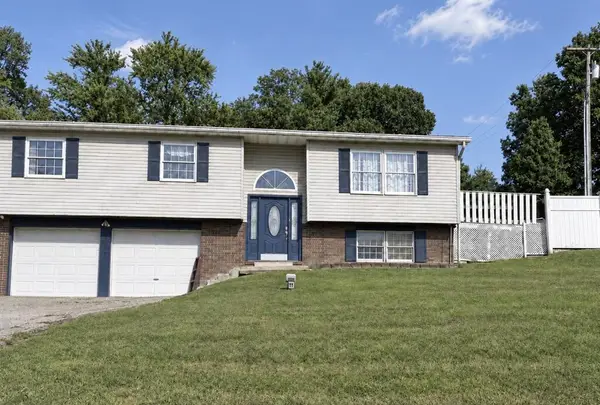 Listed by ERA$189,000Active4 beds 3 baths2,052 sq. ft.
279 Gallia Street, Oak Hill, OH 45656
MLS# 201333Listed by: ERA MARTIN & ASSOCIATES JACKSON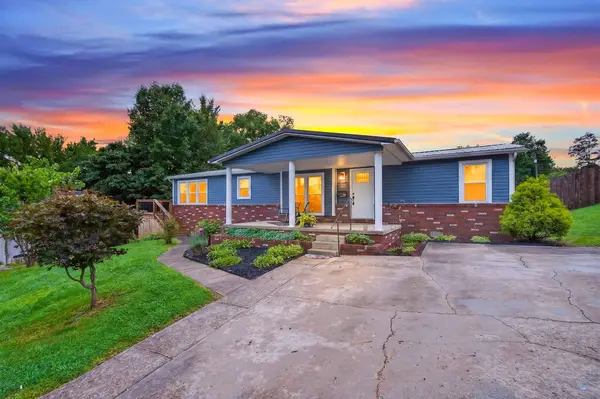 $170,000Pending3 beds 2 baths1,512 sq. ft.
427 Davis Avenue, Oak Hill, OH 45656
MLS# 201241Listed by: KELLER WILLIAMS CAPITAL PARTNERS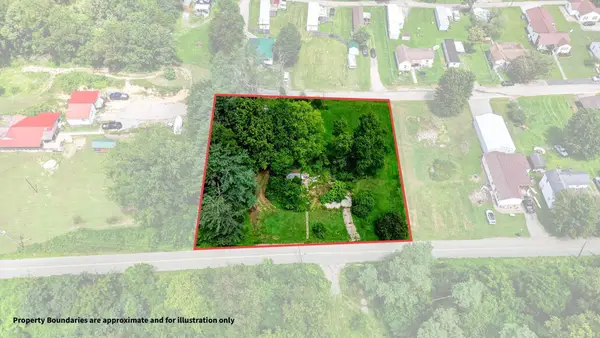 $55,000Active0.65 Acres
218 Cozy Glen Road, Oak Hill, OH 45656
MLS# 226029533Listed by: KELLER WILLIAMS CAPITAL PTNRS $214,900Pending4 beds 2 baths2,378 sq. ft.
700 State Route 140, Oak Hill, OH 45656
MLS# 201035Listed by: RED APPLE REALTY LLC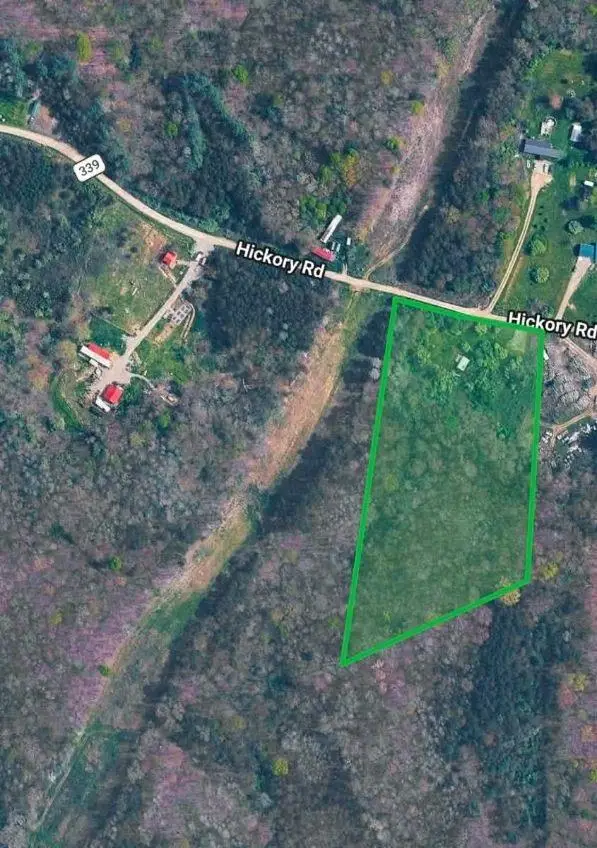 $59,900Pending5.46 Acres
Monroe Hickory Road, Oak Hill, OH 45656
MLS# 201014Listed by: RED APPLE REALTY LLC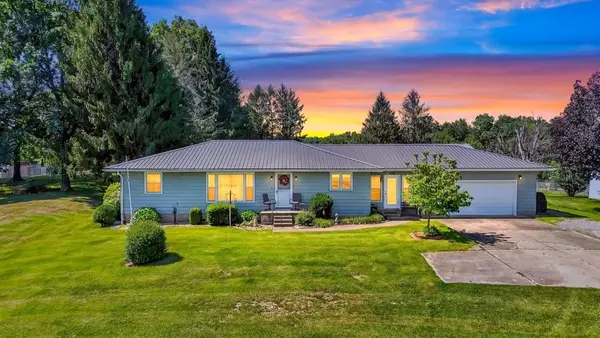 Listed by ERA$225,000Pending3 beds 2 baths1,440 sq. ft.
114 Smittle Road, Oak Hill, OH 45656
MLS# 201011Listed by: ERA MARTIN & ASSOCIATES JACKSON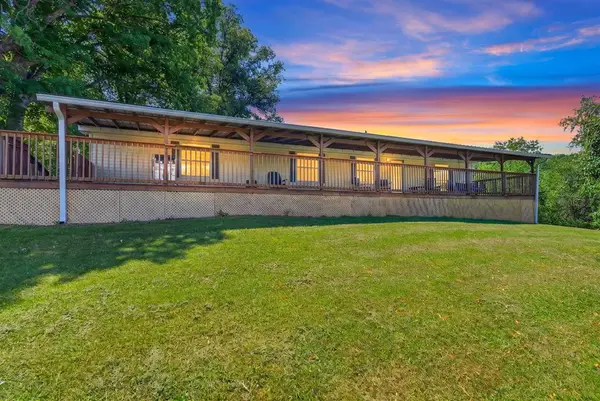 $365,000Pending3 beds 2 baths1,782 sq. ft.
1788 Lenhart Road, Oak Hill, OH 45656
MLS# 200854Listed by: KELLER WILLIAMS CAPITAL PARTNERS


Protect your home and budget from life's surprises with an Assurant Home Warranty, backed by a partner that supports you through every step of homeownership. Explore Plans.
© 2023 - 2026 ERA Franchise Systems LLC. All rights reserved. ERA Franchise Systems LLC fully supports the principles of the Fair Housing Act and the Equal Opportunity Act. ERA, ERA Real Estate powered, and their respective logos are registered service marks of ERA Franchise Systems LLC. Each office is independently owned and operated.