
18 Edison Street, Oberlin, OH 44074
Local realty services provided by:ERA Real Solutions Realty
Listed by: joy larson, chase barricklow
Office: keller williams elevate
MLS#:5250981
Source:OH_NORMLS
Price summary
- Price:$215,000
- Price per sq. ft.:$119.44
About this home
Welcome to this well-cared-for two-unit residence offering a versatile layout. The property is configured as a 1-bedroom, 1-bathroom unit and a separate 4-bedroom, 1 and half-bathroom unit, providing flexibility for multi-generational living, an owner-occupant seeking additional space, or an investor looking to create rental opportunities. Currently not tenant occupied.
Step inside to a welcoming foyer and spacious living room. The main level offers attractive vinyl flooring, a kitchen with vinyl floors, and the convenience of first-floor laundry. The additional living space provides flexibility for a variety of needs. The bedroom areas feature carpeting for added comfort, while a neutral white color palette throughout creates a clean, fresh backdrop that allows the home’s character and features to shine. The four-bedroom unit features a new hot water tank, and both units have new breaker panels.
The one-bedroom unit features a spacious living room with a decorative brick fireplace, creating a warm focal point for the home.
Outside, enjoy the large covered front porch that extends toward the side of the home, offering plenty of space to relax and enjoy the outdoors. A detached two-car garage provides convenient parking and additional storage. The basement is accessed from the exterior and offers additional space for storage or other uses.
Appliances staying with the home include the range, refrigerator, dishwasher, microwave, washer, and dryer. With its flexible two-unit potential, desirable layout, and convenient features, this property offers an excellent opportunity for those seeking versatility and future possibilities. Come see all this property has to offer!...
Contact an agent
Home facts
- Year built:1900
- Subdivision & Development:Parker Penfield & Stevens Add
- Listing ID #:5250981
- Added:18 day(s) ago
- Updated:October 27, 2026 at 08:37 AM
Rooms and interior
- Bedrooms:5
- Total bathrooms:3
- Full bathrooms:2
- Half bathrooms:1
- Rooms Total:9
- Kitchen Description:Dishwasher, Microwave, Range, Refrigerator
- Basement:Yes
- Living area:1,800 sq. ft.
Heating and cooling
- Heating:Forced Air
Structure and exterior
- Roof:Metal
- Year built:1900
- Building area:1,800 sq. ft.
- Lot area:0.22 Acres
- Construction Materials:Aluminium Siding, Vinyl Siding
- Levels:2 Stories, 2 Story
Utilities
- Water:Public
- Sewer:Public Sewer
Finances and disclosures
- Price:$215,000
- Price per sq. ft.:$119.44
- Tax amount:$2,380 (2025)
Features and amenities
- Appliances:Dishwasher, Microwave, Range, Refrigerator, Washer
- Laundry features:Dryer, Washer
Parking
- Parking description:Detached, Driveway, Garage
- Garage:Yes
- Garage spaces:2

New listings near 18 Edison Street
- New
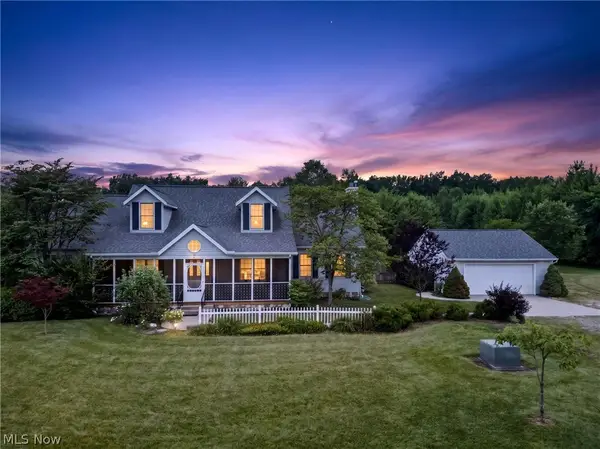 $1,195,000Active4 beds 4 baths
13744 Quarry Road, Oberlin, OH 44074
MLS# 5255756Listed by: CENTURY 21 DEANNA REALTY - New
 $385,000Active3 beds 1 baths1,278 sq. ft.
379 W Lincoln Street, Oberlin, OH 44074
MLS# 5255437Listed by: KELLER WILLIAMS LIVING - New
 $245,000Active3 beds 2 baths1,362 sq. ft.
25 N Park Street, Oberlin, OH 44074
MLS# 5253795Listed by: CIVITAS REAL ESTATE GROUP - New
 $250,000Active2 beds 2 baths1,354 sq. ft.
31 Canterbury Circle, Oberlin, OH 44074
MLS# 5249691Listed by: KELLER WILLIAMS CITYWIDE 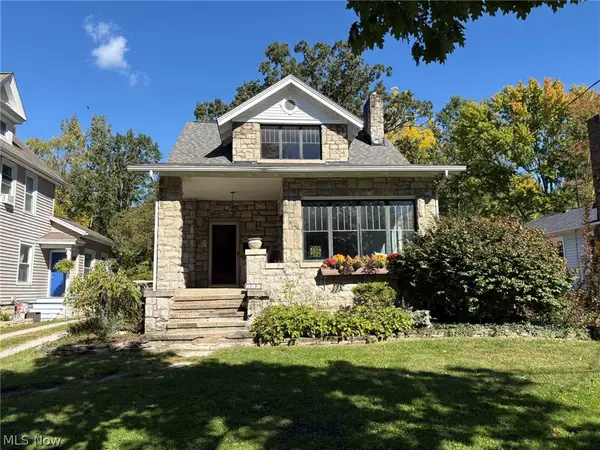 $249,900Active2 beds 1 baths1,196 sq. ft.
300 E College Street, Oberlin, OH 44074
MLS# 5250772Listed by: THE SWANZER AGENCY $349,900Activeundercontract3 beds 2 baths2,086 sq. ft.
46868 Butternut Ridge Road, Oberlin, OH 44074
MLS# 5249586Listed by: THE SWANZER AGENCY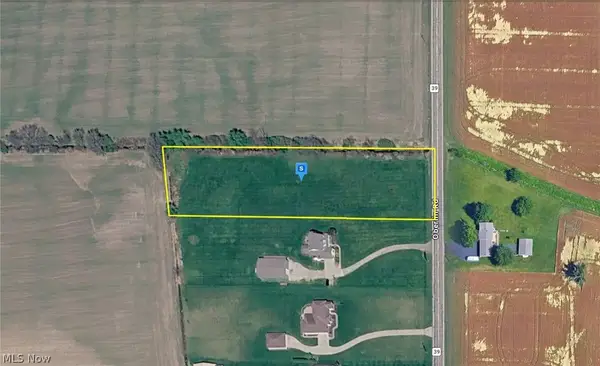 $96,999Active2.16 Acres
11100 Oberlin Road, Oberlin, OH 44074
MLS# 5247802Listed by: PLATLABS, LLC $295,000Active5 beds 2 baths1,459 sq. ft.
371 Washington Circle, Oberlin, OH 44074
MLS# 5243601Listed by: EXP REALTY, LLC.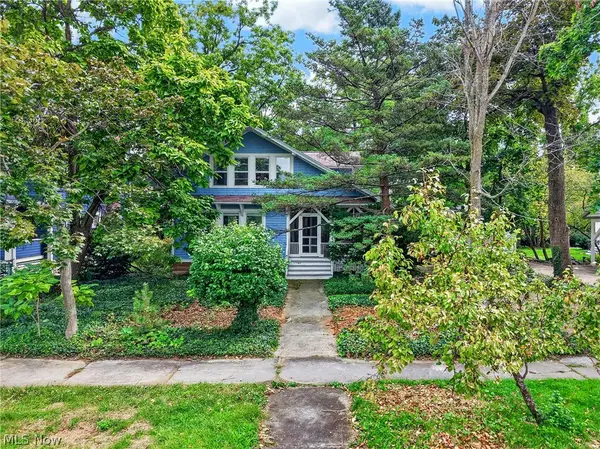 $419,900Pending4 beds 3 baths2,796 sq. ft.
29 S Prospect Street, Oberlin, OH 44074
MLS# 5245927Listed by: CENTURY 21 DEANNA REALTY


Protect your home and budget from life's surprises with an Assurant Home Warranty, backed by a partner that supports you through every step of homeownership. Explore Plans.
© 2023 - 2026 ERA Franchise Systems LLC. All rights reserved. ERA Franchise Systems LLC fully supports the principles of the Fair Housing Act and the Equal Opportunity Act. ERA, ERA Real Estate powered, and their respective logos are registered service marks of ERA Franchise Systems LLC. Each office is independently owned and operated.