
46868 Butternut Ridge Road, Oberlin, OH 44074
Local realty services provided by:ERA Real Solutions Realty
Listed by: billy swanzer
Office: the swanzer agency
MLS#:5249586
Source:OH_NORMLS
Price summary
- Price:$349,900
- Price per sq. ft.:$167.74
About this home
Enjoy peaceful country living in this charming Oberlin farmhouse situated on 10.1 beautiful, usable acres featuring scenic trails and a stocked pond. The main floor offers the master bedroom, the second bedroom, an additional room for flexible use, and a full bathroom, while the second floor features the third bedroom, another full bathroom, and an unfinished attic with great potential for additional finished living space. The property also features a spacious two-car attached garage and a private natural gas well that supplies the home’s gas needs. Relax on the porch and take in the privacy, peaceful surroundings, and natural beauty this expansive property has to offer.
Contact an agent
Home facts
- Subdivision & Development:Russia
- Listing ID #:5249586
- Added:1 day(s) ago
- Updated:October 01, 2026 at 11:39 PM
Rooms and interior
- Bedrooms:3
- Total bathrooms:2
- Full bathrooms:2
- Rooms Total:7
- Kitchen Description:Range, Refrigerator
- Basement:Yes
- Basement Description:Full, Sump Pump, Unfinished
- Living area:2,086 sq. ft.
Heating and cooling
- Cooling:Window Units
- Heating:Gas, Wood
Structure and exterior
- Roof:Asphalt
- Building area:2,086 sq. ft.
- Lot area:10.01 Acres
- Architectural Style:Colonial
- Construction Materials:Vinyl Siding
- Exterior Features:Porch
- Levels:2 Stories, 2 Story
Utilities
- Water:Public
- Sewer:Septic Tank
Finances and disclosures
- Price:$349,900
- Price per sq. ft.:$167.74
- Tax amount:$3,981 (2025)
Features and amenities
- Appliances:Range, Refrigerator, Washer
- Laundry features:Dryer, Washer
Parking
- Parking description:Attached, Garage
- Garage:Yes
- Garage spaces:2

New listings near 46868 Butternut Ridge Road
- New
 $199,900Active4 beds 4 baths1,480 sq. ft.
383 W Lorain Street, Oberlin, OH 44074
MLS# 5248348Listed by: CENTURY 21 CAROLYN RILEY RL. EST. SRVCS, INC. - New
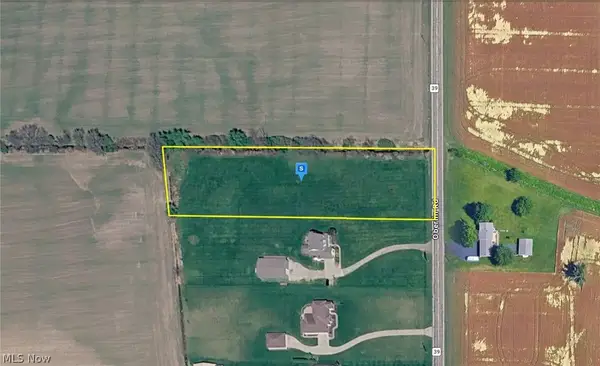 $99,999Active2.16 Acres
11100 Oberlin Road, Oberlin, OH 44074
MLS# 5247802Listed by: PLATLABS, LLC  $295,000Active3 beds 2 baths756 sq. ft.
371 Washington Circle, Oberlin, OH 44074
MLS# 5243601Listed by: EXP REALTY, LLC.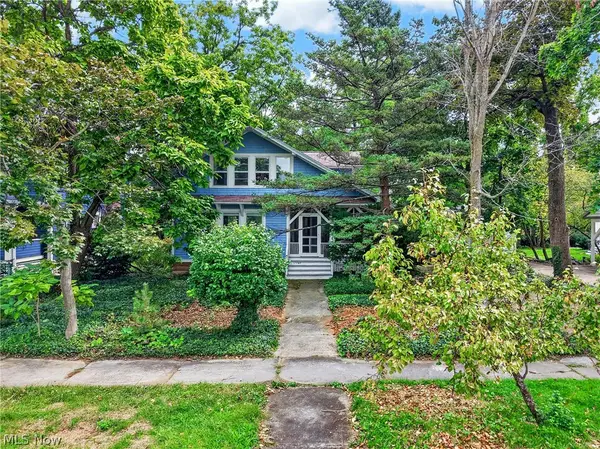 $449,900Active4 beds 3 baths2,796 sq. ft.
29 S Prospect Street, Oberlin, OH 44074
MLS# 5245927Listed by: CENTURY 21 DEANNA REALTY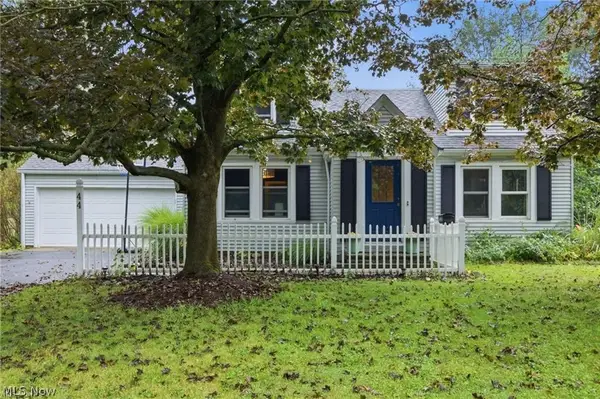 $329,900Pending3 beds 2 baths2,375 sq. ft.
44 Colony Drive, Oberlin, OH 44074
MLS# 5245690Listed by: THE HOLDEN AGENCY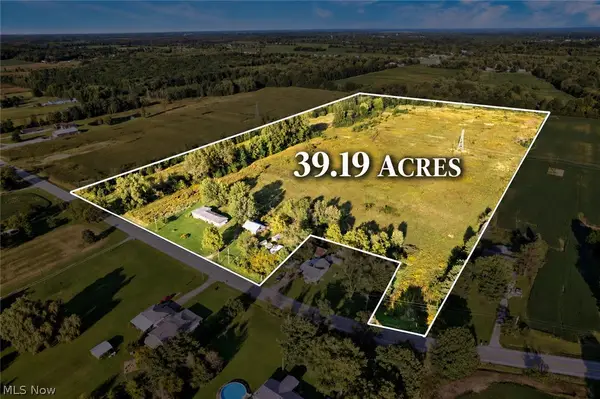 $499,900Active3 beds 2 baths1,703 sq. ft.
14401 Baumhart Road, Oberlin, OH 44074
MLS# 5245383Listed by: RE/MAX TRANSITIONS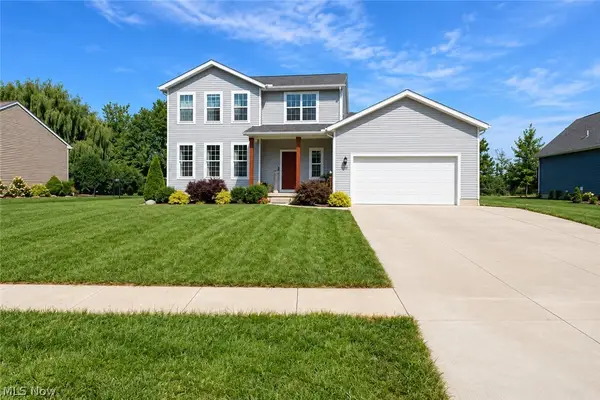 $539,900Active4 beds 3 baths2,886 sq. ft.
362 Reserve Avenue, Oberlin, OH 44074
MLS# 5243382Listed by: RE CLOSING PROFESSIONALS, LLC. $699,900Pending82.83 Acres
Hughes Road, Oberlin, OH 44074
MLS# 5243021Listed by: NORTHERN OHIO REALTY $299,000Pending3 beds 2 baths1,716 sq. ft.
108 Morgan Street, Oberlin, OH 44074
MLS# 5242357Listed by: THE HOLDEN AGENCY


Protect your home and budget from life's surprises with an Assurant Home Warranty, backed by a partner that supports you through every step of homeownership. Explore Plans.
© 2023 - 2026 ERA Franchise Systems LLC. All rights reserved. ERA Franchise Systems LLC fully supports the principles of the Fair Housing Act and the Equal Opportunity Act. ERA, ERA Real Estate powered, and their respective logos are registered service marks of ERA Franchise Systems LLC. Each office is independently owned and operated.