
1161 Fagins Run Road, Ohio, OH 45157
Local realty services provided by:ERA Real Solutions Realty
1161 Fagins Run Road,Ohio Twp, OH 45157
$250,900
- 3 Beds
- 2 Baths
- - sq. ft.
- Single family
- Sold
Listed by: glen whitten
Office: ohio property group, llc.419-790-3106
MLS#:1884821
Source:OH_CINCY
Sorry, we are unable to map this address
Price summary
- Price:$250,900
About this home
Excellent opportunity to own a 3 Bed, 2 Bath ranch on a beautiful one-acre lot in New Richmond. Offering nearly 1,200 square feet of living space, attached garage, central air, and full basement with excellent storage and future potential, this home provides a solid foundation for its next owner with the opportunity to personalize the cosmetic finishes over time. Most major improvements already completed: a new heat pump and coil, new water heater, renovated main-level bath, newly full bath in the basement, new backyard sidewalk leading to the patio, and newly installed gutter guards to help reduce maintenance. Outside, you'll enjoy a fenced backyard, porch, patio, and fire pit areaperfect for relaxing or entertaining. Located in the growing riverfront community of New Richmond, you'll also benefit from the village's exciting $13.4 million Liberty Landing revitalization project, bringing a new marina, event space, expanded riverfront streetscape, and scenic overlooks.
Contact an agent
Home facts
- Year built:1955
- Listing ID #:1884821
- Added:50 day(s) ago
- Updated:August 17, 2026 at 04:01 PM
Rooms and interior
- Bedrooms:3
- Total bathrooms:2
- Full bathrooms:2
- Rooms Total:6
- Kitchen Description:Convection Oven, Counter Bar, Refrigerator
- Basement Description:Full
Heating and cooling
- Cooling:Ceiling Fans, Central Air
- Heating:Baseboard, Heat Pump, Oil
Structure and exterior
- Roof:Shingle
- Year built:1955
- Architectural Style:Ranch
- Construction Materials:Block, Vinyl Siding
- Exterior Features:Fire Pit, Patio, Porch
- Foundation Description:Block
- Levels:1 Story
Utilities
- Water:Public
- Sewer:Septic Tank
Finances and disclosures
- Price:$250,900
Features and amenities
- Appliances:Convection Oven, Dryer, Refrigerator, Washer
- Laundry features:Dryer, Washer
Parking
- Parking description:Driveway, Gravel
- Garage:Yes
- Garage spaces:1
 Information deemed reliable but not guaranteed. The data relating to real estate for sale on this web site comes in part from the Broker Reciprocity program of the Multiple Listing Service of Greater Cincinnati. Real estate listings held by brokerage firms other than ERA Real Solutions Realty are marked with the Broker Reciprocity™ logo (the small house as shown to the left) and detailed information about them includes the name of the listing brokers. 2026, MLS of Greater Cincinnati, Inc. All rights reserved.
New listings near 1161 Fagins Run Road
- New
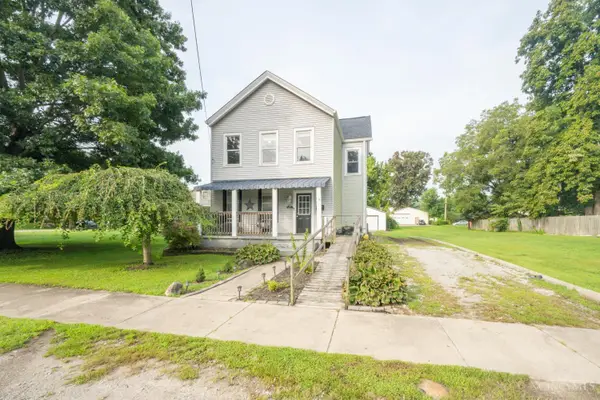 $180,000Active3 beds 2 baths1,316 sq. ft.
119 Washington Street, New Richmond, OH 45157
MLS# 1890665Listed by: HUFF REALTY 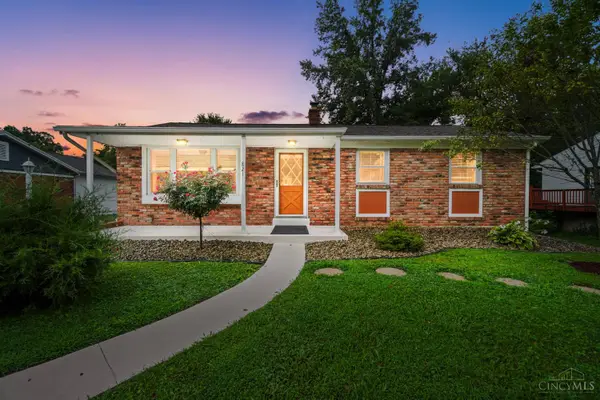 $250,000Pending3 beds 2 baths1,080 sq. ft.
821 Greenmound Road, New Richmond, OH 45157
MLS# 1890573Listed by: COMEY & SHEPHERD- New
 $315,000Active4 beds 3 baths1,940 sq. ft.
102 Lights Pointe Court, Ohio Twp, OH 45157
MLS# 1890081Listed by: HOWARD HANNA REAL ESTATE SERVI - New
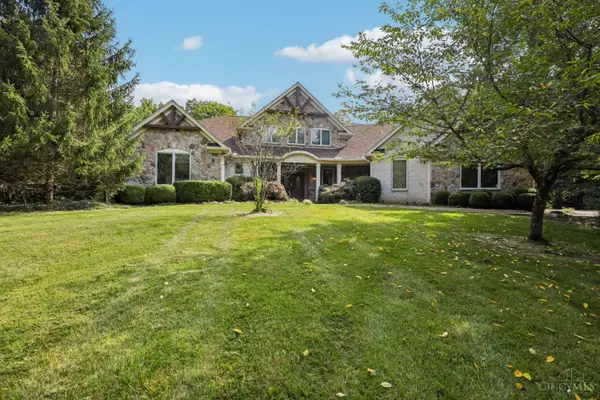 $925,000Active3 beds 5 baths4,136 sq. ft.
1100 Bridle Ridge Lane, Ohio Twp, OH 45157
MLS# 1890083Listed by: OPENDOOR BROKERAGE LLC - New
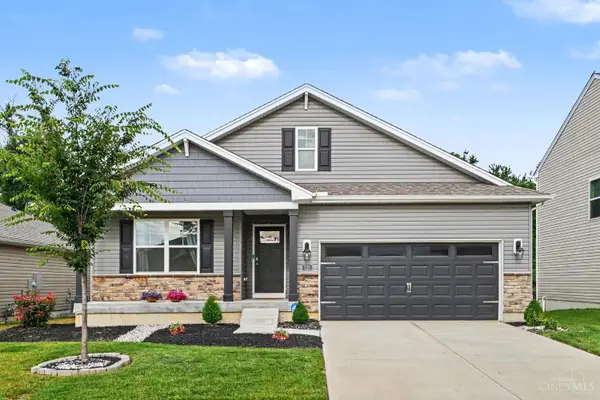 $339,000Active4 beds 2 baths1,889 sq. ft.
123 Ashburn Way, New Richmond, OH 45157
MLS# 1889969Listed by: EXP REALTY - New
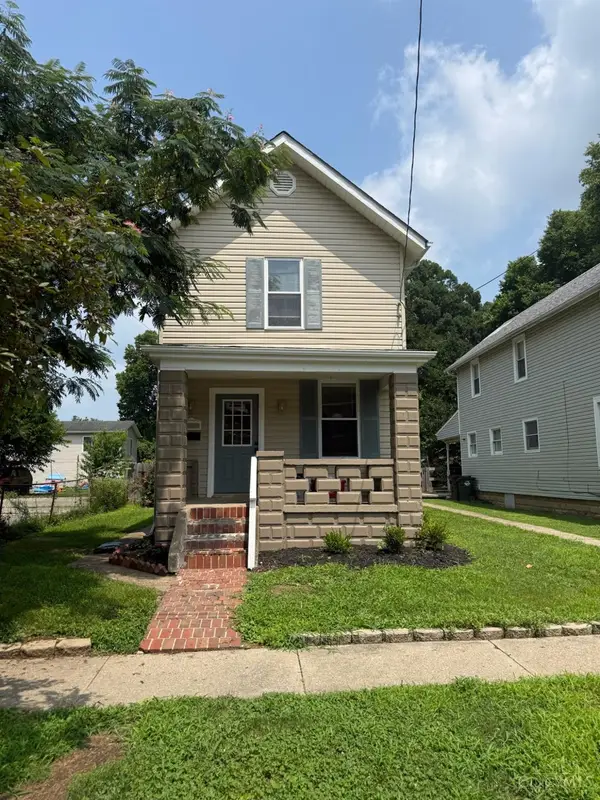 $199,900Active3 beds 2 baths1,440 sq. ft.
311 Main Street, New Richmond, OH 45157
MLS# 1889905Listed by: OHIO PROPERTY GROUP, LLC - New
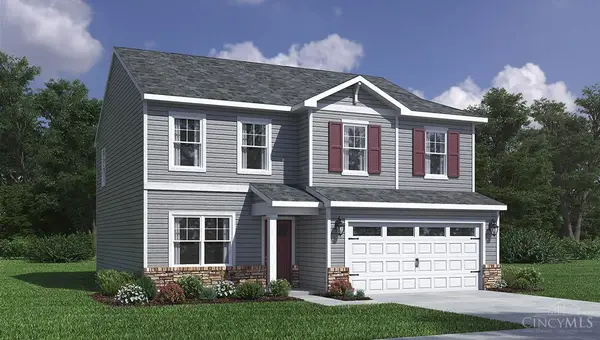 $357,900Active4 beds 3 baths
132 Woodcreek Lane, New Richmond, OH 45157
MLS# 1889634Listed by: D.R. HORTON REALTY OF OHIO, IN  $313,000Active3 beds 3 baths1,862 sq. ft.
110 River Heights Drive, New Richmond, OH 45157
MLS# 1889123Listed by: SIBCY CLINE, INC.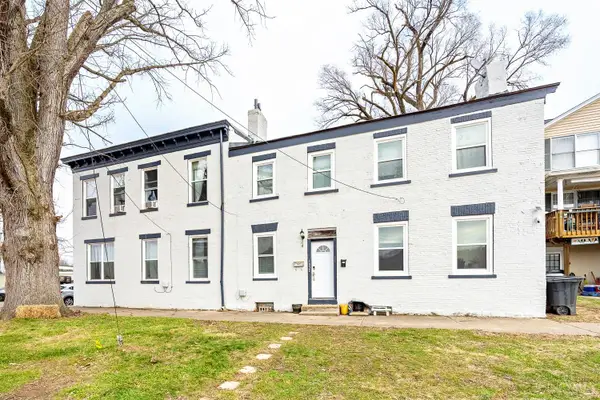 $489,000Active-- beds -- baths8,430 sq. ft.
102 Union Street, New Richmond, OH 45157
MLS# 1888038Listed by: REAL OF OHIO $354,900Active4 beds 3 baths
112 Woodcreek Lane, New Richmond, OH 45157
MLS# 1887644Listed by: D.R. HORTON REALTY OF OHIO, IN


Protect your home and budget from life's surprises with an Assurant Home Warranty, backed by a partner that supports you through every step of homeownership. Explore Plans.
© 2023 - 2026 ERA Franchise Systems LLC. All rights reserved. ERA Franchise Systems LLC fully supports the principles of the Fair Housing Act and the Equal Opportunity Act. ERA, ERA Real Estate powered, and their respective logos are registered service marks of ERA Franchise Systems LLC. Each office is independently owned and operated.