
43 Parkway Drive, Olmsted, OH 44138
Local realty services provided by:ERA Real Solutions Realty
Listed by: renee a musat
Office: keller williams citywide
MLS#:5221409
Source:OH_NORMLS
Price summary
- Price:$39,900
- Price per sq. ft.:$40.71
About this home
COLUMBIA Park IS A 55 AND OLDER CONCEPT OF LIVING and is Ohio’s Premier Adult Land Lease Community! Amenities Include: Gated entrance! On site Shopping Plaza! On site Management! Walking Path/Dog Walking Path! Shuffleboard! Bocce Ball! Library! Crafts, and Social Hall! WELCOME HOME to this 1982 Rochester Singlewide Manufactured Home offering 980 sqft. (70 x 14) featuring 2 Bedrooms, 1 Full Bath and 1 Half Bath, Formal Living and Dining Room, Kitchen, Laundry Area and an Awesome 3 Season Sunroom, step down, measuring 30 x 12 which gives you an additional 360 sqft. Please do not judge this home by it's age there are numerous upgrades which are as follows: Since 2019 the following have been replaced. Roof, HVAC System, Hot Water Tank, Stove, Refrigerator, Washer and Dryer, Front Bedroom Ceiling Fan, Living Room Ceiling Fan, and Grab Bars. This home is nicely landscaped, on a larger lot with beautiful green space. Why not set up your own personal viewing today.
Contact an agent
Home facts
- Year built:1982
- Listing ID #:5221409
- Added:46 day(s) ago
- Updated:August 19, 2026 at 07:30 AM
Rooms and interior
- Bedrooms:2
- Total bathrooms:2
- Full bathrooms:1
- Half bathrooms:1
- Kitchen Description:Range, Refrigerator
- Basement:Yes
- Living area:980 sq. ft.
Heating and cooling
- Cooling:Central Air
- Heating:Electric, Heat Pump
- Central air:Yes
Structure and exterior
- Roof:Asphalt, Fiberglass
- Year built:1982
- Building area:980 sq. ft.
- Lot Features:Wooded/Treed
- Architectural Style:Ranch
- Construction Materials:Vinyl Siding
- Exterior Features:Patio, Wooded
- Levels:1 Story
Utilities
- Water:Public
- Sewer:Private Sewer
Finances and disclosures
- Price:$39,900
- Price per sq. ft.:$40.71
- Tax amount:$1,141 (2025)
Features and amenities
- Appliances:Range, Refrigerator, Washer
- Laundry features:Dryer, Washer
- Amenities:Smoke Detectors
Parking
- Parking description:Paved
- Carport spaces:2

New listings near 43 Parkway Drive
- New
 $200,000Active3 beds 1 baths1,311 sq. ft.
27305 Bagley Road, Olmsted Twp, OH 44138
MLS# 5237026Listed by: HOUSE TO HOME REAL ESTATE PROFESSIONALS, LLC. - New
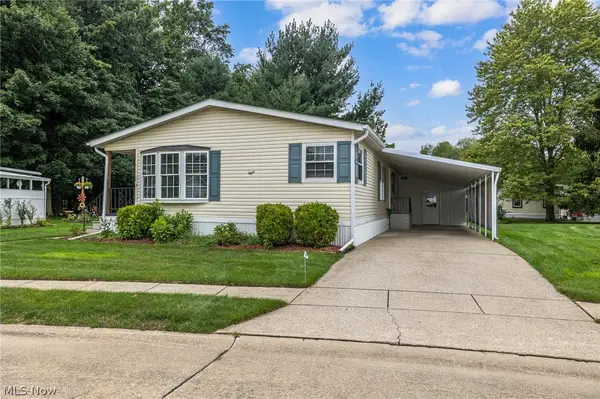 $112,700Active2 beds 2 baths1,680 sq. ft.
8 Jessica Lane, Olmsted Twp, OH 44138
MLS# 5230617Listed by: KELLER WILLIAMS CITYWIDE - New
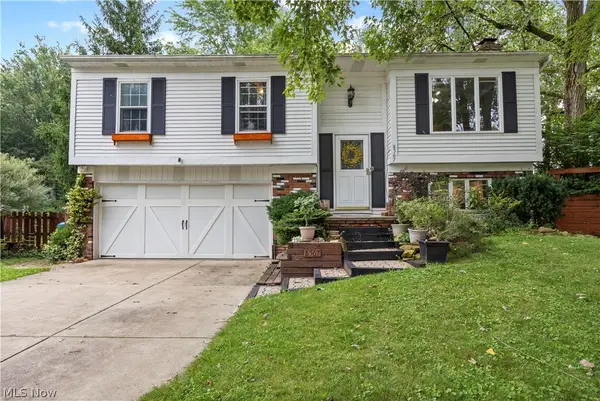 $325,000Active3 beds 2 baths2,044 sq. ft.
8567 Brentwood Drive, Olmsted Twp, OH 44138
MLS# 5236876Listed by: EXP REALTY, LLC. - New
 $415,000Active3 beds 3 baths2,084 sq. ft.
7012 Morning Dove Lane, Olmsted Twp, OH 44138
MLS# 5236674Listed by: EXP REALTY, LLC. - New
 $299,000Active3 beds 1 baths1,440 sq. ft.
26946 Southwood Lane, Olmsted Twp, OH 44138
MLS# 5235918Listed by: SMARTLAND, LLC. - New
 $70,000Active3 beds 2 baths1,000 sq. ft.
27216 Cook Rd #10, Olmsted Falls, OH 44138
MLS# 5234946Listed by: RUSSELL REAL ESTATE SERVICES  $828,000Active5 beds 5 baths3,915 sq. ft.
9015 Sorrento Place #0029, Washington Twp, OH 45458
MLS# 966093Listed by: NEW ADVANTAGE LTD $505,000Pending5 beds 4 baths3,627 sq. ft.
9887 Ethan Circle, Olmsted Twp, OH 44138
MLS# 5234336Listed by: EXP REALTY, LLC. $289,900Pending3 beds 2 baths2,496 sq. ft.
26920 Adele Lane, Olmsted Falls, OH 44138
MLS# 5234735Listed by: CENTURY 21 DEPIERO & ASSOCIATES, INC. $259,900Pending3 beds 2 baths1,570 sq. ft.
27005 Bagley Road, Olmsted Twp, OH 44138
MLS# 5234256Listed by: FATHOM REALTY


Protect your home and budget from life's surprises with an Assurant Home Warranty, backed by a partner that supports you through every step of homeownership. Explore Plans.
© 2023 - 2026 ERA Franchise Systems LLC. All rights reserved. ERA Franchise Systems LLC fully supports the principles of the Fair Housing Act and the Equal Opportunity Act. ERA, ERA Real Estate powered, and their respective logos are registered service marks of ERA Franchise Systems LLC. Each office is independently owned and operated.