
8567 Brentwood Drive, Olmsted, OH 44138
Local realty services provided by:ERA Real Solutions Realty
Listed by: caprina m gates
Office: exp realty, llc.
MLS#:5236876
Source:OH_NORMLS
Price summary
- Price:$299,000
- Price per sq. ft.:$146.28
About this home
Be ready to fall in love! Brentwood Estates Bi-level home is over 2,000 sq ft in Olmsted Township! It is going to surprise you with all that it has to offer! There are 3 bedrooms and 1 full bath all on one level with another bath in the lower level. The character throughout the home is stunning! There is wood detail throughout making this home feel very custom! The kitchen is open to the dining room which has a built in buffet with lighting. There is a unique window detail in the kitchen looking out into the living room. The living room has plenty of space for all of your furniture. The layout of this space is perfect for every day living, entertaining and holidays! The master bedroom is enormous at 25x12! It has a vaulted ceiling with beams, built in shelves, 2 huge closets and more! There is also a pocket door between the master bedroom and bathroom. There are 2 additional bedrooms with ample closets. The full bathroom near the bedrooms is huge and even has additional space for a furniture piece, laundry baskets or whatever you may need. In the lower level, there is an oversized family room with wood ceiling detail, a brick woodburning fireplace, sconces and access to the backyard. There is a cute space under the stairs that kids would enjoy as a play space, drop zone as you walk in the door or it simply can be used as storage. The unique bathroom and utility room are conveniently located on this level as well. The garage has built in cabinets for tons of storage and the star of the show is the additional flex space off of the garage currently used as gym! It could be used a workshop or simply just storage. This special feature of the home is going to make you fall in love! The outdoor living is phenomenal and has so much to offer! There are pergolas, a patio, a shed with electric, a playset and more! America's Pref Home Warranty for peace of mind! Seller is motivated to sell and willing to provide credit to Buyer for any desired updates with an acceptable offer!...
Contact an agent
Home facts
- Year built:1976
- Subdivision & Development:Brentwood Estates 02/S W Hold
- Listing ID #:5236876
- Added:47 day(s) ago
- Updated:October 02, 2026 at 08:14 AM
Rooms and interior
- Bedrooms:3
- Total bathrooms:2
- Full bathrooms:2
- Rooms Total:9
- Kitchen Description:Dishwasher, Range, Refrigerator
- Basement:Yes
- Basement Description:Walk Out Access
- Living area:2,044 sq. ft.
Heating and cooling
- Cooling:Central Air
- Heating:Forced Air, Heat Pump
- Central air:Yes
Structure and exterior
- Roof:Asphalt
- Year built:1976
- Building area:2,044 sq. ft.
- Lot area:0.34 Acres
- Construction Materials:Aluminium Siding
- Exterior Features:Patio
- Levels:2 Stories, 2 Story
Utilities
- Water:Public
- Sewer:Public Sewer
Finances and disclosures
- Price:$299,000
- Price per sq. ft.:$146.28
- Tax amount:$6,738 (2025)
Features and amenities
- Appliances:Dishwasher, Range, Refrigerator, Washer
- Laundry features:Dryer, Washer
- Amenities:Smoke Detectors
Parking
- Parking description:Attached, Garage
- Garage:Yes
- Garage spaces:2

New listings near 8567 Brentwood Drive
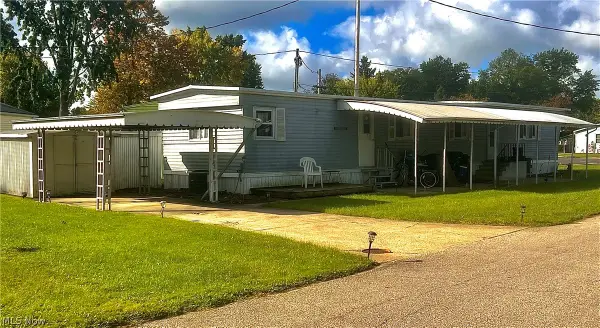 $13,000Pending2 beds 1 baths924 sq. ft.
17 Ash Drive, Olmsted Twp, OH 44138
MLS# 5247493Listed by: KELLER WILLIAMS CITYWIDE- New
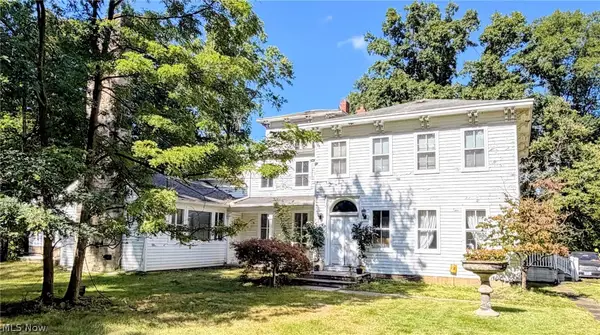 $675,000Active5 beds 3 baths5,839 sq. ft.
25390 Nobottom Road, Olmsted Twp, OH 44138
MLS# 5247879Listed by: RE/MAX CROSSROADS PROPERTIES - New
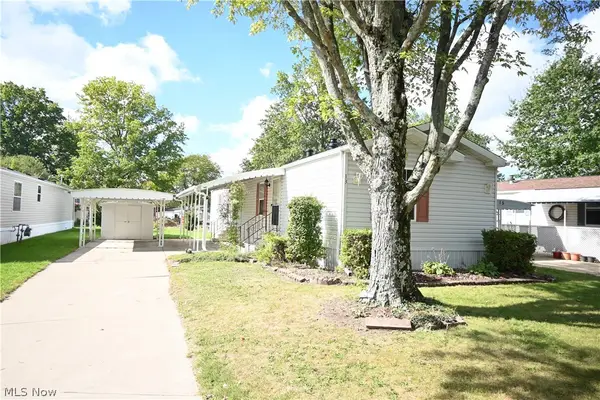 $34,900Active2 beds 2 baths
13 Grand, Olmsted Twp, OH 44138
MLS# 5248563Listed by: CENTURY 21 TRANSCENDENT REALTY - Open Sat, 12 to 1pmNew
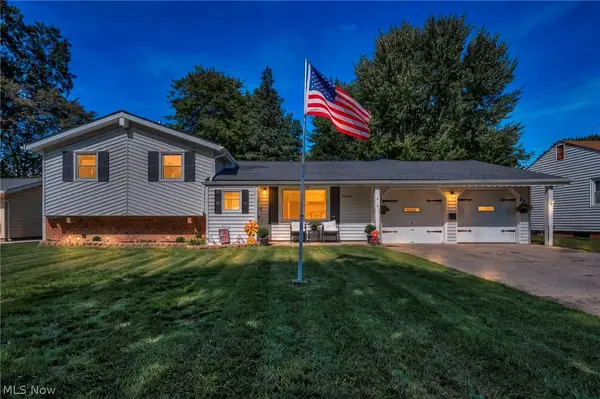 $279,900Active3 beds 2 baths1,970 sq. ft.
26940 Westwood Lane, Olmsted Twp, OH 44138
MLS# 5248631Listed by: REAL OF OHIO - New
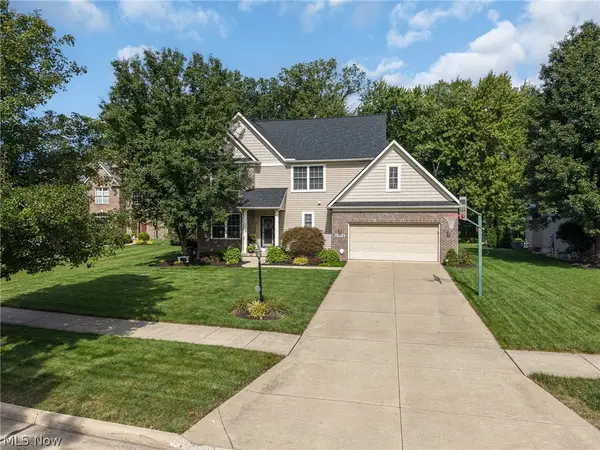 $539,900Active4 beds 3 baths2,688 sq. ft.
27078 Waterside Drive, Olmsted Twp, OH 44138
MLS# 5248439Listed by: $2100$ REALTY SELLERS CHOICE, 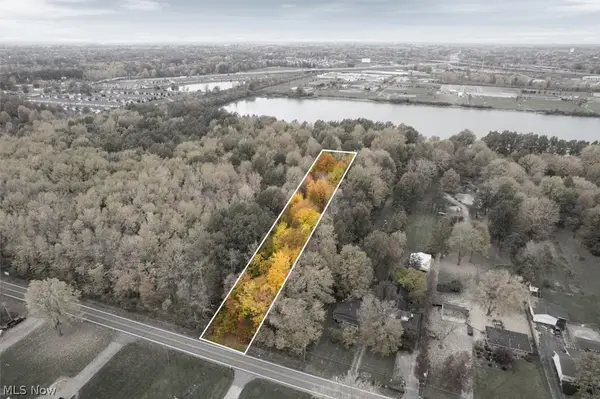 $150,000Pending2.21 Acres
V/L Bronson Road, Olmsted Twp, OH 44138
MLS# 5247103Listed by: RE/MAX ABOVE & BEYOND- New
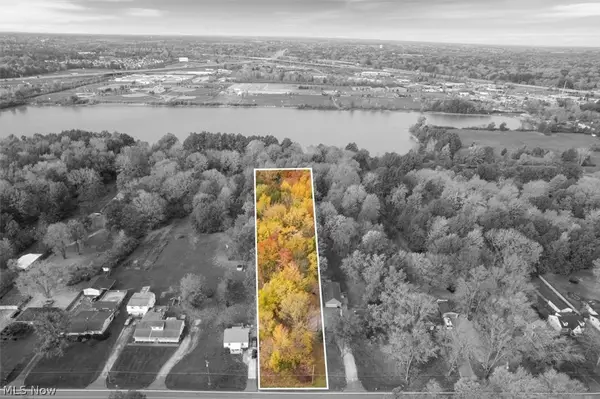 $325,000Active5.67 Acres
V/L Bronson Road, Olmsted Twp, OH 44138
MLS# 5247124Listed by: RE/MAX ABOVE & BEYOND - New
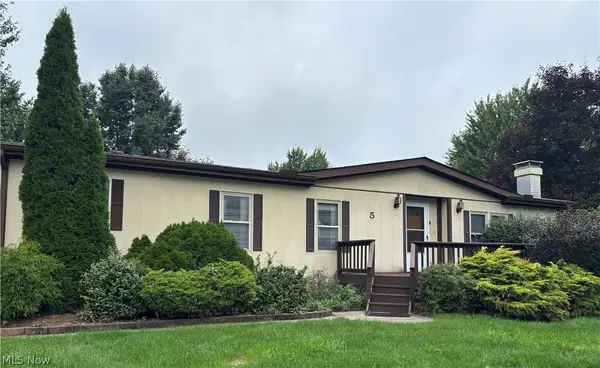 $62,900Active2 beds 2 baths
5 Kylie Court, Olmsted Twp, OH 44138
MLS# 5247320Listed by: RUSSELL REAL ESTATE SERVICES 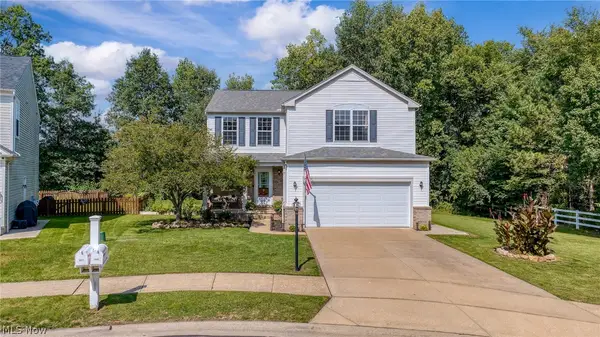 $424,900Pending4 beds 3 baths2,286 sq. ft.
9140 Tiller Drive, Olmsted Twp, OH 44138
MLS# 5235910Listed by: KELLER WILLIAMS LIVING- New
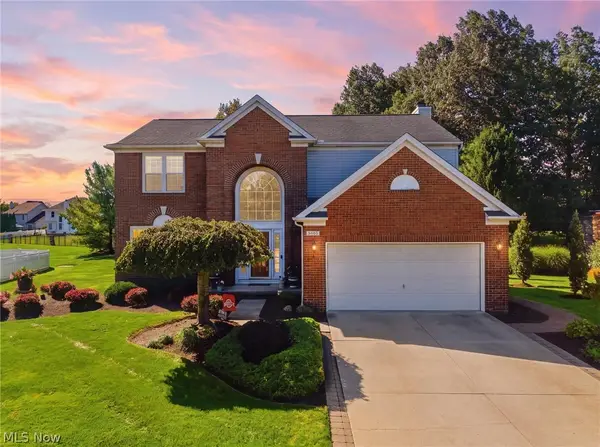 $549,900Active4 beds 3 baths3,852 sq. ft.
9260 Aaron Lane, Olmsted Twp, OH 44138
MLS# 5247036Listed by: RE/MAX ABOVE & BEYOND


Protect your home and budget from life's surprises with an Assurant Home Warranty, backed by a partner that supports you through every step of homeownership. Explore Plans.
© 2023 - 2026 ERA Franchise Systems LLC. All rights reserved. ERA Franchise Systems LLC fully supports the principles of the Fair Housing Act and the Equal Opportunity Act. ERA, ERA Real Estate powered, and their respective logos are registered service marks of ERA Franchise Systems LLC. Each office is independently owned and operated.