
1608 Spring Village Lane, Ontario, OH 44906
Local realty services provided by:ERA Martin & Associates
1608 Spring Village Lane,Ontario, OH 44906
$329,900
- 3 Beds
- 3 Baths
- 1,736 sq. ft.
- Single family
- Active
Listed by: mary houghtby
Office: keller williams legacy group - canton330-433-6005
MLS#:226033749
Source:OH_CBR
Price summary
- Price:$329,900
- Price per sq. ft.:$190.03
About this home
Are you looking for a family home in Ontario Schools? You will love this 3-bedroom, two-and-a-half-bath 2 story home, with a formal dining room and an eat-in kitchen. Enjoy the covered front porch, fenced-in backyard with a fire pit and paver patio to gather around. The walkout lower level features 875 additional sq ft of space to use as you desire! You will enjoy the spacious room sizes, first-floor laundry & off the kitchen, sliding doors onto an open raised deck with stairs leading down to the lower patio. The large garage has plenty of extra space for mowers and bikes! Close to shopping, restaurants, a movie theater, and just steps from the Bromfield Walking Trail.
Contact an agent
Home facts
- Year built:2006
- Listing ID #:226033749
- Added:1 day(s) ago
- Updated:September 04, 2026 at 11:48 PM
Rooms and interior
- Bedrooms:3
- Total bathrooms:3
- Full bathrooms:2
- Half bathrooms:1
- Flooring:Carpet, Ceramic/Porcelain
- Basement:Yes
- Living area:1,736 sq. ft.
Heating and cooling
- Heating:Forced Air, Heating
- Central air:Yes
Structure and exterior
- Year built:2006
- Building area:1,736 sq. ft.
- Lot area:0.3 Acres
Finances and disclosures
- Price:$329,900
- Price per sq. ft.:$190.03
- Tax amount:$4,307
Parking
- Parking description:Attached Garage
- Garage:Yes
New listings near 1608 Spring Village Lane
 $599,999Active12.62 Acres
Lot 1 Spring Village Lane, Mansfield, OH 44906
MLS# 226028107Listed by: EXP REALTY, LLC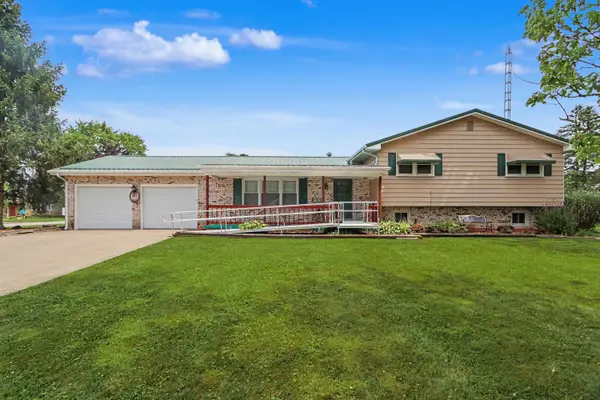 $274,900Active4 beds 3 baths2,300 sq. ft.
105 Homewood Road, Mansfield, OH 44906
MLS# 226029402Listed by: SLUSS REALTY COMPANY $179,998Active3 beds 2 baths1,800 sq. ft.
2007 Willowood Court, Ontario, OH 44906
MLS# 226026368Listed by: RE/MAX GENESIS $685,000Active5 beds 4 baths2,947 sq. ft.
3650 W 4th Street, Ontario, OH 44903
MLS# 5226166Listed by: SIMPLY BETTER REALTY, LLC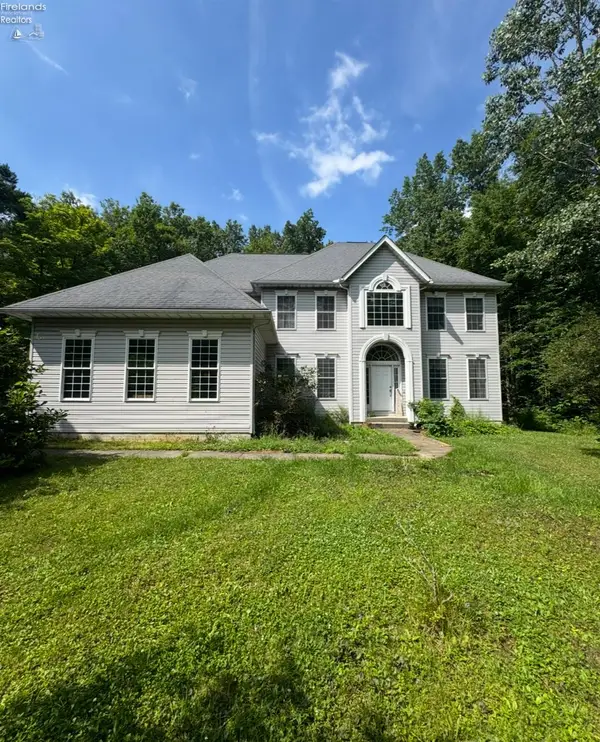 $685,000Active5 beds 4 baths2,947 sq. ft.
3650 W Fourth Street, Mansfield, OH 44903
MLS# 20262636Listed by: SIMPLY BETTER REALTY, LLC $254,900Active3 beds 2 baths1,438 sq. ft.
2357 Deerfield Lane, Ontario, OH 44906
MLS# 226025304Listed by: SLUSS REALTY COMPANY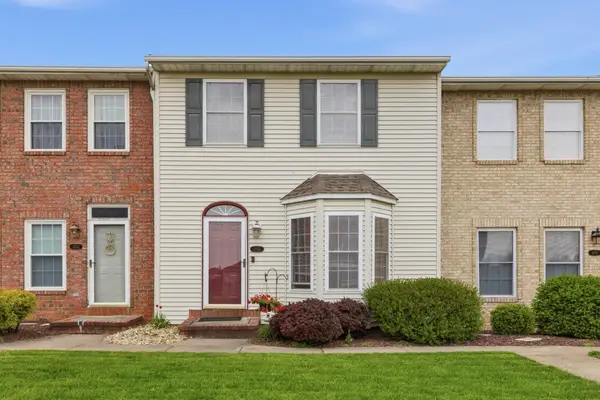 $215,000Active2 beds 4 baths1,929 sq. ft.
1055 Crestfield Street, Ontario, OH 44906
MLS# 226014309Listed by: GENERATIONS REALTY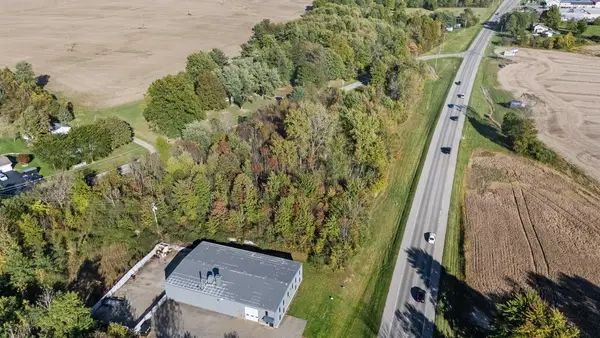 $250,000Active5.53 Acres
0 State Route 30, Mansfield, OH 44903
MLS# 225038757Listed by: RE/MAX FIRST REALTY $649,900Active3 beds 3 baths1,924 sq. ft.
1980 Walker Lake Road, Ontario, OH 44906
MLS# 224028948Listed by: KEY REALTY


Protect your home and budget from life's surprises with an Assurant Home Warranty, backed by a partner that supports you through every step of homeownership. Explore Plans.
© 2023 - 2026 ERA Franchise Systems LLC. All rights reserved. ERA Franchise Systems LLC fully supports the principles of the Fair Housing Act and the Equal Opportunity Act. ERA, ERA Real Estate powered, and their respective logos are registered service marks of ERA Franchise Systems LLC. Each office is independently owned and operated.