
915 Fulwell Drive, Ontario, OH 44906
Local realty services provided by:ERA Martin & Associates
915 Fulwell Drive,Ontario, OH 44906
$250,000
- 3 Beds
- 2 Baths
- 1,280 sq. ft.
- Single family
- Active
Upcoming open houses
- Sun, Nov 0101:30 pm - 03:00 pm
Listed by: amanda wilson
Office: wilson family realty419-528-5500
MLS#:226038093
Source:OH_CBR
Price summary
- Price:$250,000
- Price per sq. ft.:$195.31
About this home
This 3-bedroom, 1.5-bath Ontario ranch offers plenty of space inside and out! The 1,280 sq ft main level features a large, open family room and dining area with a fireplace, while the partially finished, B-Dry waterproofed basement adds a rec room and additional usable space. Outside, enjoy a one-acre lot, 3-car attached garage, and double concrete driveways with plenty of parking. The home also features vinyl siding and windows, natural gas forced-air heat, central air, and public water and sewer. All appliances stay, including the washer and dryer. A well-rounded property with the space, garage, and lot size that can be hard to find in Ontario! Convenient location!
Contact an agent
Home facts
- Year built:1960
- Listing ID #:226038093
- Added:20 day(s) ago
- Updated:October 27, 2026 at 05:01 PM
Rooms and interior
- Bedrooms:3
- Total bathrooms:2
- Full bathrooms:1
- Half bathrooms:1
- Flooring:Carpet, Vinyl
- Basement:Yes
- Basement Description:Full
- Living area:1,280 sq. ft.
Heating and cooling
- Heating:Forced Air, Heating
- Central air:Yes
Structure and exterior
- Year built:1960
- Building area:1,280 sq. ft.
- Lot area:1.01 Acres
Finances and disclosures
- Price:$250,000
- Price per sq. ft.:$195.31
- Tax amount:$2,347
Parking
- Parking description:Attached Garage, Side Load
- Garage:Yes
New listings near 915 Fulwell Drive
- New
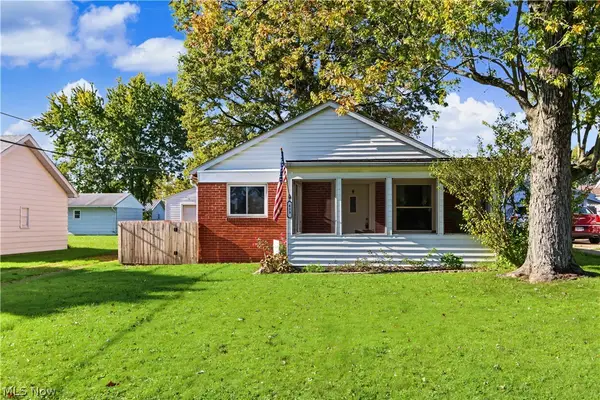 $194,900Active3 beds 2 baths1,000 sq. ft.
439 Rosewood Court, Ontario, OH 44906
MLS# 5255423Listed by: SLUSS REALTY  $259,900Active4 beds 2 baths1,253 sq. ft.
445 Rosewood Court, Mansfield, OH 44906
MLS# 5251524Listed by: RE/MAX FIRST REALTY, LLC $319,000Active3 beds 3 baths1,736 sq. ft.
1608 Spring Village Lane, Ontario, OH 44906
MLS# 226033749Listed by: KELLER WILLIAMS LEGACY GROUP - CANTON $599,999Active12.62 Acres
Lot 1 Spring Village Lane, Mansfield, OH 44906
MLS# 226028107Listed by: EXP REALTY, LLC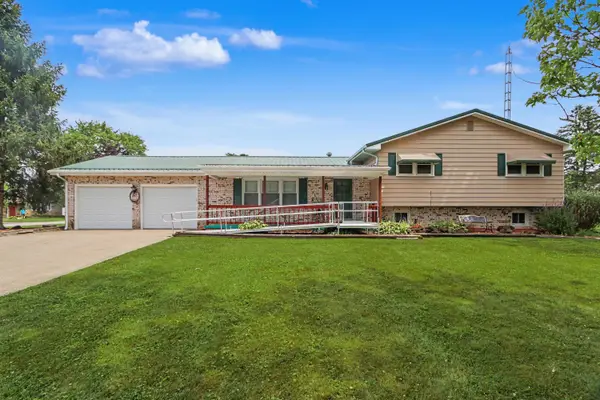 $240,000Active4 beds 3 baths2,300 sq. ft.
105 Homewood Road, Mansfield, OH 44906
MLS# 226029402Listed by: SLUSS REALTY COMPANY $179,998Active3 beds 2 baths1,800 sq. ft.
2007 Willowood Court, Ontario, OH 44906
MLS# 226026368Listed by: RE/MAX GENESIS $254,900Active3 beds 2 baths1,438 sq. ft.
2357 Deerfield Lane, Ontario, OH 44906
MLS# 226025304Listed by: SLUSS REALTY COMPANY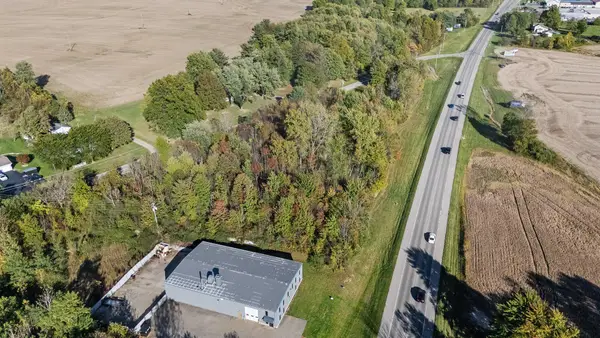 $250,000Active5.53 Acres
0 State Route 30, Mansfield, OH 44903
MLS# 225038757Listed by: RE/MAX FIRST REALTY $649,900Active3 beds 3 baths1,924 sq. ft.
1980 Walker Lake Road, Ontario, OH 44906
MLS# 224028948Listed by: KEY REALTY


Protect your home and budget from life's surprises with an Assurant Home Warranty, backed by a partner that supports you through every step of homeownership. Explore Plans.
© 2023 - 2026 ERA Franchise Systems LLC. All rights reserved. ERA Franchise Systems LLC fully supports the principles of the Fair Housing Act and the Equal Opportunity Act. ERA, ERA Real Estate powered, and their respective logos are registered service marks of ERA Franchise Systems LLC. Each office is independently owned and operated.