
28550 Pike Drive, Orange, OH 44022
Local realty services provided by:ERA Real Solutions Realty
Listed by: monica a graham
Office: berkshire hathaway homeservices professional realty
MLS#:5249128
Source:OH_NORMLS
Price summary
- Price:$425,000
- Price per sq. ft.:$204.72
About this home
This turn-key ranch home combines traditional charm with modern functionality, offering a layout that lives much larger than its footprint. Flooded with natural light, the interior boasts a fresh, soothing color palette designed to create an immediate sense of calm and comfortable living. At the heart of the home, the living room features a wood-burning fireplace flanked by built-in bookcases, anchored by a large picture window that frames the front landscape. The main level transitions into an entertaining-sized dining room, offering bucolic backyard views and providing a seamless flow between the living spaces and the kitchen. Crafted for the home chef, the kitchen features granite countertops, all appliances, plenty of cabinetry, and a casual eat-in dining area. A fabulous renovated full bathroom has a tiled walk in shower, double vanities, lighting, and flooring. Three generously proportioned bedrooms showcase hardwood floors and generous closet space, maintaining privacy away from the main living hubs. The lower level mirrors the footprint of the first floor, significantly expanding the home's usable square footage. This fully functional space features a recreation room, a full bathroom, laundry area, storage and the mechanicals. Outside, the property transforms into a private retreat, situated on a 1.99-acre lot that offers a serene, "getaway" feel. Outdoor living is complemented with a covered patio alongside a recently expanded patio perfect for alfresco dining. Complete with a 2-car attached garage and numerous recent mechanical and cosmetic updates, this exceptional property is move-in ready....
Contact an agent
Home facts
- Year built:1952
- Subdivision & Development:Coit
- Listing ID #:5249128
- Added:10 day(s) ago
- Updated:October 20, 2026 at 08:10 AM
Rooms and interior
- Bedrooms:3
- Total bathrooms:2
- Full bathrooms:2
- Rooms Total:8
- Kitchen Description:Dishwasher, Range, Refrigerator
- Basement:Yes
- Basement Description:Full, Partially Furnished, Sump Pump
- Living area:2,076 sq. ft.
Heating and cooling
- Cooling:Central Air
- Heating:Forced Air, Gas
- Central air:Yes
Structure and exterior
- Roof:Asphalt, Fiberglass
- Year built:1952
- Building area:2,076 sq. ft.
- Lot area:1.99 Acres
- Lot Features:Wooded/Treed
- Architectural Style:Ranch
- Construction Materials:Brick, Stone, Vinyl Siding
- Exterior Features:Patio, Porch, Wooded
- Levels:1 Story, 2 Stories, 2 Story
Utilities
- Water:Private
- Sewer:Septic Tank
Finances and disclosures
- Price:$425,000
- Price per sq. ft.:$204.72
- Tax amount:$5,585 (2025)
Features and amenities
- Appliances:Dishwasher, Range, Refrigerator, Washer
- Laundry features:Dryer, Washer
- Amenities:Smoke Detectors
Parking
- Parking description:Attached, Drain, Garage, Paved
- Garage:Yes
- Garage spaces:2

New listings near 28550 Pike Drive
- New
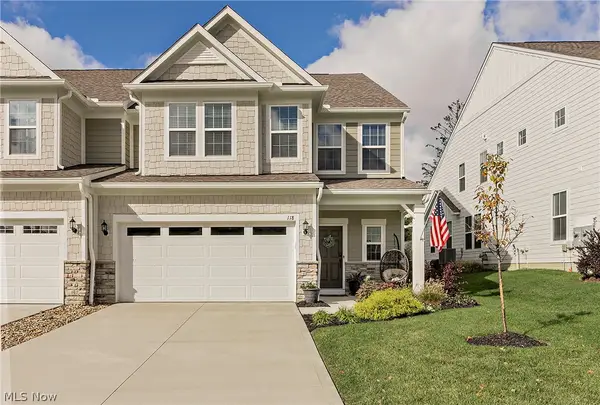 $599,000Active3 beds 3 baths2,677 sq. ft.
118 Lake Balaton Drive, Orange, OH 44128
MLS# 5254306Listed by: BERKSHIRE HATHAWAY HOMESERVICES PROFESSIONAL REALTY 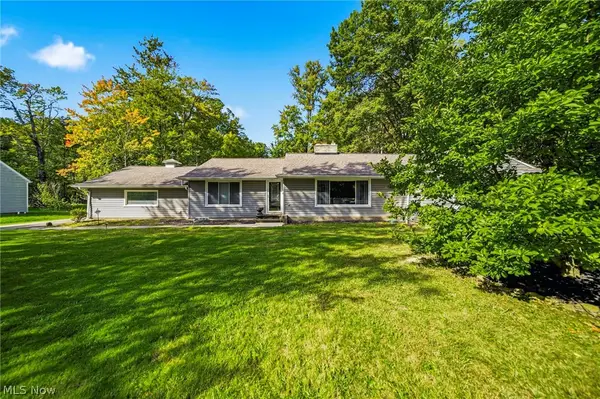 $425,000Pending4 beds 3 baths3,920 sq. ft.
4486 Brainard Road, Orange, OH 44022
MLS# 5251305Listed by: PLATINUM REAL ESTATE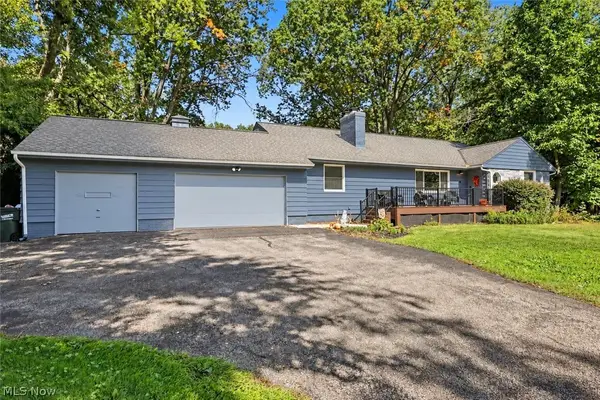 $444,900Activeundercontract4 beds 2 baths1,601 sq. ft.
31299 Miles Road, Orange, OH 44022
MLS# 5249375Listed by: CUTLER REAL ESTATE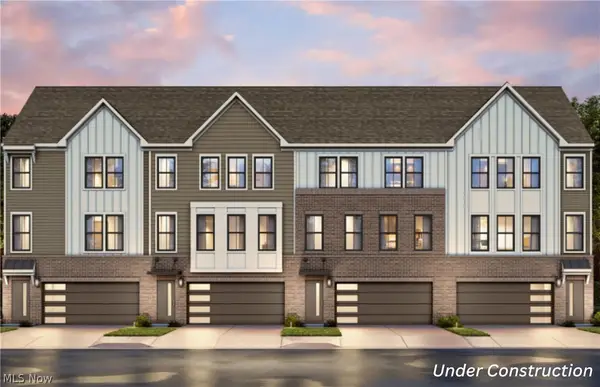 $651,195Active3 beds 4 baths2,387 sq. ft.
27465 Averi Lane, Orange, OH 44122
MLS# 5249000Listed by: KELLER WILLIAMS CHERVENIC RLTY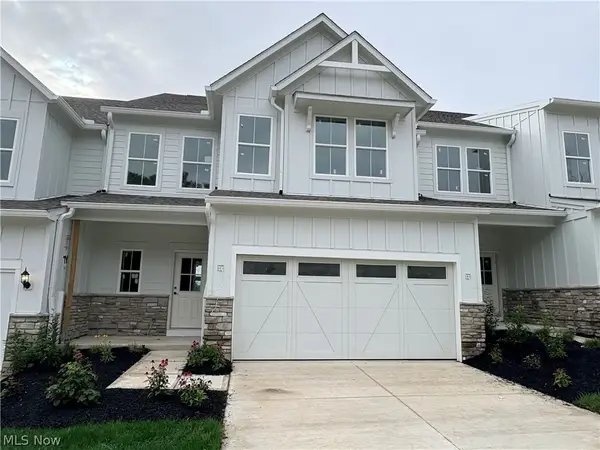 $599,010Active3 beds 3 baths2,806 sq. ft.
20 Lake Como Court, Orange, OH 44022
MLS# 5247260Listed by: KELLER WILLIAMS CHERVENIC RLTY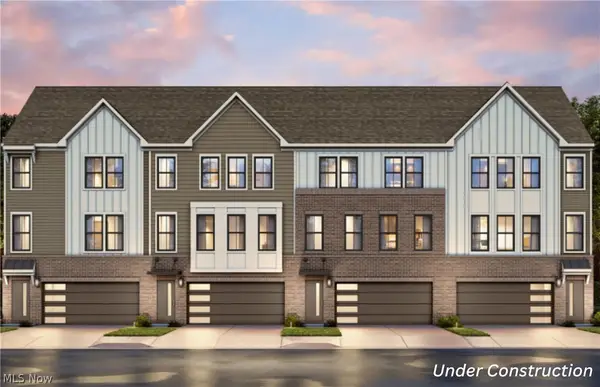 $589,455Active3 beds 4 baths2,387 sq. ft.
27435 Averi Lane, Orange, OH 44122
MLS# 5245330Listed by: KELLER WILLIAMS CHERVENIC RLTY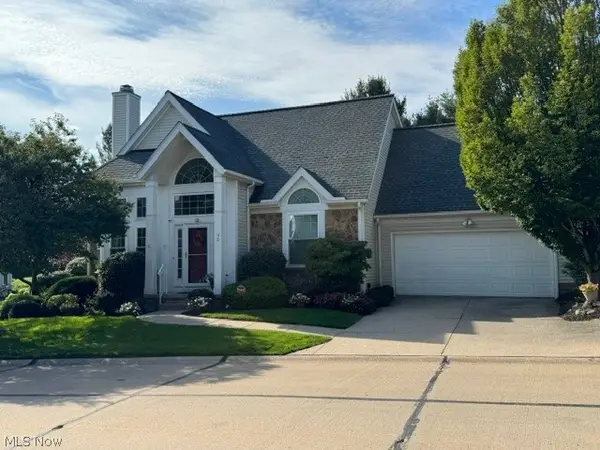 $489,000Activeundercontract2 beds 3 baths
90 W Stonebrooke Drive, Orange Village, OH 44022
MLS# 5244324Listed by: COLDWELL BANKER SCHMIDT REALTY $724,900Activeundercontract4 beds 6 baths3,832 sq. ft.
3989 E Meadow Lane, Orange, OH 44122
MLS# 5213668Listed by: KELLER WILLIAMS LIVING $1,575,000Active4 beds 4 baths6,400 sq. ft.
3880 Brainard Road, Orange, OH 44122
MLS# 5240698Listed by: RE/MAX CROSSROADS PROPERTIES


Protect your home and budget from life's surprises with an Assurant Home Warranty, backed by a partner that supports you through every step of homeownership. Explore Plans.
© 2023 - 2026 ERA Franchise Systems LLC. All rights reserved. ERA Franchise Systems LLC fully supports the principles of the Fair Housing Act and the Equal Opportunity Act. ERA, ERA Real Estate powered, and their respective logos are registered service marks of ERA Franchise Systems LLC. Each office is independently owned and operated.