
1517 Forester Drive, Oregon, OH 43616
Local realty services provided by:ERA Geyer Noakes Realty Group
Upcoming open houses
- Sat, Oct 1012:30 pm - 02:30 pm
Listed by: brenda kilburn
Office: the danberry co
MLS#:10014417
Source:OH_TBR
Price summary
- Price:$270,000
- Price per sq. ft.:$153.85
About this home
Welcome home to this inviting 3-bedroom, 3-bathroom home in the Ardmore subdivision in Oregon! Offering spacious living areas, thoughtful updates, and wonderful outdoor amenities, this home is perfect for everyday living and entertaining. The updated eat-in kitchen features Snow's cabinetry, beautiful granite countertops, pantry, and a convenient slider leading to the three-season sunroom. The main level also offers a spacious living room, formal dining room, large family room with a cozy wood-burning fireplace, half bath, and attached garage. Upstairs, you'll find three comfortable bedrooms, including a spacious primary suite with its own ensuite, plus a second full bathroom. The three-season sunroom overlooks the private, spacious backyard, complete with a stamped-concrete patio, above-ground pool, and deck—creating the perfect space for relaxing, entertaining, and enjoying summer days. Updates include a 2017 kitchen remodel, 2022 microwave, 2019 furnace, 2020 washer and dryer, and 2012 roof. Don't miss the opportunity to make this wonderful Oregon home your own—schedule your private showing today!...
Contact an agent
Home facts
- Year built:1971
- Subdivision & Development:Ardmore
- Listing ID #:10014417
- Added:2 day(s) ago
- Updated:October 10, 2026 at 01:31 AM
Rooms and interior
- Bedrooms:3
- Total bathrooms:3
- Full bathrooms:2
- Half bathrooms:1
- Rooms Total:8
- Flooring:Carpet, Tile, Vinyl
- Dining Description:Eat-in Kitchen
- Bathrooms Description:Primary Bathroom
- Kitchen Description:Dishwasher, Disposal, Eat-in Kitchen, Electric Range, Ice Maker, Microwave, Refrigerator
- Basement Description:Crawl Space
- Living area:1,755 sq. ft.
Heating and cooling
- Cooling:Ceiling Fan(s), Central Air
- Heating:Forced Air, Natural Gas
Structure and exterior
- Roof:Shingle
- Year built:1971
- Building area:1,755 sq. ft.
- Lot area:0.24 Acres
- Lot Features:Landscaped
- Architectural Style:Traditional
- Construction Materials:Aluminum Siding, Brick
- Exterior Features:Covered Porch, Rear Patio
- Foundation Description:Crawl Space
Schools
- High school:Clay
- Middle school:None
- Elementary school:Coy
Utilities
- Water:Public, Water Connected
- Sewer:Sanitary Sewer, Sewer Connected
Finances and disclosures
- Price:$270,000
- Price per sq. ft.:$153.85
Features and amenities
- Appliances:Dishwasher, Disposal, Dryer, Electric Range, Ice Maker, Microwave, Refrigerator, Washer, Water Heater
- Laundry features:Dryer, Electric Dryer Hookup, In Garage, Washer
- Amenities:Ceiling Fan(s), Double Pane Windows, Entrance Foyer, Pantry, Smoke Detector(s), Window Treatments
- Pool features:Above Ground
Parking
- Parking description:Attached Garage, Concrete, Driveway, Garage Door Opener
- Garage:Yes
- Garage spaces:2
New listings near 1517 Forester Drive
- Coming Soon
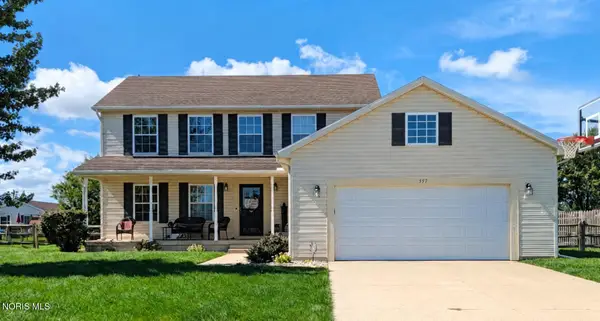 $354,900Coming Soon4 beds 3 baths2,006 sq. ft.
557 Sky Way Drive, Oregon, OH 43616
MLS# 10014508Listed by: THE DANBERRY CO - Coming SoonOpen Sun, 10am to 12pm
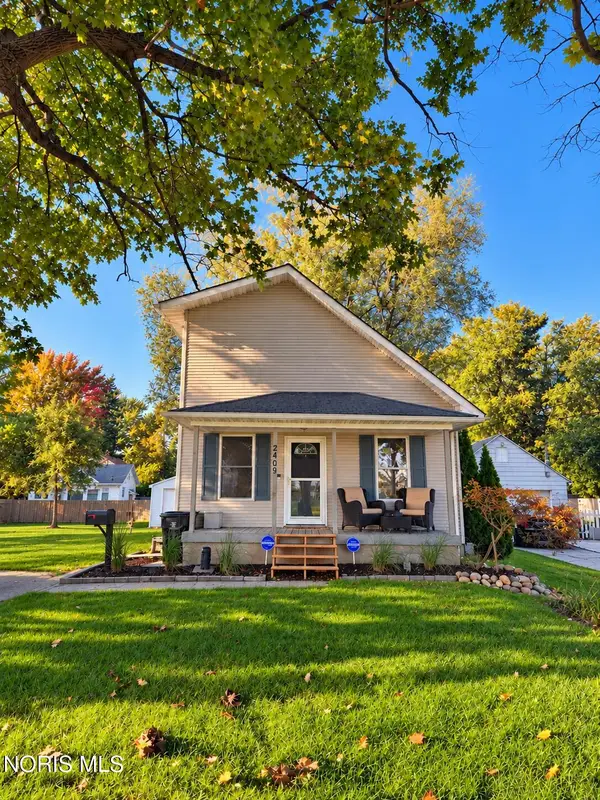 $159,900Coming Soon3 beds 2 baths1,254 sq. ft.
2409 Pickle Road, Oregon, OH 43616
MLS# 10014459Listed by: SERENITY REALTY LLC - Coming SoonOpen Wed, 4:30 to 6pm
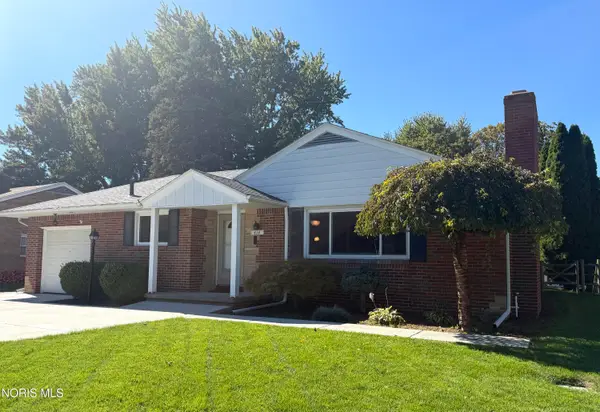 $229,900Coming Soon3 beds 1 baths1,310 sq. ft.
414 Holly Drive, Oregon, OH 43616
MLS# 10014447Listed by: SERENITY REALTY LLC - Coming Soon
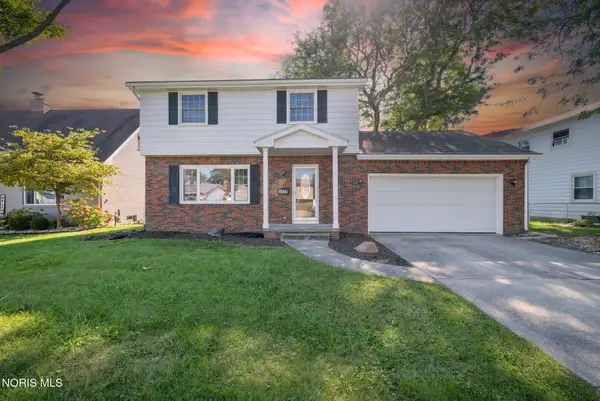 $267,900Coming Soon3 beds 2 baths1,431 sq. ft.
3322 Cromwell Drive, Oregon, OH 43616
MLS# 10014373Listed by: RE/MAX PREFERRED ASSOCIATES - Coming Soon
 $225,000Coming Soon4 beds 2 baths1,836 sq. ft.
108 N Edward Street, Oregon, OH 43616
MLS# 10014307Listed by: THE DANBERRY CO - Coming Soon
 $279,000Coming Soon4 beds 2 baths2,000 sq. ft.
106 Springwood Drive, Oregon, OH 43616
MLS# 10013712Listed by: HOWARD HANNA - Open Sun, 1 to 3pmNew
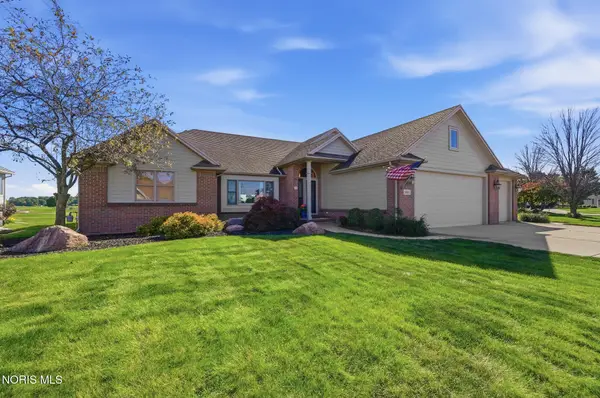 $450,000Active3 beds 3 baths2,044 sq. ft.
1614 Grand Bay Drive, Oregon, OH 43616
MLS# 10014490Listed by: THE DANBERRY CO - New
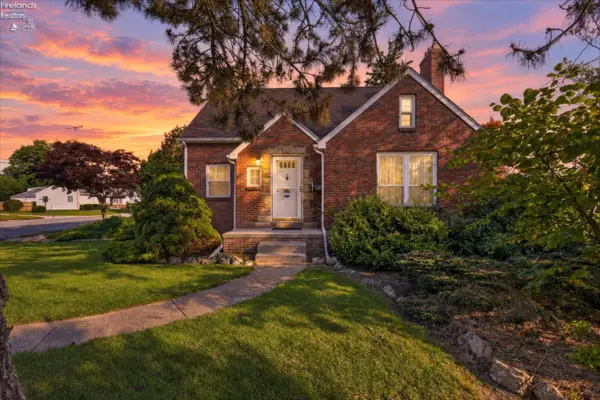 $243,500Active-- beds 2 baths1,694 sq. ft.
2803 Starr Avenue, Oregon, OH 43616
MLS# 20264087Listed by: KEY REALTY - New
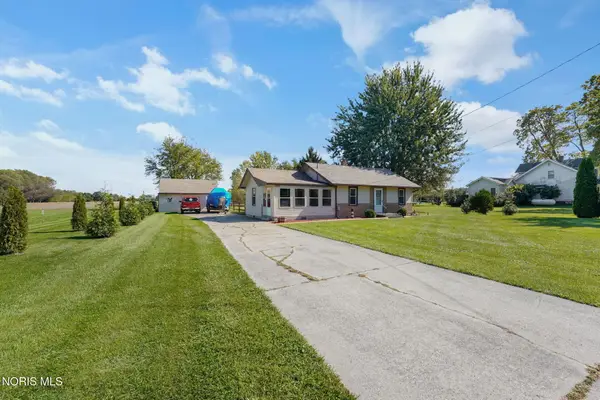 $165,000Active2 beds 1 baths952 sq. ft.
240 N Coy Road, Oregon, OH 43616
MLS# 10014445Listed by: THE DANBERRY CO. - Open Sat, 12 to 2pmNew
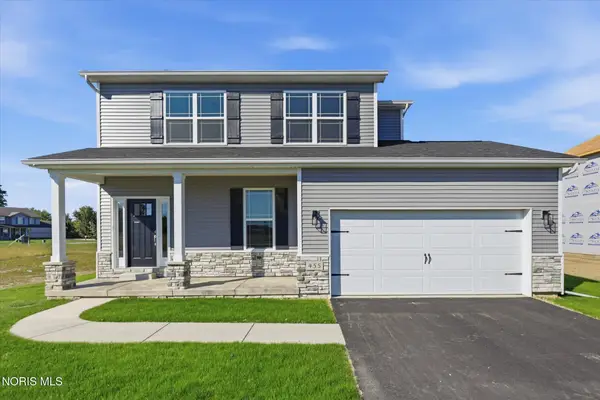 $429,900Active4 beds 3 baths2,088 sq. ft.
455 Cody, Oregon, OH 43616
MLS# 10014437Listed by: HOWARD HANNA


Protect your home and budget from life's surprises with an Assurant Home Warranty, backed by a partner that supports you through every step of homeownership. Explore Plans.
© 2023 - 2026 ERA Franchise Systems LLC. All rights reserved. ERA Franchise Systems LLC fully supports the principles of the Fair Housing Act and the Equal Opportunity Act. ERA, ERA Real Estate powered, and their respective logos are registered service marks of ERA Franchise Systems LLC. Each office is independently owned and operated.