
1614 Grand Bay Drive, Oregon, OH 43616
Local realty services provided by:ERA Geyer Noakes Realty Group
Upcoming open houses
- Sun, Oct 1101:00 pm - 03:00 pm
Listed by: allyson france, craig a. rush
Office: the danberry co
MLS#:10014490
Source:OH_TBR
Price summary
- Price:$450,000
- Price per sq. ft.:$220.16
- Monthly HOA dues:$3.33
About this home
Welcome to this beautifully maintained, custom-built ranch in the Eagles Landing subdivision, offering exceptional single-story living with the added bonus of a spacious finished basement! Stunning Brazilian cherry hardwood floors welcome you into the inviting living room, featuring vaulted ceilings and a charming window seat, with an adjacent dining room. The beautifully appointed kitchen showcases custom handmade oak cabinetry, granite countertops, stainless steel appliances, double ovens, gas range, tile backsplash and an oversized peninsula perfect for gathering. Enjoy picturesque views of the Eagles Landing Golf Club from the sunroom, complete with custom crown molding and a tray ceiling. Step outside to the expansive patio, ideal for entertaining, surrounded by thoughtfully designed landscaping and a tranquil water feature. The spacious primary suite features hardwood flooring, a window seat, walk-in closet with built-ins, and a private bath with dual vanities, tiled shower, and separate soaking tub. Two generously sized additional bedrooms and a full bath complete the main level. The expansive finished basement provides incredible additional living and entertaining space, complete with a kitchenette and half bath. An oversized three-car garage features epoxy flooring, built-in cabinetry, attic access, and a gas heater. Beautiful craftsmanship, thoughtful details, and pride of ownership shine throughout this exceptional home. Enjoy the ease of ranch-style living, generous entertaining spaces, and beautiful golf course views. Truly a must-see!...
Contact an agent
Home facts
- Year built:2004
- Subdivision & Development:Eagles Landing
- Listing ID #:10014490
- Added:1 day(s) ago
- Updated:October 09, 2026 at 05:46 PM
Rooms and interior
- Bedrooms:3
- Total bathrooms:3
- Full bathrooms:2
- Half bathrooms:1
- Rooms Total:9
- Flooring:Carpet, Hardwood, Tile
- Bathrooms Description:Double Vanity, Primary Bathroom, Separate Shower
- Kitchen Description:Dishwasher, Disposal, Double Oven, Gas Cooktop, Microwave, Range Hood, Refrigerator
- Basement:Yes
- Basement Description:Partial, Partially Finished, Sump Pump
- Living area:2,044 sq. ft.
Heating and cooling
- Cooling:Central Air
- Heating:Forced Air, Natural Gas
Structure and exterior
- Roof:Shingle
- Year built:2004
- Building area:2,044 sq. ft.
- Lot area:0.36 Acres
- Lot Features:Landscaped, Near Golf Course
- Architectural Style:Traditional
- Construction Materials:Brick
- Exterior Features:Rear Patio, Side Porch, Smart Camera(s)/Recording
- Levels:One
Schools
- High school:Clay
- Middle school:None
- Elementary school:Jerusalem
Utilities
- Water:Public, Water Connected
- Sewer:Public Sewer
Finances and disclosures
- Price:$450,000
- Price per sq. ft.:$220.16
Features and amenities
- Appliances:Dishwasher, Disposal, Double Oven, Dryer, Gas Cooktop, Microwave, Range Hood, Refrigerator, Sump Pump, Washer, Water Heater
- Laundry features:Dryer, Electric Dryer Hookup, Main Level, Sink, Washer
- Amenities:Ceiling Fan(s), Central Vacuum, Entrance Foyer, Smart Camera(s)/Recording, Smoke Detector(s), Storage, Tray Ceiling(s), Vaulted Ceiling(s), Walk-In Closet(s), Wet Bar
Parking
- Parking description:Additional Parking, Attached Garage, Concrete, Driveway, Garage Door Opener, Kitchen Level
- Garage:Yes
- Garage spaces:3
New listings near 1614 Grand Bay Drive
- Coming SoonOpen Sun, 10am to 12pm
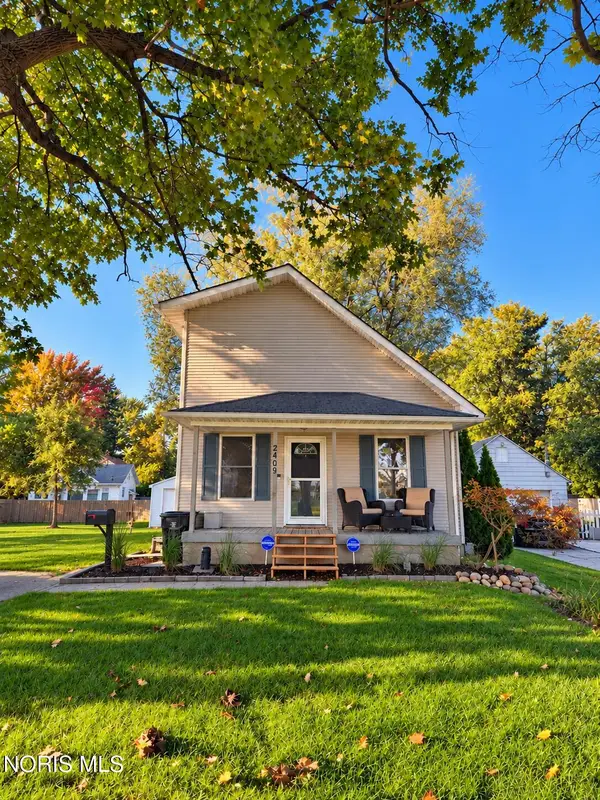 $159,900Coming Soon3 beds 2 baths1,254 sq. ft.
2409 Pickle Road, Oregon, OH 43616
MLS# 10014459Listed by: SERENITY REALTY LLC - Coming SoonOpen Wed, 4:30 to 6pm
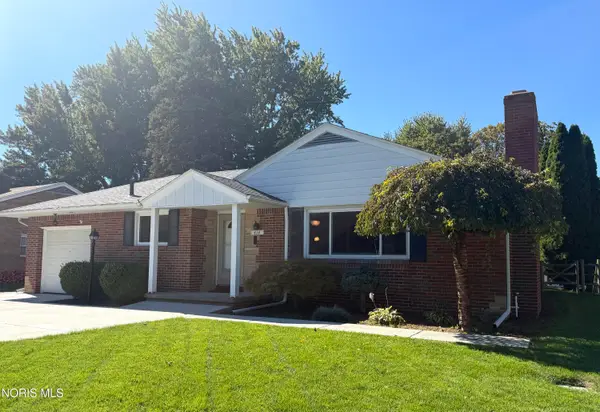 $229,900Coming Soon3 beds 1 baths1,310 sq. ft.
414 Holly Drive, Oregon, OH 43616
MLS# 10014447Listed by: SERENITY REALTY LLC - Coming Soon
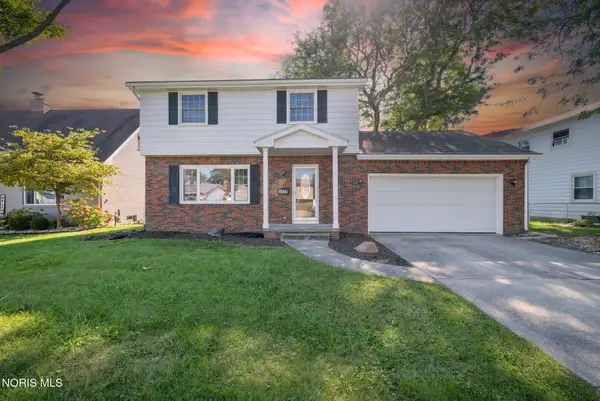 $267,900Coming Soon3 beds 2 baths1,431 sq. ft.
3322 Cromwell Drive, Oregon, OH 43616
MLS# 10014373Listed by: RE/MAX PREFERRED ASSOCIATES - Coming Soon
 $225,000Coming Soon4 beds 2 baths1,836 sq. ft.
108 N Edward Street, Oregon, OH 43616
MLS# 10014307Listed by: THE DANBERRY CO - Coming Soon
 $279,000Coming Soon4 beds 2 baths2,000 sq. ft.
106 Springwood Drive, Oregon, OH 43616
MLS# 10013712Listed by: HOWARD HANNA - New
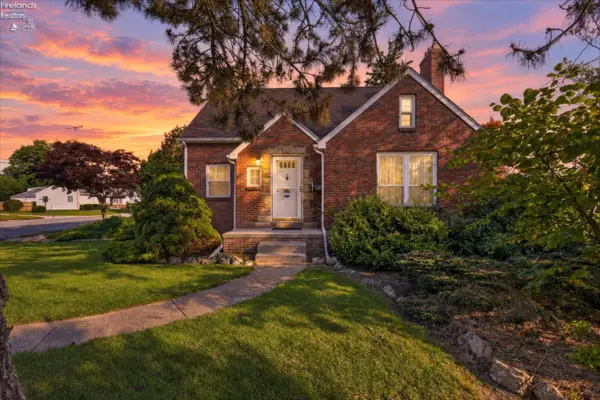 $243,500Active-- beds 2 baths1,694 sq. ft.
2803 Starr Avenue, Oregon, OH 43616
MLS# 20264087Listed by: KEY REALTY - New
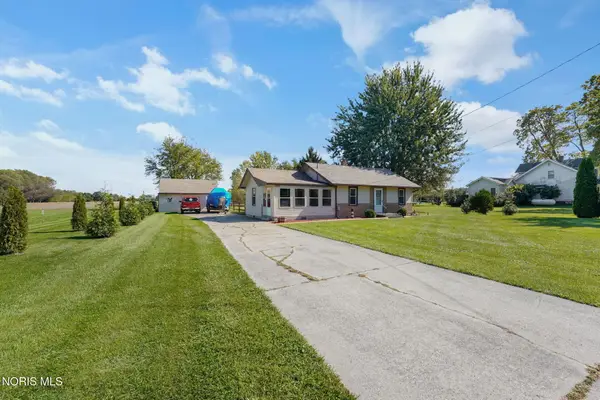 $165,000Active2 beds 1 baths952 sq. ft.
240 N Coy Road, Oregon, OH 43616
MLS# 10014445Listed by: THE DANBERRY CO. - Open Sat, 12 to 2pmNew
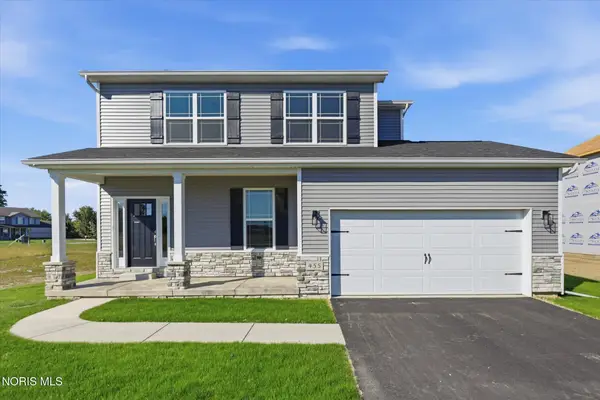 $429,900Active4 beds 3 baths2,088 sq. ft.
455 Cody, Oregon, OH 43616
MLS# 10014437Listed by: HOWARD HANNA - Open Sat, 12:30 to 2:30pmNew
 $270,000Active3 beds 3 baths1,755 sq. ft.
1517 Forester Drive, Oregon, OH 43616
MLS# 10014417Listed by: THE DANBERRY CO


Protect your home and budget from life's surprises with an Assurant Home Warranty, backed by a partner that supports you through every step of homeownership. Explore Plans.
© 2023 - 2026 ERA Franchise Systems LLC. All rights reserved. ERA Franchise Systems LLC fully supports the principles of the Fair Housing Act and the Equal Opportunity Act. ERA, ERA Real Estate powered, and their respective logos are registered service marks of ERA Franchise Systems LLC. Each office is independently owned and operated.