
236 Ponderosa Drive, Oregon, OH 43616
Local realty services provided by:ERA Geyer Noakes Realty Group
236 Ponderosa Drive,Oregon, OH 43616
$295,000
- 3 Beds
- 3 Baths
- - sq. ft.
- Single family
- Sold
Listed by: brenda white
Office: keller williams citywide
MLS#:10010011
Source:OH_TBR
Sorry, we are unable to map this address
Price summary
- Price:$295,000
About this home
Welcome Home! This beautiful home has been exceptionally maintained. Many newers, updates and extras include updated kitchen and bathrooms, easy maintenance flooring, windows, roof (lifetime transferrable warranty), hot water tank, composite decking on front porch, leaf filter on gutters, glass block basement windows. Offering 3 nice sized bedrooms, 2 full baths and a half bath. Family gatherings are easy with the flow of the living room, kitchen and family room. Enjoy your summers in the private landscaped backyard on the large deck under the metal hard top gazebo. This is a great space for family fun, BBQ's and entertaining! Close to shopping, schools and a park. This one checks all the boxes!
Contact an agent
Home facts
- Year built:1971
- Subdivision & Development:East Hampton
- Listing ID #:10010011
- Added:52 day(s) ago
- Updated:August 25, 2026 at 02:34 AM
Rooms and interior
- Bedrooms:3
- Total bathrooms:3
- Full bathrooms:2
- Half bathrooms:1
- Rooms Total:6
- Flooring:Carpet, Luxury Vinyl
- Dining Description:Breakfast Bar, Eat-in Kitchen
- Bathrooms Description:Primary Bathroom
- Kitchen Description:Dishwasher, Disposal, Eat-in Kitchen, Electric Range, Microwave, Refrigerator
- Basement:Yes
- Basement Description:Full, Partially Finished, Sump Pump
Heating and cooling
- Cooling:Central Air, Whole House Fan
- Heating:Central, Forced Air
Structure and exterior
- Roof:Shingle
- Year built:1971
- Lot Features:Landscaped
- Architectural Style:Traditional
- Construction Materials:Brick, Vinyl Siding
- Exterior Features:Deck, Front Porch, Private Yard
- Foundation Description:Block
Schools
- High school:Clay
- Middle school:None
- Elementary school:Starr
Utilities
- Water:Public
- Sewer:Sanitary Sewer
Finances and disclosures
- Price:$295,000
Features and amenities
- Appliances:Dishwasher, Disposal, Electric Range, Microwave, Refrigerator, Sump Pump
- Laundry features:Electric Dryer Hookup, In Basement, Laundry Chute, Sink, Washer Hookup
- Amenities:Ceiling Fan(s), Shutters
Parking
- Parking description:Attached Garage, Concrete, Driveway
- Garage:Yes
- Garage spaces:2
New listings near 236 Ponderosa Drive
- Coming Soon
 $299,900Coming Soon3 beds 3 baths1,665 sq. ft.
3133 Christine Lane, Oregon, OH 43616
MLS# 10012400Listed by: KEY REALTY - Coming Soon
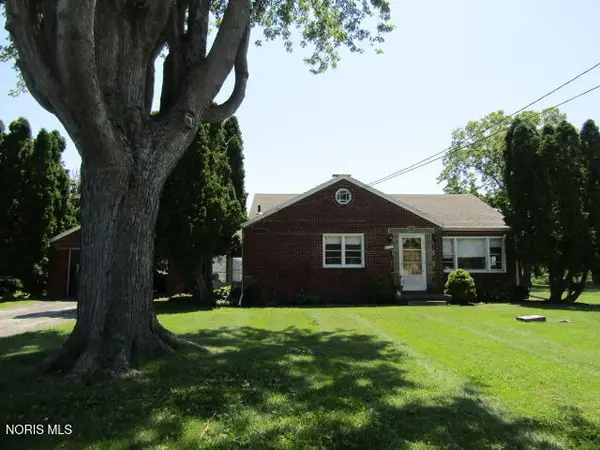 $185,000Coming Soon2 beds 1 baths1,173 sq. ft.
6018 Corduroy Road, Oregon, OH 43616
MLS# 10012289Listed by: KP PREMIER REALTY - Coming Soon
 $349,900Coming Soon3 beds 2 baths1,946 sq. ft.
170 N North Curtice Road, Oregon, OH 43616
MLS# 10012258Listed by: SERENITY REALTY LLC - New
 $409,900Active3 beds 3 baths2,060 sq. ft.
463 Cody Drive, Oregon, OH 43616
MLS# 10012373Listed by: HOWARD HANNA - New
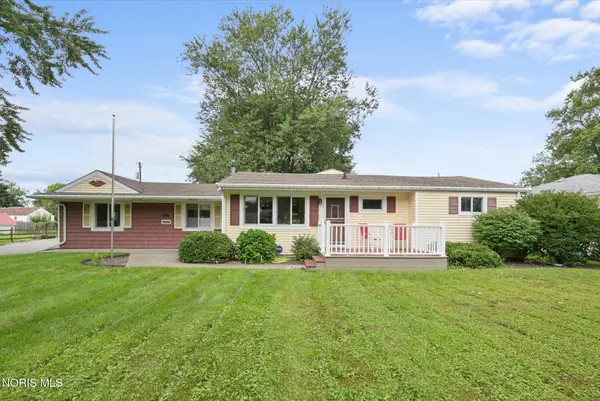 $299,900Active3 beds 2 baths1,694 sq. ft.
165 N Yarrow Street, Oregon, OH 43616
MLS# 10012344Listed by: SERENITY REALTY LLC - New
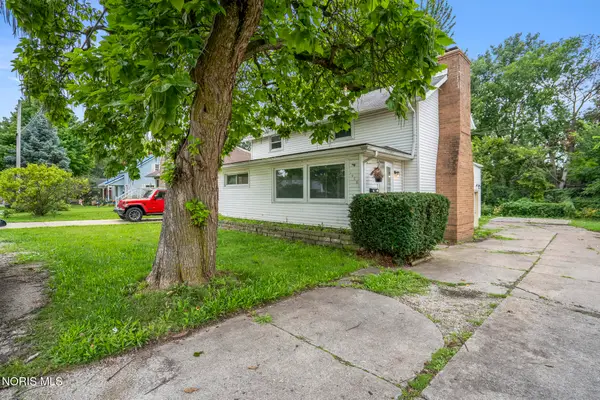 $155,000Active4 beds 1 baths1,439 sq. ft.
1466 Sunshine Street, Oregon, OH 43616
MLS# 10012063Listed by: THE DANBERRY CO  $179,900Active3 beds 1 baths1,102 sq. ft.
586 Sylvandale Avenue, Oregon, OH 43616
MLS# 10011826Listed by: THE DANBERRY CO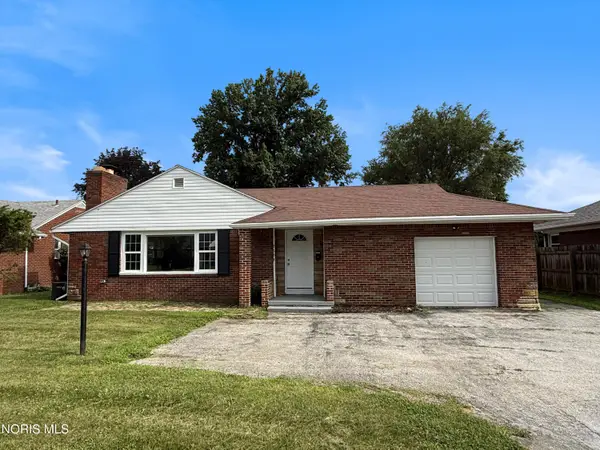 $228,000Pending3 beds 1 baths1,878 sq. ft.
2653 Luverne Avenue, Oregon, OH 43616
MLS# 10011623Listed by: LOSS REALTY GROUP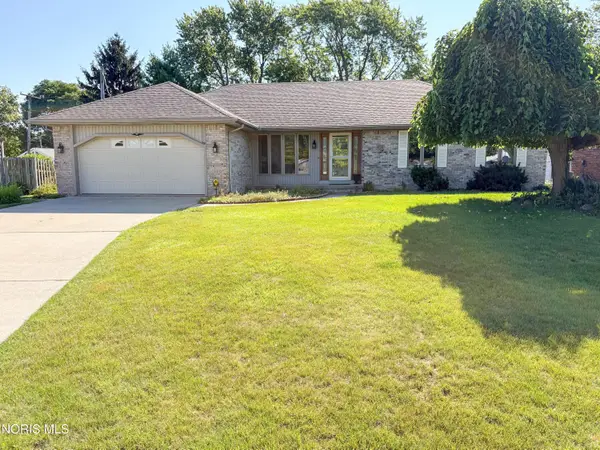 $279,900Active3 beds 2 baths1,579 sq. ft.
126 Luella Avenue, Oregon, OH 43616
MLS# 10011519Listed by: SERENITY REALTY LLC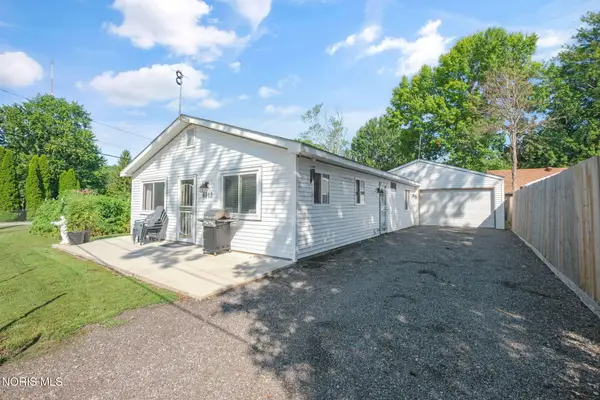 $179,900Active2 beds 1 baths1,080 sq. ft.
6013 James Road, Oregon, OH 43616
MLS# 10011503Listed by: THE DANBERRY CO


Protect your home and budget from life's surprises with an Assurant Home Warranty, backed by a partner that supports you through every step of homeownership. Explore Plans.
© 2023 - 2026 ERA Franchise Systems LLC. All rights reserved. ERA Franchise Systems LLC fully supports the principles of the Fair Housing Act and the Equal Opportunity Act. ERA, ERA Real Estate powered, and their respective logos are registered service marks of ERA Franchise Systems LLC. Each office is independently owned and operated.