
3516 Bayberry Place, Oregon, OH 43616
Local realty services provided by:ERA Geyer Noakes Realty Group
Listed by: denise reinhart
Office: key realty ltd
MLS#:10010183
Source:OH_TBR
Price summary
- Price:$193,000
- Price per sq. ft.:$179.2
- Monthly HOA dues:$250
About this home
Move right into this well-maintained 2-bedroom, 2-bath condo featuring an inviting open floor plan with vaulted ceilings and large windows that fill the home with natural light. The kitchen offers a new electric range, vent hood, and updated finishes. Newer flooring, roof, and HVAC provide added peace of mind. The primary suite includes a convenient walk-in closet and private bath while the guest bath is thoughtfully equipped with a high end walk-in spa tub for convenience or necessity. Relax on the private patio or take advantage of the community clubhouse, heated pool, and fitness center. Complete with a 2-car garage and ideally located near restaurants, shopping, parks, and everyday conveniences, this move-in ready condo offers low-maintenance living at its best.
Contact an agent
Home facts
- Year built:1999
- Subdivision & Development:Bayberry
- Listing ID #:10010183
- Added:45 day(s) ago
- Updated:August 22, 2026 at 05:30 PM
Rooms and interior
- Bedrooms:2
- Total bathrooms:2
- Full bathrooms:2
- Rooms Total:5
- Flooring:Carpet, Luxury Vinyl
- Bathrooms Description:Built In Shower Chair
- Kitchen Description:Electric Range, Electric Range Connection, Microwave, Refrigerator
- Basement Description:Slab
- Living area:1,077 sq. ft.
Heating and cooling
- Cooling:Central Air
- Heating:Forced Air
Structure and exterior
- Roof:Shingle
- Year built:1999
- Building area:1,077 sq. ft.
- Architectural Style:Ranch
- Construction Materials:Brick, Vinyl Siding
- Exterior Features:Awning(s), Front Patio
- Levels:One
Schools
- High school:Clay
- Middle school:None
- Elementary school:Starr
Utilities
- Water:Public, Water Connected
- Sewer:Public Sewer, Sewer Connected
Finances and disclosures
- Price:$193,000
- Price per sq. ft.:$179.2
Features and amenities
- Appliances:Dryer, Electric Range, Electric Range Connection, Microwave, Negotiable, Refrigerator, Washer
- Laundry features:Dryer, In Unit, Main Level, Washer
- Amenities:Meeting Room, Pool, Recreation Facilities, Walk-In Closet(s)
- Pool features:Pool
Parking
- Parking description:Attached Garage
- Garage:Yes
- Garage spaces:2
New listings near 3516 Bayberry Place
- Coming Soon
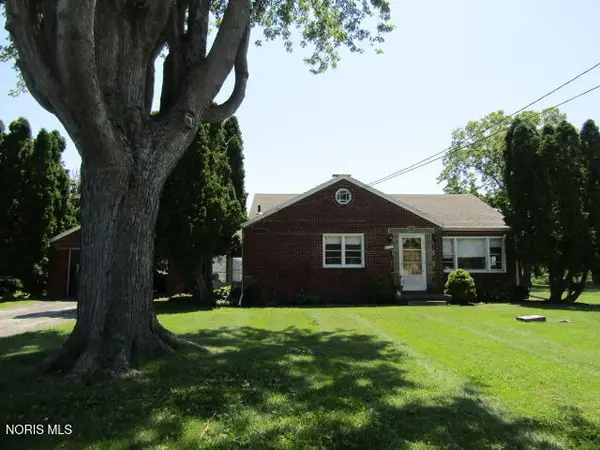 $185,000Coming Soon2 beds 1 baths1,173 sq. ft.
6018 Corduroy Road, Oregon, OH 43616
MLS# 10012289Listed by: KP PREMIER REALTY - Coming Soon
 $349,900Coming Soon3 beds 2 baths1,946 sq. ft.
170 N North Curtice Road, Oregon, OH 43616
MLS# 10012258Listed by: SERENITY REALTY LLC - Coming Soon
 $114,900Coming Soon3 beds 1 baths1,080 sq. ft.
1035 Mambrino Road, Oregon, OH 43616
MLS# 10011433Listed by: LPG REALTY - New
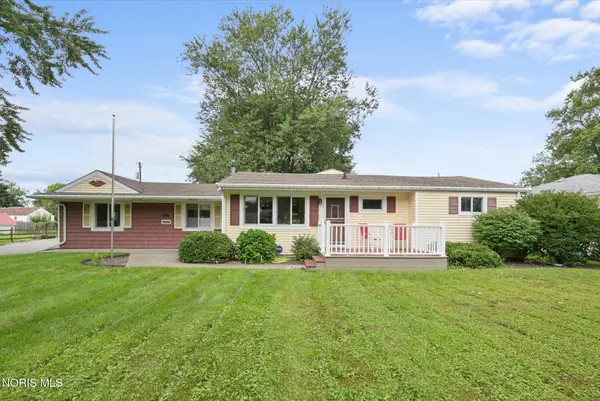 $299,900Active3 beds 2 baths1,694 sq. ft.
165 N Yarrow Street, Oregon, OH 43616
MLS# 10012344Listed by: SERENITY REALTY LLC - New
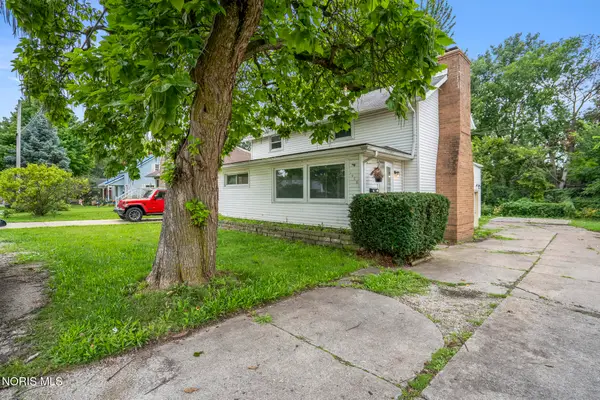 $155,000Active4 beds 1 baths1,439 sq. ft.
1466 Sunshine Street, Oregon, OH 43616
MLS# 10012063Listed by: THE DANBERRY CO - New
 $179,900Active3 beds 1 baths1,102 sq. ft.
586 Sylvandale Avenue, Oregon, OH 43616
MLS# 10011826Listed by: THE DANBERRY CO 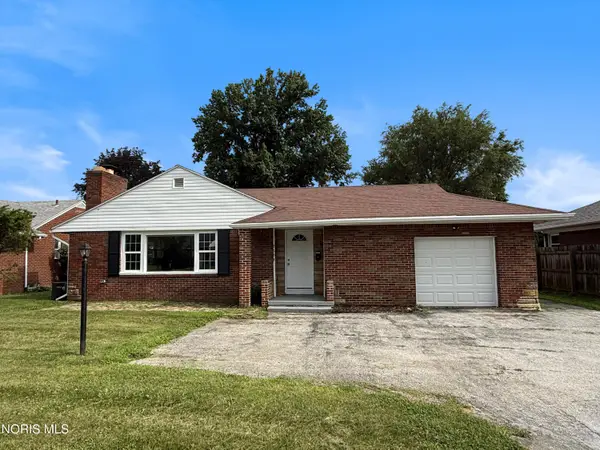 $228,000Pending3 beds 1 baths1,878 sq. ft.
2653 Luverne Avenue, Oregon, OH 43616
MLS# 10011623Listed by: LOSS REALTY GROUP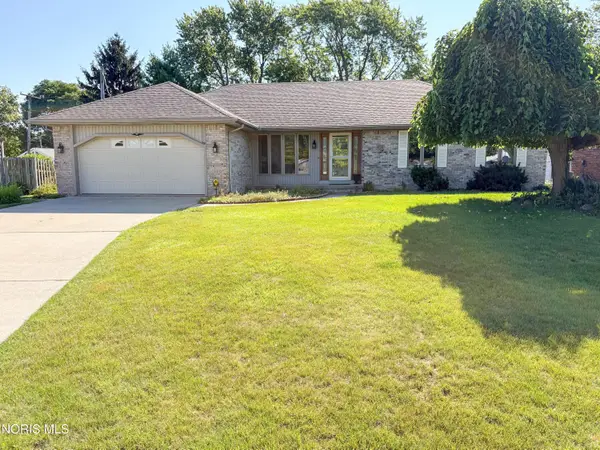 $279,900Active3 beds 2 baths1,579 sq. ft.
126 Luella Avenue, Oregon, OH 43616
MLS# 10011519Listed by: SERENITY REALTY LLC- Open Sat, 10am to 12pm
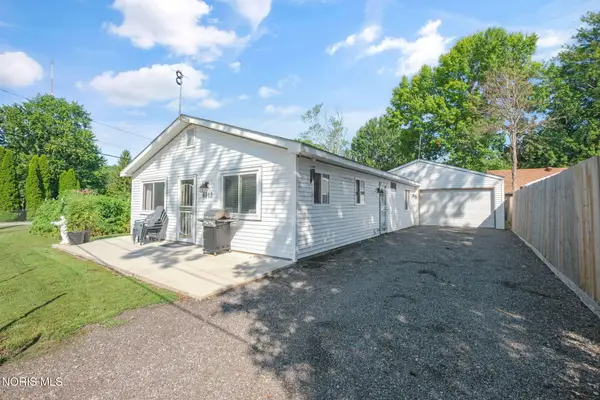 $179,900Active2 beds 1 baths1,080 sq. ft.
6013 James Road, Oregon, OH 43616
MLS# 10011503Listed by: THE DANBERRY CO 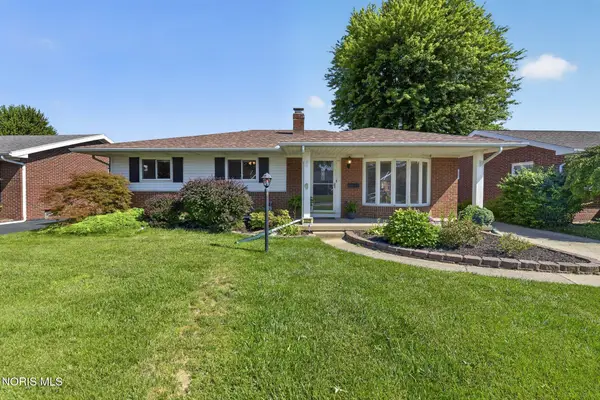 $249,900Active3 beds 2 baths1,269 sq. ft.
3329 S Eastmoreland Drive, Oregon, OH 43616
MLS# 10011469Listed by: RE/MAX PREFERRED ASSOCIATES


Protect your home and budget from life's surprises with an Assurant Home Warranty, backed by a partner that supports you through every step of homeownership. Explore Plans.
© 2023 - 2026 ERA Franchise Systems LLC. All rights reserved. ERA Franchise Systems LLC fully supports the principles of the Fair Housing Act and the Equal Opportunity Act. ERA, ERA Real Estate powered, and their respective logos are registered service marks of ERA Franchise Systems LLC. Each office is independently owned and operated.