
4235 Morning Dove Drive, Oregon, OH 43616
Local realty services provided by:ERA Geyer Noakes Realty Group
Upcoming open houses
- Sun, Oct 1112:00 pm - 02:00 pm
Listed by: jodi b. harrington, ashley mcclanahan
Office: serenity realty llc.
MLS#:10014186
Source:OH_TBR
Price summary
- Price:$464,900
- Price per sq. ft.:$151.88
About this home
Welcome to 4235 Morning Dove Drive, a quality Rigg-built home with space, character and thoughtful details at every turn! Light oak hardwood flooring and neutral colors flow throughout, creating a warm, timeless feel. Step inside to an inviting entry where the formal dining room immediately makes a statement with a beautiful chandelier and an oversized picture window topped with a transom, filling the space with natural light. The impressive great room sits just beyond, serving as a true focal point of the home with soaring 11' ceilings, a gas fireplace, and expansive views of the backyard. Its size, natural light, and open connection to the surrounding spaces make it equally comfortable for everyday living and entertaining. The adjoining kitchen features stainless steel appliances, granite countertops, tile backsplash, a pantry, and a two-tiered peninsula with bar stool seating. A breakfast nook sits just off the kitchen with its own vaulted ceiling, giving it a cozy feel while oversized windows showcase beautiful views of the backyard. The first-floor primary suite is tucked away for privacy and features 11' ceilings and direct access to the patio. The primary bathroom boasts an oversized 9'x18' walk-in closet, double sinks, a jetted tub with tiled surround, and a separate walk-in shower. You'll also appreciate the spacious first-floor laundry room with a utility sink and ample storage. Upstairs, you'll find three additional generously-sized bedrooms, including one with access to an extra playroom complete with a rock wall and slide. You'll love this fun and flexible bonus area! Heading downstairs, a gorgeous ceramic tile landing welcomes you into an awesome entertaining space with recessed lighting, built-ins, and a dry bar with its own mini fridge. The finished area offers 840 sqft of additional living space, while the unfinished portions include a workshop and additional space for workout equipment, hobbies, and plenty of storage. Outside, you'll love that the fenced backyard is beautifully tree-lined. This half-acre lot is so private, with plenty of room to relax, entertain, and play. Enjoy the 500 sqft deck with a canopy gazebo, patio with pergola, hot tub, firepit, and a playhouse the kids may never want to come out of once they see what's inside! Complementing the mature trees, the beautiful landscaping was just redone in 2026, creating the perfect backyard retreat. The 2.5-car garage, shed, and raised garden beds complete the package! This home truly is one-of-a-kind—so spacious and stunning at every turn, with a private half-acre setting in a beautiful subdivision. Come see everything 4235 Morning Dove Drive has to offer!...
Contact an agent
Home facts
- Year built:1994
- Subdivision & Development:Parkgelande
- Listing ID #:10014186
- Updated:October 08, 2026 at 04:35 PM
Rooms and interior
- Bedrooms:4
- Total bathrooms:3
- Full bathrooms:2
- Half bathrooms:1
- Rooms Total:13
- Flooring:Carpet, Ceramic Tile, Hardwood
- Dining Description:Breakfast Bar, Eat-in Kitchen
- Bathrooms Description:Built In Shower Chair, Double Vanity, Primary Bathroom, Separate Shower
- Kitchen Description:Dishwasher, Disposal, Eat-in Kitchen, Exhaust Fan, Gas Range, Microwave, Range Hood, Refrigerator
- Basement:Yes
- Basement Description:Concrete, Full, Partially Finished, Sump Pump
- Living area:3,061 sq. ft.
Heating and cooling
- Cooling:Ceiling Fan(s), Central Air
- Heating:Forced Air, Natural Gas
Structure and exterior
- Roof:Asphalt, Shingle
- Year built:1994
- Building area:3,061 sq. ft.
- Lot area:0.47 Acres
- Lot Features:Irregular Lot, Landscaped
- Architectural Style:Contemporary
- Construction Materials:Brick, Vinyl Siding
- Exterior Features:Basketball Court, Covered Porch, Deck, Fire Pit, Front Porch, Garden, Private Yard, Rear Patio, Spa/Hot Tub, Storage
Schools
- High school:Clay
- Middle school:None
- Elementary school:Coy
Utilities
- Water:Public, Water Connected
- Sewer:Public Sewer, Sewer Connected, Storm Sewer
Finances and disclosures
- Price:$464,900
- Price per sq. ft.:$151.88
Features and amenities
- Appliances:Bar Fridge, Dishwasher, Disposal, Dryer, Exhaust Fan, Gas Range, Microwave, Radon Mitigation System, Range Hood, Refrigerator, Satellite Dish, Sump Pump, Washer, Water Heater
- Laundry features:Dryer, Electric Dryer Hookup, Gas Dryer Hookup, Main Level, Sink, Washer, Washer Hookup
- Amenities:Carbon Monoxide Detector(s), Ceiling Fan(s), Double Pane Windows, Dry Bar, Entrance Foyer, Open Floorplan, Pan Ceiling(s), Pantry, Shutters, Skylight(s), Smoke Detector(s), Sound System, Storage, Tinted Windows, Vaulted Ceiling(s), Walk-In Closet(s), Window Coverings, Window Treatments
Parking
- Parking description:Attached Garage, Concrete, Driveway, Garage Door Opener, Off Street, On Street, Paved
- Garage:Yes
- Garage spaces:3
New listings near 4235 Morning Dove Drive
- Coming Soon
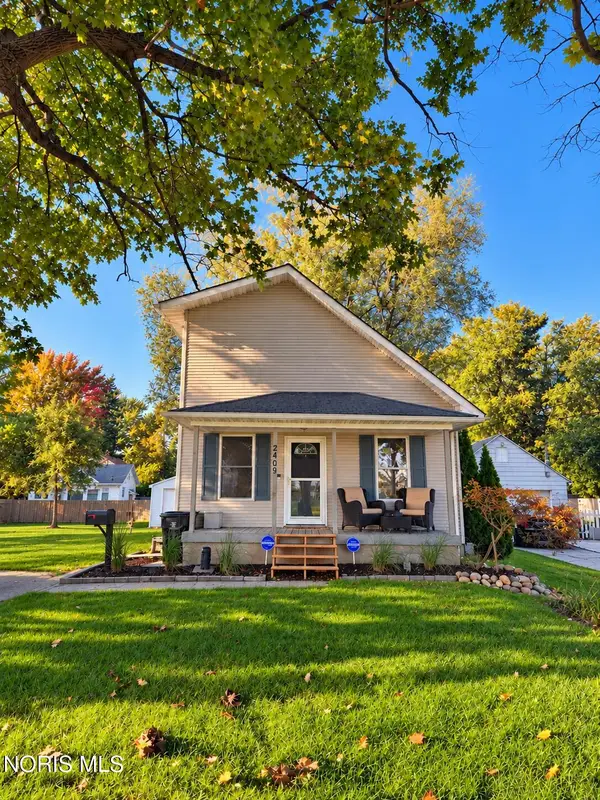 $159,900Coming Soon3 beds 2 baths1,254 sq. ft.
2409 Pickle Road, Oregon, OH 43616
MLS# 10014459Listed by: SERENITY REALTY LLC - Coming SoonOpen Wed, 4:30 to 6pm
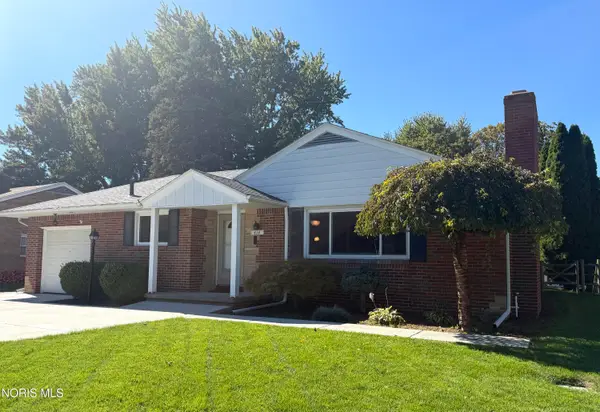 $229,900Coming Soon3 beds 1 baths1,310 sq. ft.
414 Holly Drive, Oregon, OH 43616
MLS# 10014447Listed by: SERENITY REALTY LLC - Coming Soon
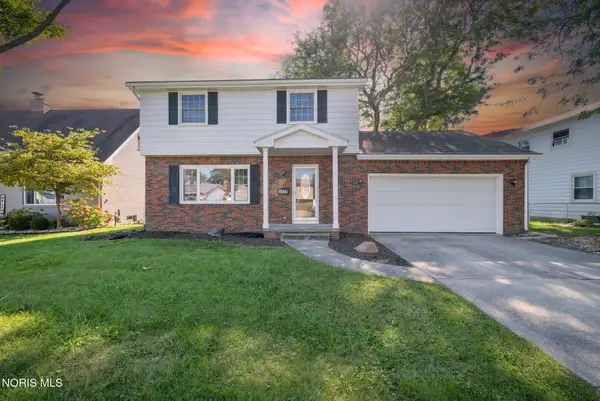 $267,900Coming Soon3 beds 2 baths1,431 sq. ft.
3322 Cromwell Drive, Oregon, OH 43616
MLS# 10014373Listed by: RE/MAX PREFERRED ASSOCIATES - Coming Soon
 $225,000Coming Soon4 beds 2 baths1,836 sq. ft.
108 N Edward Street, Oregon, OH 43616
MLS# 10014307Listed by: THE DANBERRY CO - Coming SoonOpen Sat, 12 to 2pm
 $199,000Coming Soon3 beds 2 baths1,116 sq. ft.
2704 Portland Street, Oregon, OH 43616
MLS# 10014209Listed by: HOWARD HANNA - Coming Soon
 $279,000Coming Soon4 beds 2 baths2,000 sq. ft.
106 Springwood Drive, Oregon, OH 43616
MLS# 10013712Listed by: HOWARD HANNA - New
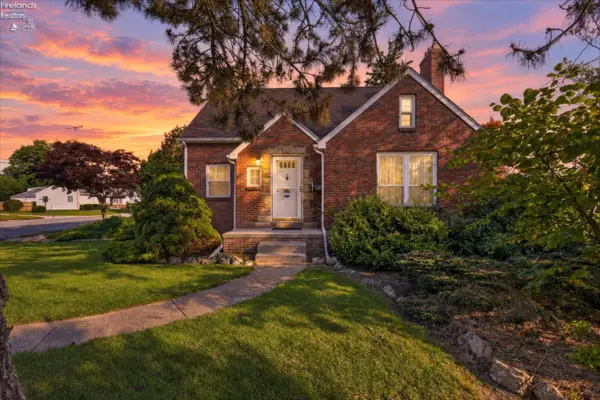 $243,500Active-- beds 2 baths1,694 sq. ft.
2803 Starr Avenue, Oregon, OH 43616
MLS# 20264087Listed by: KEY REALTY - New
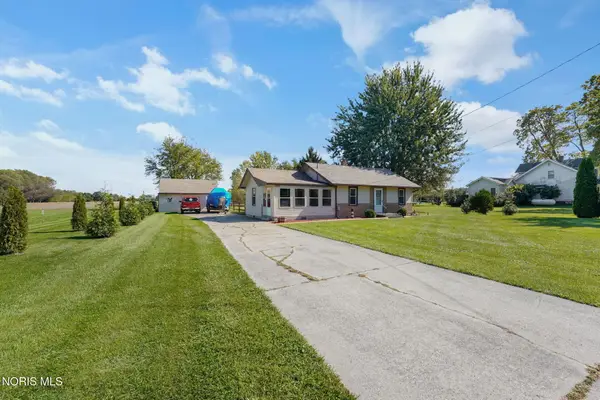 $165,000Active2 beds 1 baths952 sq. ft.
240 N Coy Road, Oregon, OH 43616
MLS# 10014445Listed by: THE DANBERRY CO. - Open Sat, 12 to 2pmNew
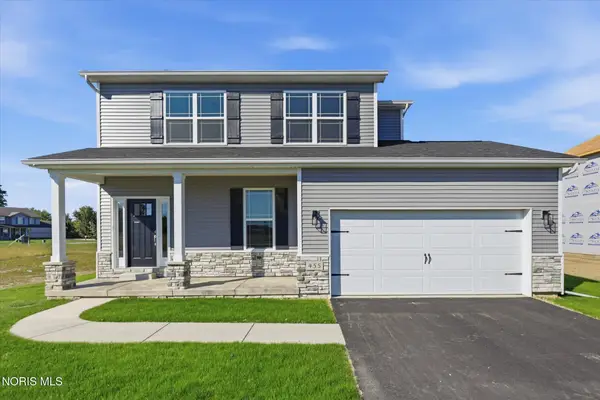 $429,900Active4 beds 3 baths2,088 sq. ft.
455 Cody, Oregon, OH 43616
MLS# 10014437Listed by: HOWARD HANNA


Protect your home and budget from life's surprises with an Assurant Home Warranty, backed by a partner that supports you through every step of homeownership. Explore Plans.
© 2023 - 2026 ERA Franchise Systems LLC. All rights reserved. ERA Franchise Systems LLC fully supports the principles of the Fair Housing Act and the Equal Opportunity Act. ERA, ERA Real Estate powered, and their respective logos are registered service marks of ERA Franchise Systems LLC. Each office is independently owned and operated.