
2704 Portland Street, Oregon, OH 43616
Local realty services provided by:ERA Geyer Noakes Realty Group
2704 Portland Street,Oregon, OH 43616
$199,000
- 3 Beds
- 2 Baths
- 1,116 sq. ft.
- Single family
- Coming Soon
Upcoming open houses
- Sat, Oct 1012:00 pm - 02:00 pm
- Sun, Oct 1110:00 am - 12:00 pm
Listed by: kelly latz
Office: howard hanna
MLS#:10014209
Source:OH_TBR
Price summary
- Price:$199,000
- Price per sq. ft.:$178.32
About this home
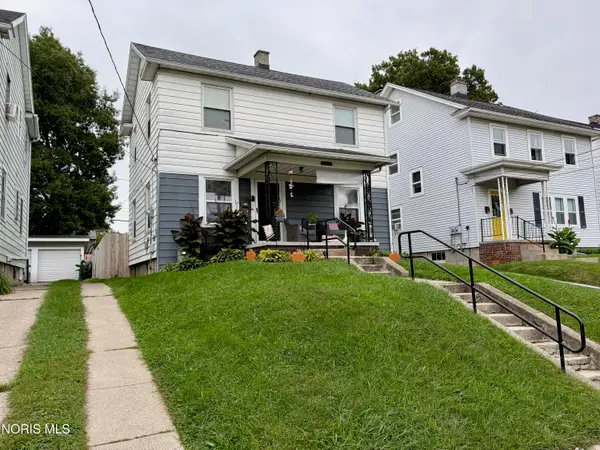
Modern luxury meets effortless living in Oregon! Built in 2023 this stunning 3-bedroom 2-bath home offer contemporary design quality craftmanship and luxurious finishes throughout. The spacious open concept layout features beautiful maple flooring. The impressive kitchen is designed to please with top-of the- line granite countertops and stainless-steel appliances and modern finishes. Huge double lot with shed for outdoor storage. Nearly new and move-in ready this exception home offers the perfect blend or style comfort and modern living.
Contact an agent
Home facts
- Year built:2023
- Subdivision & Development:Starr Ave Addn.
- Listing ID #:10014209
- Updated:October 05, 2026 at 01:47 PM
Rooms and interior
- Bedrooms:3
- Total bathrooms:2
- Full bathrooms:2
- Rooms Total:5
- Flooring:Carpet, Wood
- Dining Description:Eat-in Kitchen
- Bathrooms Description:Primary Bathroom
- Kitchen Description:Dishwasher, Disposal, Eat-in Kitchen, Gas Range, Microwave, Refrigerator
- Basement Description:Crawl Space
- Living area:1,116 sq. ft.
Heating and cooling
- Cooling:Central Air
- Heating:Forced Air, Natural Gas
Structure and exterior
- Roof:Shingle
- Year built:2023
- Building area:1,116 sq. ft.
- Lot area:0.18 Acres
- Lot Features:Corner Lot
- Architectural Style:Traditional
- Construction Materials:Vinyl Siding
- Exterior Features:Rear Porch
- Foundation Description:Crawl Space
- Levels:One
Schools
- High school:Clay
- Middle school:None
- Elementary school:Starr
Utilities
- Water:Private
- Sewer:Public Sewer, Sewer Available
Finances and disclosures
- Price:$199,000
- Price per sq. ft.:$178.32
Features and amenities
- Appliances:Dishwasher, Disposal, Dryer, Gas Range, Microwave, Refrigerator, Washer, Water Heater
- Laundry features:Dryer, Gas Dryer Hookup, Main Level, Washer
- Amenities:Ceiling Fan(s), Vaulted Ceiling(s)
Parking
- Total parking spaces:4
- Parking description:Gravel
New listings near 2704 Portland Street
- Coming SoonOpen Sun, 12 to 2pm
 $464,900Coming Soon4 beds 3 baths3,061 sq. ft.
4235 Morning Dove Drive, Oregon, OH 43616
MLS# 10014186Listed by: SERENITY REALTY LLC - Coming Soon
 $279,000Coming Soon4 beds 2 baths2,000 sq. ft.
106 Springwood Drive, Oregon, OH 43616
MLS# 10013712Listed by: HOWARD HANNA - Coming Soon
 $349,900Coming Soon3 beds 3 baths2,174 sq. ft.
143 S Berlin Avenue, Oregon, OH 43616
MLS# 10013659Listed by: SERENITY REALTY LLC - New
 $90,000Active3 beds 1 baths1,085 sq. ft.
327 Van Buren Avenue, Toledo, OH 43605
MLS# 10013942Listed by: BETH ROSE REAL ESTATE & AUCTIO - New
 $195,000Active3 beds 1 baths1,244 sq. ft.
426 S Berlin Avenue, Oregon, OH 43616
MLS# 10013933Listed by: KEY REALTY LTD - New
 $499,000Active3 beds 2 baths1,897 sq. ft.
5922 Kacy Lane, Oregon, OH 43616
MLS# 10013867Listed by: RE/MAX PREFERRED ASSOCIATES  $399,999Active3 beds 3 baths2,100 sq. ft.
8260 Arquette Road, Oregon, OH 43616
MLS# 10013855Listed by: THE DANBERRY CO. $319,900Pending2 beds 2 baths1,419 sq. ft.
5037 Easton Drive, Oregon, OH 43616
MLS# 10013843Listed by: SERENITY REALTY LLC $459,900Active4 beds 3 baths2,180 sq. ft.
5045 Magnolia Drive, Oregon, OH 43616
MLS# 10013771Listed by: SERENITY REALTY LLC


Protect your home and budget from life's surprises with an Assurant Home Warranty, backed by a partner that supports you through every step of homeownership. Explore Plans.
© 2023 - 2026 ERA Franchise Systems LLC. All rights reserved. ERA Franchise Systems LLC fully supports the principles of the Fair Housing Act and the Equal Opportunity Act. ERA, ERA Real Estate powered, and their respective logos are registered service marks of ERA Franchise Systems LLC. Each office is independently owned and operated.