
5914 Corduroy Road, Oregon, OH 43616
Local realty services provided by:ERA Geyer Noakes Realty Group
5914 Corduroy Road,Oregon, OH 43616
$415,000
- 4 Beds
- 3 Baths
- 2,280 sq. ft.
- Single family
- Coming Soon
Listed by: danialle mcvicker
Office: the danberry co
MLS#:10012611
Source:OH_TBR
Price summary
- Price:$415,000
- Price per sq. ft.:$182.02
About this home
Welcome home to your private 2 acre retreat! This 4 bedroom, 2.5 bathroom house offers generous living space with an amazing yard. Move in ready! Enjoy your time outside on the gazebo covered deck overlooking the pond. Pond was redone with a stone border and beach area. Plenty of living space allows for the dining room to be used as an office or room for kids to hangout! Rare opportunity to have a home on 2 acres with public utilities.
Contact an agent
Home facts
- Year built:2002
- Subdivision & Development:None
- Listing ID #:10012611
- Updated:August 31, 2026 at 06:46 PM
Rooms and interior
- Bedrooms:4
- Total bathrooms:3
- Full bathrooms:2
- Half bathrooms:1
- Rooms Total:10
- Flooring:Carpet, Luxury Vinyl
- Dining Description:Eat-in Kitchen
- Bathrooms Description:Primary Bathroom
- Kitchen Description:Dishwasher, Disposal, Eat-in Kitchen, Gas Range, Microwave, Refrigerator
- Basement:Yes
- Basement Description:Concrete
- Living area:2,280 sq. ft.
Heating and cooling
- Cooling:Central Air
- Heating:Forced Air
Structure and exterior
- Roof:Shingle
- Year built:2002
- Building area:2,280 sq. ft.
- Lot area:2 Acres
- Lot Features:Landscaped
- Architectural Style:Traditional
- Construction Materials:Vinyl Siding
- Exterior Features:Deck, Front Porch
- Foundation Description:Combination
Schools
- High school:Clay
- Middle school:None
- Elementary school:Jerusalem
Utilities
- Water:Public
- Sewer:Public Sewer
Finances and disclosures
- Price:$415,000
- Price per sq. ft.:$182.02
Features and amenities
- Appliances:Dishwasher, Disposal, Gas Range, Microwave, Refrigerator, Washer
- Laundry features:Main Level, Washer
Parking
- Parking description:Attached Garage, Driveway, Gravel
- Garage:Yes
- Garage spaces:2
New listings near 5914 Corduroy Road
- Coming Soon
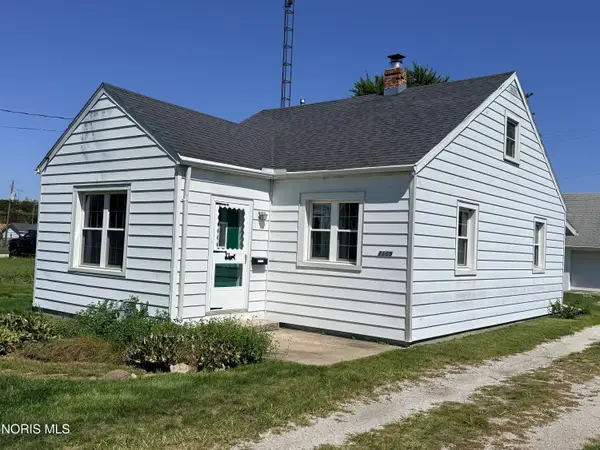 $105,900Coming Soon2 beds 1 baths870 sq. ft.
1109 Grasser Street, Oregon, OH 43616
MLS# 10012691Listed by: KEY REALTY LTD - Coming Soon
 $289,000Coming Soon4 beds 2 baths1,496 sq. ft.
1450 S Lallendorf Road, Oregon, OH 43616
MLS# 10012516Listed by: SERENITY REALTY LLC - Coming Soon
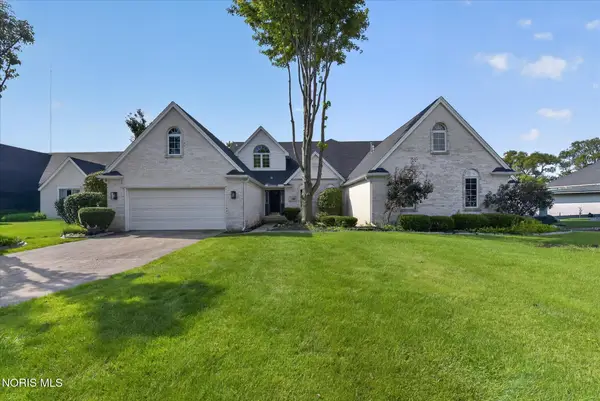 $379,900Coming Soon3 beds 3 baths2,289 sq. ft.
5432 Bayshore Road, Oregon, OH 43616
MLS# 10012493Listed by: KEY REALTY LTD - Coming Soon
 $219,900Coming Soon2 beds 2 baths1,770 sq. ft.
35 N Norden Road, Oregon, OH 43616
MLS# 10012444Listed by: RE/MAX PREFERRED ASSOCIATES - Coming Soon
 $299,900Coming Soon3 beds 3 baths1,665 sq. ft.
3133 Christine Lane, Oregon, OH 43616
MLS# 10012400Listed by: KEY REALTY - Coming Soon
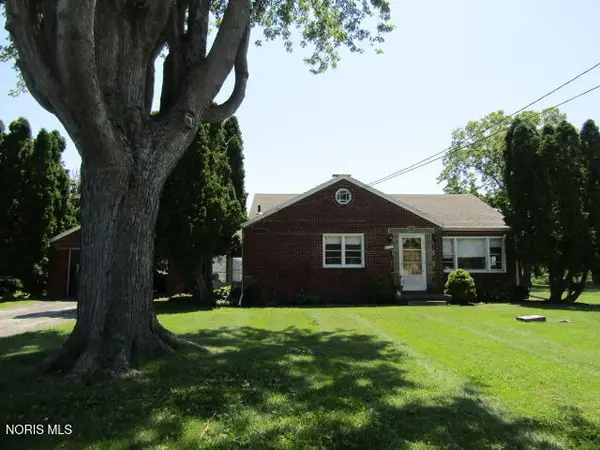 $185,000Coming Soon2 beds 1 baths1,173 sq. ft.
6018 Corduroy Road, Oregon, OH 43616
MLS# 10012289Listed by: KP PREMIER REALTY - New
 $469,900Active4 beds 3 baths2,288 sq. ft.
5051 Magnolia Drive, Oregon, OH 43616
MLS# 10012717Listed by: SERENITY REALTY LLC - New
 $339,900Active2 beds 2 baths1,470 sq. ft.
5029 Easton Drive, Oregon, OH 43616
MLS# 10012712Listed by: SERENITY REALTY LLC - New
 $329,900Active2 beds 2 baths1,470 sq. ft.
5021 Easton Drive, Oregon, OH 43616
MLS# 10012713Listed by: SERENITY REALTY LLC


Protect your home and budget from life's surprises with an Assurant Home Warranty, backed by a partner that supports you through every step of homeownership. Explore Plans.
© 2023 - 2026 ERA Franchise Systems LLC. All rights reserved. ERA Franchise Systems LLC fully supports the principles of the Fair Housing Act and the Equal Opportunity Act. ERA, ERA Real Estate powered, and their respective logos are registered service marks of ERA Franchise Systems LLC. Each office is independently owned and operated.