
1109 Grasser Street, Oregon, OH 43616
Local realty services provided by:ERA Geyer Noakes Realty Group
Listed by: steven hutmacher
Office: key realty ltd
MLS#:10012691
Source:OH_TBR
Price summary
- Price:$105,900
- Price per sq. ft.:$121.72
About this home
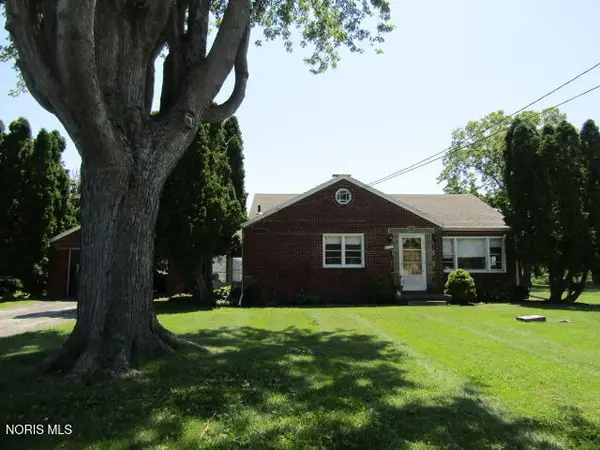
With your TLC and personal touches, this lovely home offers an excellent opportunity to make it your own- whether as your personal residence or investment property. The interior walls and exterior of the garage have just been freshly painted. There are some convenient built-in's and the living room features a gas fireplace creating a cozy spot to relax on chilly evenings. One of the homes standout features is the walk-in finished attic. This versatile space offers plenty of possibilities and could be used as a potential 3rd bedroom, home office, playroom or extra storage. Bring your ideas and make this charming property your own!
Contact an agent
Home facts
- Year built:1949
- Subdivision & Development:None
- Listing ID #:10012691
- Added:6 day(s) ago
- Updated:September 05, 2026 at 08:27 PM
Rooms and interior
- Bedrooms:2
- Total bathrooms:1
- Full bathrooms:1
- Rooms Total:6
- Flooring:Carpet, Linoleum
- Kitchen Description:Disposal, Electric Cooktop, Electric Oven, Electric Range, Refrigerator
- Basement Description:Block, Crawl Space
- Living area:870 sq. ft.
Heating and cooling
- Cooling:Window Unit(s)
- Heating:Central, Forced Air, Natural Gas
Structure and exterior
- Roof:Asphalt, Shingle
- Year built:1949
- Building area:870 sq. ft.
- Lot area:0.18 Acres
- Architectural Style:Traditional
- Construction Materials:Aluminum Siding
- Exterior Features:Private Entrance, Private Yard
- Foundation Description:Block, Crawl Space
- Levels:One
Schools
- High school:Clay
- Middle school:None
- Elementary school:Coy
Utilities
- Water:Public, Water Connected
- Sewer:Sanitary Sewer, Sewer Connected
Finances and disclosures
- Price:$105,900
- Price per sq. ft.:$121.72
Features and amenities
- Appliances:Disposal, Dryer, Electric Cooktop, Electric Oven, Electric Range, Refrigerator, Sump Pump, Washer
- Laundry features:Accessible Utilities or Laundry, Dryer, Electric Dryer Hookup, Inside, Main Level, Washer, Washer Hookup
- Amenities:Built-in Features, Double Pane Windows, Walk-In Closet(s)
Parking
- Total parking spaces:10
- Parking description:Accessible Parking, Asphalt, Detached Garage, Driveway, Garage Door Opener, Gravel, Off Street
- Garage:Yes
- Garage spaces:2
New listings near 1109 Grasser Street
- Coming Soon
 $514,900Coming Soon5 beds 3 baths2,651 sq. ft.
1609 Grand Bay Drive, Oregon, OH 43616
MLS# 10013004Listed by: KELLER WILLIAMS CITYWIDE - Coming Soon
 $399,900Coming Soon2 beds 2 baths1,810 sq. ft.
5572 Eagles Landing Drive, Oregon, OH 43616
MLS# 10012980Listed by: SERENITY REALTY LLC - Coming Soon
 $244,900Coming Soon3 beds 2 baths1,204 sq. ft.
220 Sequoia Drive, Oregon, OH 43616
MLS# 10012958Listed by: RE/MAX PREFERRED ASSOCIATES - Coming Soon
 $350,000Coming Soon3 beds 2 baths1,671 sq. ft.
5736 Starr Avenue, Oregon, OH 43616
MLS# 10012896Listed by: WIENS & ROTH REAL ESTATE - Coming Soon
 $239,900Coming Soon3 beds 2 baths1,274 sq. ft.
298 S Coy Road, Oregon, OH 43616
MLS# 10012837Listed by: THE DANBERRY CO - Coming Soon
 $864,900Coming Soon4 beds 6 baths3,766 sq. ft.
1526 Jacobs Drive, Oregon, OH 43616
MLS# 10012836Listed by: BLACKTREE REALTY LLC - Coming SoonOpen Tue, 5 to 7pm
 $440,000Coming Soon4 beds 2 baths2,600 sq. ft.
1031 N Cousino Road, Oregon, OH 43616
MLS# 10012829Listed by: KEY REALTY LTD - Coming Soon
 $415,000Coming Soon4 beds 3 baths2,280 sq. ft.
5914 Corduroy Road, Oregon, OH 43616
MLS# 10012611Listed by: THE DANBERRY CO - Coming Soon
 $219,900Coming Soon2 beds 2 baths1,770 sq. ft.
35 N Norden Road, Oregon, OH 43616
MLS# 10012444Listed by: RE/MAX PREFERRED ASSOCIATES - Coming Soon
 $185,000Coming Soon2 beds 1 baths1,173 sq. ft.
6018 Corduroy Road, Oregon, OH 43616
MLS# 10012289Listed by: KP PREMIER REALTY


Protect your home and budget from life's surprises with an Assurant Home Warranty, backed by a partner that supports you through every step of homeownership. Explore Plans.
© 2023 - 2026 ERA Franchise Systems LLC. All rights reserved. ERA Franchise Systems LLC fully supports the principles of the Fair Housing Act and the Equal Opportunity Act. ERA, ERA Real Estate powered, and their respective logos are registered service marks of ERA Franchise Systems LLC. Each office is independently owned and operated.