
5922 Kacy Lane, Oregon, OH 43616
Local realty services provided by:ERA Geyer Noakes Realty Group
Upcoming open houses
- Sun, Oct 0412:00 pm - 02:00 pm
Listed by: gerri l. walczak
Office: re/max preferred associates
MLS#:10013867
Source:OH_TBR
Price summary
- Price:$499,000
- Price per sq. ft.:$263.05
About this home
Here's your chance to own the one and only 2026 St. Jude Dream Home in Oregon! From the moment you step inside, this three-bedroom, two-bath ranch invites you to slow down and stay awhile. Vaulted ceilings lift the great room, where a fireplace creates a warm place to gather. Beautiful lighting, luxury vinyl flooring, and remote-controlled blinds in great room bring ease and elegance to the open floor plan. The kitchen is ready for everything from quiet mornings to dinner with friends, with beautiful cabinetry, a pantry, and Bosch appliances—including a refrigerator with a wine storage area. At the end of the day, retreat to the primary suite with its tiled walk-in shower and generous walk-in closet with an organizer system. A laundry room with a new washer and dryer and a covered patio with a ceiling fan make it easy to settle in and enjoy your new home. Come see what makes this one so special! Property taxes have not yet been assessed. Property details and included features are based on information provided by others; buyers and their agents should independently verify all information....
Contact an agent
Home facts
- Year built:2026
- Subdivision & Development:Bay Meadows
- Listing ID #:10013867
- Added:6 day(s) ago
- Updated:September 30, 2026 at 05:52 PM
Rooms and interior
- Bedrooms:3
- Total bathrooms:2
- Full bathrooms:2
- Rooms Total:6
- Flooring:Carpet, Combination, Luxury Vinyl, Tile
- Dining Description:Breakfast Bar, Eat-in Kitchen
- Bathrooms Description:Built In Shower Chair, Primary Bathroom
- Kitchen Description:Dishwasher, Disposal, Eat-in Kitchen, Gas Oven, Gas Range, Ice Maker, Microwave, Range Hood, Refrigerator
- Basement:Yes
- Basement Description:Concrete, Partial, Sump Pump
- Living area:1,897 sq. ft.
Heating and cooling
- Cooling:Ceiling Fan(s), Central Air, Electric
- Heating:Forced Air, Natural Gas
Structure and exterior
- Roof:Asphalt, Shingle
- Year built:2026
- Building area:1,897 sq. ft.
- Lot area:0.26 Acres
- Lot Features:Landscaped
- Architectural Style:Ranch, Traditional
- Construction Materials:Stone, Vinyl Siding
- Exterior Features:Covered Patio, Private Entrance, Private Yard, Storage
- Levels:One
Schools
- High school:Clay
- Middle school:None
- Elementary school:Coy
Utilities
- Water:Public, Water Connected
- Sewer:Public Sewer, Sewer Connected
Finances and disclosures
- Price:$499,000
- Price per sq. ft.:$263.05
Features and amenities
- Appliances:Dishwasher, Disposal, Dryer, ENERGY STAR Qualified Appliances, Gas Oven, Gas Range, Ice Maker, Irrigation Equipment, Microwave, Radon Mitigation System, Range Hood, Refrigerator, Sump Pump, Washer, Washer/Dryer Stacked, Water Heater, Wine Refrigerator
- Laundry features:Dryer, Inside, Main Level, Sink, Washer, Washer Hookup, Washer/Dryer Stacked
- Amenities:Built-in Features, Carbon Monoxide Detector(s), Cathedral Ceiling(s), Ceiling Fan(s), Double Pane Windows, Insulated Windows, Open Floorplan, Security System, Smoke Detector(s), Storage, Walk-In Closet(s)
Parking
- Total parking spaces:6
- Parking description:Asphalt, Attached Garage, Driveway
- Garage:Yes
- Garage spaces:2
New listings near 5922 Kacy Lane
- Coming Soon
 $195,000Coming Soon3 beds 1 baths1,244 sq. ft.
426 S Berlin Avenue, Oregon, OH 43616
MLS# 10013933Listed by: KEY REALTY LTD - Coming SoonOpen Sun, 2 to 4pm
 $399,999Coming Soon3 beds 3 baths2,100 sq. ft.
8260 Arquette Road, Oregon, OH 43616
MLS# 10013855Listed by: THE DANBERRY CO. - Coming Soon
 $279,000Coming Soon4 beds 2 baths2,000 sq. ft.
106 Springwood Drive, Oregon, OH 43616
MLS# 10013712Listed by: HOWARD HANNA - Coming Soon
 $349,900Coming Soon3 beds 3 baths2,174 sq. ft.
143 S Berlin Avenue, Oregon, OH 43616
MLS# 10013659Listed by: SERENITY REALTY LLC - Coming Soon
 $189,900Coming Soon4 beds 1 baths1,686 sq. ft.
912 Mambrino Road, Oregon, OH 43616
MLS# 10013438Listed by: HOWARD HANNA - Coming Soon
 $138,700Coming Soon3 beds 1 baths884 sq. ft.
2275 Brown Road, Oregon, OH 43616
MLS# 10013387Listed by: KEY REALTY LTD - New
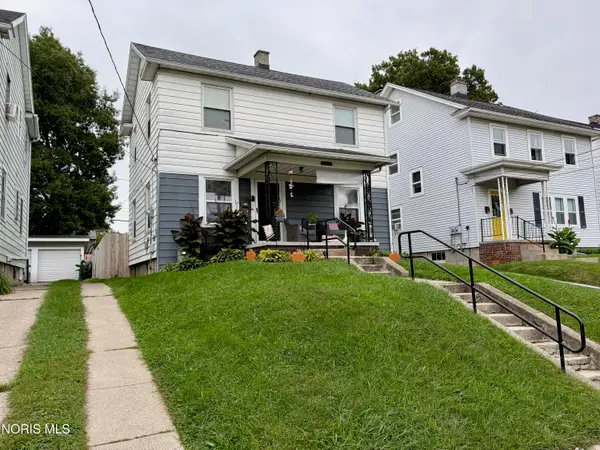 $90,000Active3 beds 1 baths1,085 sq. ft.
327 Van Buren Avenue, Toledo, OH 43605
MLS# 10013942Listed by: BETH ROSE REAL ESTATE & AUCTIO - Open Sat, 11am to 1pmNew
 $319,900Active2 beds 2 baths1,419 sq. ft.
5037 Easton Drive, Oregon, OH 43616
MLS# 10013843Listed by: SERENITY REALTY LLC - New
 $459,900Active4 beds 3 baths2,180 sq. ft.
5045 Magnolia Drive, Oregon, OH 43616
MLS# 10013771Listed by: SERENITY REALTY LLC


Protect your home and budget from life's surprises with an Assurant Home Warranty, backed by a partner that supports you through every step of homeownership. Explore Plans.
© 2023 - 2026 ERA Franchise Systems LLC. All rights reserved. ERA Franchise Systems LLC fully supports the principles of the Fair Housing Act and the Equal Opportunity Act. ERA, ERA Real Estate powered, and their respective logos are registered service marks of ERA Franchise Systems LLC. Each office is independently owned and operated.