
6125 Bryan Road, Oregon, OH 43616
Local realty services provided by:ERA Geyer Noakes Realty Group
Listed by: scott marvin
Office: team results realty
MLS#:10013690
Source:OH_TBR
Price summary
- Price:$269,480
- Price per sq. ft.:$130.82
About this home
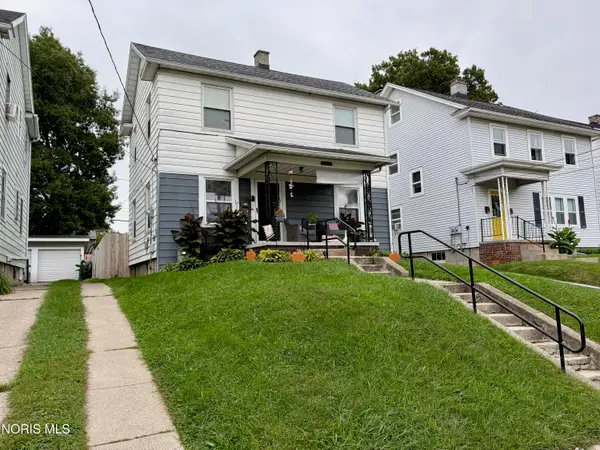
Beautifully renovated 5-bedroom, 2-bath home on a spacious double lot backing to woods with no rear neighbors. Features Quartz countertops, stainless steel appliances, new flooring, updated fixtures and two new bathrooms. Major updates include a new roof , high-efficiency gas furnace, central air, upgraded electrical service and many new windows. Separate living and family rooms plus a heated and cooled sunroom. Detached unfinished garage space with new roof ready to customize for storage, hobbies or a work shop. Very Close to Lake Erie
Contact an agent
Home facts
- Year built:1949
- Subdivision & Development:South Shore Park
- Listing ID #:10013690
- Added:8 day(s) ago
- Updated:September 30, 2026 at 09:22 AM
Rooms and interior
- Bedrooms:5
- Total bathrooms:2
- Full bathrooms:2
- Rooms Total:11
- Flooring:Carpet, Tile
- Kitchen Description:Dishwasher, Gas Range, Microwave, Refrigerator
- Basement Description:Crawl Space
- Living area:2,060 sq. ft.
Heating and cooling
- Cooling:Central Air
- Heating:Forced Air, Natural Gas
Structure and exterior
- Roof:Shingle
- Year built:1949
- Building area:2,060 sq. ft.
- Lot area:0.25 Acres
- Architectural Style:Traditional
- Construction Materials:Vinyl Siding
- Foundation Description:Crawl Space
- Levels:Bi-Level
Schools
- High school:Clay
- Middle school:None
- Elementary school:Jerusalem
Utilities
- Water:Public, Water Connected
- Sewer:Public Sewer, Sewer Connected
Finances and disclosures
- Price:$269,480
- Price per sq. ft.:$130.82
Features and amenities
- Appliances:Dishwasher, Gas Range, Microwave, Refrigerator
- Laundry features:Main Level
- Amenities:Double Pane Windows, Insulated Windows
Parking
- Parking description:Detached Garage
- Garage:Yes
- Garage spaces:2
New listings near 6125 Bryan Road
- Coming Soon
 $195,000Coming Soon3 beds 1 baths1,244 sq. ft.
426 S Berlin Avenue, Oregon, OH 43616
MLS# 10013933Listed by: KEY REALTY LTD - Coming SoonOpen Sun, 2 to 4pm
 $399,999Coming Soon3 beds 3 baths2,100 sq. ft.
8260 Arquette Road, Oregon, OH 43616
MLS# 10013855Listed by: THE DANBERRY CO. - Coming Soon
 $279,000Coming Soon4 beds 2 baths2,000 sq. ft.
106 Springwood Drive, Oregon, OH 43616
MLS# 10013712Listed by: HOWARD HANNA - Coming Soon
 $349,900Coming Soon3 beds 3 baths2,174 sq. ft.
143 S Berlin Avenue, Oregon, OH 43616
MLS# 10013659Listed by: SERENITY REALTY LLC - Coming Soon
 $189,900Coming Soon4 beds 1 baths1,686 sq. ft.
912 Mambrino Road, Oregon, OH 43616
MLS# 10013438Listed by: HOWARD HANNA - Coming Soon
 $138,700Coming Soon3 beds 1 baths884 sq. ft.
2275 Brown Road, Oregon, OH 43616
MLS# 10013387Listed by: KEY REALTY LTD - New
 $90,000Active3 beds 1 baths1,085 sq. ft.
327 Van Buren Avenue, Toledo, OH 43605
MLS# 10013942Listed by: BETH ROSE REAL ESTATE & AUCTIO - New
 $499,000Active3 beds 2 baths1,897 sq. ft.
5922 Kacy Lane, Oregon, OH 43616
MLS# 10013867Listed by: RE/MAX PREFERRED ASSOCIATES - Open Sat, 11am to 1pmNew
 $319,900Active2 beds 2 baths1,419 sq. ft.
5037 Easton Drive, Oregon, OH 43616
MLS# 10013843Listed by: SERENITY REALTY LLC - New
 $459,900Active4 beds 3 baths2,180 sq. ft.
5045 Magnolia Drive, Oregon, OH 43616
MLS# 10013771Listed by: SERENITY REALTY LLC


Protect your home and budget from life's surprises with an Assurant Home Warranty, backed by a partner that supports you through every step of homeownership. Explore Plans.
© 2023 - 2026 ERA Franchise Systems LLC. All rights reserved. ERA Franchise Systems LLC fully supports the principles of the Fair Housing Act and the Equal Opportunity Act. ERA, ERA Real Estate powered, and their respective logos are registered service marks of ERA Franchise Systems LLC. Each office is independently owned and operated.