
158 Lisle Lane, Oregonia, OH 45054
Local realty services provided by:ERA Real Solutions Realty
Listed by: michelle stacy
Office: keller williams pinnacle group513-277-0996
MLS#:1891393
Source:OH_CINCY
Price summary
- Price:$1,099,000
- Price per sq. ft.:$260.06
About this home
Perched above the Little Miami River Valley on 2 peaceful acres, this Custom built 4-bed, 3.5 bath home w/4,200+ sqft of finished living space is where architectural sophistication meets the warmth & freedom of country living. Thoughtfully reimagined by its original owner w/Luxury high-end custom finishes thru-out such as white oak hardwood flrs, wainscot, built-ins, marble, granite & elevated lighting. Every room is a statement. 2-story Great Room, 3 fireplaces, chef's kitchen w/10'+ granite island, finished basement w/full bath, wet bar, flex room/office, 1st-floor primary w/sitting area, abundance of closet space & luxe en-suite w/dual vanities, marble flrs & curbless shower w/direct access to expansive custom pergola, hot tub, RESORT lagoon-style heated pool, & 30x40 pole barn. One showing will tell the rest of the story. Close to grocery's/shops/restaurants/king's Island 10-15min) Less than a mile to HWY or Little Miami Bike trail! addtl 2 acre lot available for separate purchase.
Contact an agent
Home facts
- Year built:2005
- Subdivision & Development:LISLE ESTATES
- Listing ID #:1891393
- Added:48 day(s) ago
- Updated:October 10, 2026 at 07:53 AM
Rooms and interior
- Bedrooms:4
- Total bathrooms:4
- Full bathrooms:3
- Half bathrooms:1
- Rooms Total:12
- Dining Description:Wood Floor
- Kitchen Description:Dishwasher, Gourmet, Island, Marble/Granite/Slate, Microwave, Oven/Range, Refrigerator, Walkout, Wood Floor
- Bedroom Description:Bath Adjoins, Fireplace, Sitting Room, Vaulted Ceiling, Walk-in Closet, Walkout, Wood Floor
- Basement Description:Fireplace, Full
- Living area:4,226 sq. ft.
Heating and cooling
- Cooling:Ceiling Fans, Central Air, ENERGY STAR, SEER Rated 16+, Variable Speed HVAC
- Heating:ENERGY STAR, Forced Air, Heat Pump, Variable Speed HVAC
Structure and exterior
- Roof:Shingle
- Year built:2005
- Building area:4,226 sq. ft.
- Lot area:2 Acres
- Lot Features:Cul-De-Sac, Level, Sloped
- Architectural Style:Traditional, Transitional
- Construction Materials:Brick
- Exterior Features:Covered, Deck, Patio, Yard Lights
- Foundation Description:Poured
- Levels:2 Story
Utilities
- Water:Cistern
- Sewer:Septic Tank
Finances and disclosures
- Price:$1,099,000
- Price per sq. ft.:$260.06
Features and amenities
- Appliances:Dishwasher, Microwave, Oven/Range, Refrigerator
- Amenities:9Ft + Ceiling, Multi Panel Doors, Vaulted Ceiling
- Pool features:Diving Board, Heated, In-Ground, Vinyl
Parking
- Parking description:Concrete, Driveway
- Garage:Yes
- Garage spaces:2
 Information deemed reliable but not guaranteed. The data relating to real estate for sale on this web site comes in part from the Broker Reciprocity program of the Multiple Listing Service of Greater Cincinnati. Real estate listings held by brokerage firms other than ERA Real Solutions Realty are marked with the Broker Reciprocity™ logo (the small house as shown to the left) and detailed information about them includes the name of the listing brokers. 2026, MLS of Greater Cincinnati, Inc. All rights reserved.
New listings near 158 Lisle Lane
- New
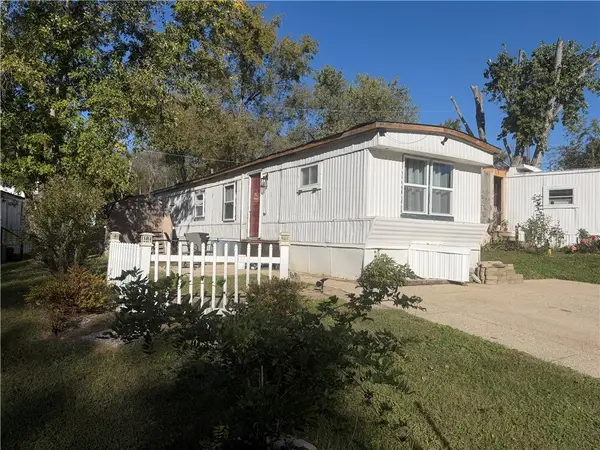 $35,000Active2 beds 1 baths840 sq. ft.
5434 Waynesville Road #65, Oregonia, OH 45054
MLS# 970766Listed by: EXP REALTY - New
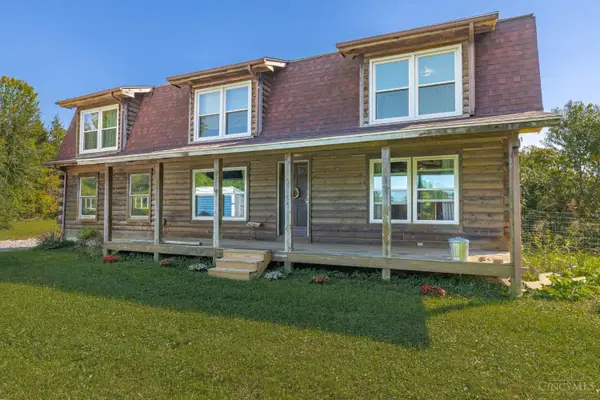 $554,900Active4 beds 3 baths2,050 sq. ft.
542 S Waynesville Road, Turtle Creek Twp, OH 45054
MLS# 1896614Listed by: VALLEY REAL ESTATE SERVICES LL  $999,950Active4 beds 3 baths
0 Wilmington Road, Turtle Creek Twp, OH 45054
MLS# 1894066Listed by: COLDWELL BANKER REALTY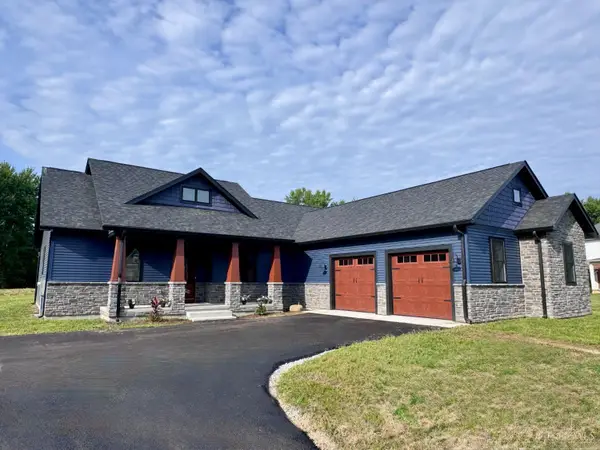 $549,500Active3 beds 3 baths
9429 Arrowhead Lane, Washington Twp, OH 45113
MLS# 1893519Listed by: OHIO PROPERTY GROUP, LLC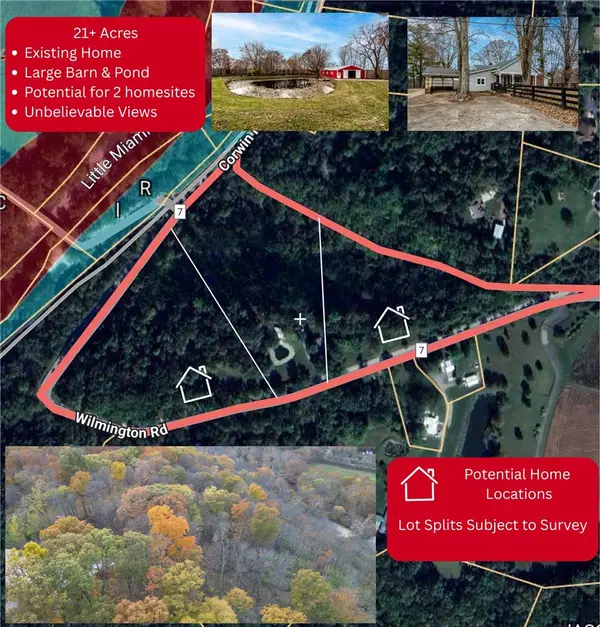 $575,000Active3 beds 3 baths2,144 sq. ft.
5654 Wilmington Road, Washington Twp, OH 45054
MLS# 968611Listed by: KELLER WILLIAMS ADVISORS RLTY $465,000Pending3 beds 2 baths1,874 sq. ft.
857 Settlemyre Road, Oregonia, OH 45054
MLS# 967701Listed by: PLUM TREE REALTY $995,000Active6 beds 4 baths3,965 sq. ft.
217 S Nixon Camp Road, Turtle Creek Twp, OH 45054
MLS# 1890971Listed by: KELLER WILLIAMS ADVISORS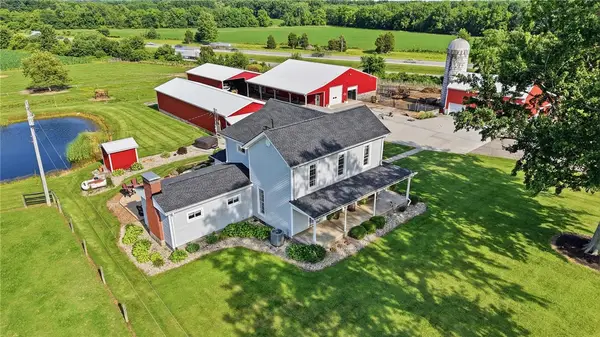 $850,000Pending3 beds 2 baths
1040 Jeffrey Road, Oregonia, OH 45054
MLS# 966874Listed by: COLDWELL BANKER REALTY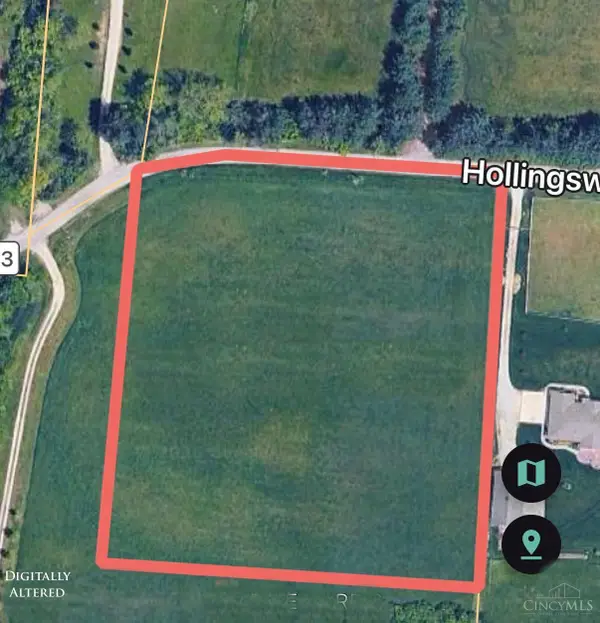 $399,900Active4.76 Acres
4363 Hollingsworth Road, Turtle Creek Twp, OH 45054
MLS# 1890014Listed by: FATHOM REALTY OHIO


Protect your home and budget from life's surprises with an Assurant Home Warranty, backed by a partner that supports you through every step of homeownership. Explore Plans.
© 2023 - 2026 ERA Franchise Systems LLC. All rights reserved. ERA Franchise Systems LLC fully supports the principles of the Fair Housing Act and the Equal Opportunity Act. ERA, ERA Real Estate powered, and their respective logos are registered service marks of ERA Franchise Systems LLC. Each office is independently owned and operated.